WELCOME HOME TO THIS BEAUTY IN BRICK! Four finished levels that is ready for you to move right in! Freshly painted and thoughtfully updated, this home combines today's finishes with a flexible floor plan designed for the way you live. Brand-new luxury vinyl plank flooring enhances the main level, while a new HVAC system (2026) provide comfort and peace of mind. The bright, open kitchen features stainless steel appliances, abundant cabinetry, granite counters and overlooks the spacious dining and living areas, creating the perfect space for entertaining or relaxing at home. Step through the brand new sliding glass door to the private deck overlooking the backyard—ideal for morning coffee, outdoor dining, or unwinding after a long day. Upstairs you'll find two generously sized bedrooms, including a truly one-of-a-kind primary suite featuring a private loft retreat overlooking the bedroom. Whether you envision a home office, reading lounge, yoga studio, creative workspace, or quiet getaway, this versatile loft offers endless possibilities. The primary bedroom also features direct access to the full hall bath, creating a convenient semi-private layout. The finished lower level expands your living space with a spacious recreation room, convenient half bath, laundry area, and additional storage—perfect for movie nights, a home gym, game room, or work-from-home flexibility. Ideally located just minutes from Fort Meade, NSA, BWI Airport, Columbia, Arundel Mills, shopping, dining, and major commuter routes including I-95, Route 100, and Route 32 This move-in-ready home offers the perfect blend of style, comfort, and convenience. Don't delay see me today. Homes with this distinctive floor plan and extensive updates don't come along often. Schedule your private tour today and discover everything this exceptional home has to offer!
Coming soon 07/31
$410,000
8134 Aspenwood Way, Jessup, MD 20794
2beds
1,306sqft
:
Get pre-qualified$2,639/mo
Townhouse
Built in 1984
1,524 Square Feet Lot
$355,700 Zestimate®
$314/sqft
$-- HOA
What's special
- 1 day |
- 25 |
- 0 |
Zillow last checked:
Listing updated:
Listed by:
Realtor Debbi Rivero 443-386-1306,
RE/MAX Advantage Realty 410-740-1200
Source: Bright MLS,MLS#: MDHW2071832
Facts & features
Interior
Bedrooms & bathrooms
- Bedrooms: 2
- Bathrooms: 3
- Full bathrooms: 1
- 1/2 bathrooms: 2
- Main level bathrooms: 1
Rooms
- Room types: Living Room, Dining Room, Primary Bedroom, Bedroom 2, Kitchen, Game Room, Laundry, Loft, Storage Room
Primary bedroom
- Features: Flooring - Carpet
- Level: Upper
Bedroom 2
- Features: Flooring - Carpet
- Level: Upper
Dining room
- Features: Flooring - Carpet
- Level: Main
Game room
- Features: Flooring - Carpet
- Level: Lower
Kitchen
- Level: Main
Laundry
- Level: Lower
Living room
- Level: Main
Loft
- Features: Flooring - Carpet
- Level: Upper
Storage room
- Level: Lower
Heating
- Heat Pump, Forced Air, Electric
Cooling
- Heat Pump, Attic Fan, Ceiling Fan(s), Central Air, Electric
Appliances
- Included: Dishwasher, Disposal, Dryer, Exhaust Fan, Microwave, Oven/Range - Electric, Refrigerator, Cooktop, Washer, Electric Water Heater
- Laundry: Laundry Room
Features
- Attic, Kitchen - Table Space, Combination Dining/Living, Upgraded Countertops
- Flooring: Wood
- Windows: Window Treatments
- Basement: Full,Improved
- Has fireplace: No
Interior area
- Total structure area: 1,548
- Total interior livable area: 1,306 sqft
- Finished area above ground: 1,036
- Finished area below ground: 270
Video & virtual tour
Property
Parking
- Parking features: None
Accessibility
- Accessibility features: None
Features
- Levels: Four
- Stories: 4
- Patio & porch: Deck
- Pool features: None
Lot
- Size: 1,524 Square Feet
Details
- Additional structures: Above Grade, Below Grade
- Parcel number: 1406480772
- Zoning: RSA8
- Special conditions: Standard
Construction
Type & style
- Home type: Townhouse
- Architectural style: Colonial
- Property subtype: Townhouse
Materials
- Aluminum Siding, Brick Front
- Foundation: Block
- Roof: Asphalt
Condition
- Very Good
- New construction: No
- Year built: 1984
Utilities & green energy
- Sewer: Public Sewer
- Water: Public
Community & HOA
Community
- Subdivision: Aspenwood
HOA
- Has HOA: No
Location
- Region: Jessup
Financial & listing details
- Price per square foot: $314/sqft
- Tax assessed value: $306,967
- Annual tax amount: $4,427
- Date on market: 7/31/2026
- Listing agreement: Exclusive Right To Sell
- Listing terms: Cash,Conventional,FHA,FHA 203(b),FNMA,VA Loan
- Ownership: Fee Simple
Estimated market value
$355,700
$338,000 - $373,000
$2,249/mo
Price history
| Date | Event | Price |
|---|---|---|
| 10/13/2018 | Listing removed | $1,800$1/sqft |
Source: RE/MAX ADVANTAGE REALTY #1001770074 Report a problem | ||
| 9/7/2018 | Price change | $1,800-2.7%$1/sqft |
Source: RE/MAX Advantage Realty #1001770074 Report a problem | ||
| 8/5/2018 | Price change | $1,850-2.6%$1/sqft |
Source: RE/MAX Advantage Realty #1001770074 Report a problem | ||
| 7/17/2018 | Price change | $1,900-4.5%$1/sqft |
Source: RE/MAX Advantage Realty #1001770074 Report a problem | ||
| 6/4/2018 | Listed for rent | $1,990$2/sqft |
Source: RE/MAX Advantage Realty #1001770074 Report a problem | ||
| 5/23/2003 | Sold | $149,000+29.6%$114/sqft |
Source: Public Record Report a problem | ||
| 6/9/2000 | Sold | $115,000+0%$88/sqft |
Source: Public Record Report a problem | ||
| 1/29/1997 | Sold | $114,999$88/sqft |
Source: Public Record Report a problem | ||
Public tax history
| Year | Property taxes | Tax assessment |
|---|---|---|
| 2025 | -- | $277,100 +3.5% |
| 2024 | $3,015 +3.6% | $267,800 +3.6% |
| 2023 | $2,911 +3.7% | $258,500 +3.7% |
| 2022 | $2,806 +2.6% | $249,200 +2.6% |
| 2021 | $2,735 +2.7% | $242,900 +2.7% |
| 2020 | $2,664 +2.7% | $236,600 +2.7% |
| 2019 | $2,593 -7.4% | $230,300 |
| 2018 | $2,800 -19.9% | $230,300 |
| 2017 | $3,498 | $230,300 -0.3% |
| 2016 | -- | $231,000 +3.3% |
| 2015 | -- | $223,700 +3.4% |
| 2014 | -- | $216,400 +3.5% |
| 2013 | -- | $209,100 |
| 2012 | -- | $209,100 |
| 2011 | -- | $209,100 -24.6% |
| 2010 | -- | $277,350 +9.5% |
| 2009 | -- | $253,376 +10.5% |
| 2008 | -- | $229,403 +11.7% |
| 2007 | -- | $205,430 +15.5% |
| 2006 | -- | $177,922 +18.3% |
| 2005 | -- | $150,416 +22.4% |
| 2004 | -- | $122,910 +2.4% |
| 2003 | -- | $119,972 +2.5% |
| 2002 | -- | $117,036 +2.6% |
| 2001 | -- | $114,100 +151.2% |
| 2000 | -- | $45,420 |
Find assessor info on the county website
Monthly payment
Est. payment
Payment breakdown
Explore the cost of this home by adjusting the details. Changes won't be saved.Climate risks
Neighborhood: 20794
Nearby schools
GreatSchools rating
- 4/10Bollman Bridge Elementary SchoolGrades: PK-5Distance: 0.5 mi
- 6/10Patuxent Valley Middle SchoolGrades: 6-8Distance: 0.5 mi
- 6/10Guilford Park HighGrades: 9-10Distance: 0.8 mi
Schools provided by the listing agent
- District: Howard County Public School System
Source: Bright MLS. This data may not be complete. We recommend contacting the local school district to confirm school assignments for this home.
- $356,8002 bd3 ba1.1k sqft8136 Aspenwood Way, Jessup, MD 20794Off Market
- $358,5002 bd3 ba1.1k sqft8132 Aspenwood Way, Jessup, MD 20794Off Market
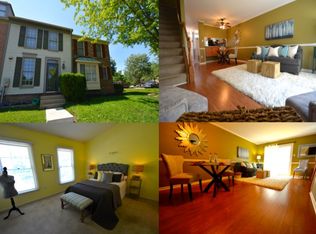
- $405,9003 bd2 ba1.8k sqft8138 Aspenwood Way, Jessup, MD 20794Off Market

- $385,7003 bd1 ba1.2k sqft8130 Aspenwood Way, Jessup, MD 20794Off Market
- $372,0003 bd3 ba1.5k sqft8140 Aspenwood Way, Jessup, MD 20794Sold
- $387,7002 bd4 ba1.4k sqft8142 Aspenwood Way, Jessup, MD 20794Off Market
- $399,7003 bd3 ba1.2k sqft8144 Aspenwood Way, Jessup, MD 20794Off Market
- $418,100-- bd3 ba1.2k sqft8124 Aspenwood Way, Jessup, MD 20794Off Market
A local agent can set up tours, give advice and negotiate with sellers.
Similar homes
- $359,9003 bd3 ba1.5k sqft9422 Granite Hl, Columbia, MD 21046For Sale
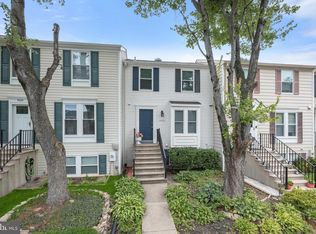 MLS ID #MDHW2071868, Creig Northrop. Long & Foster Broker Feed
 - $359,9003 bd3 ba1.5k sqft9422 Granite Hill Rd, Columbia, MD 21046For Sale
 MLS ID #MDHW2071868, Creig Northrop, Northrop Realty. Bright MLS
 - $469,9004 bd4 ba1.8k sqft8338 Stickley Ct #76, Jessup, MD 20794For Sale
 MLS ID #MDHW2071726, Marysol Bonilla, Corcoran McEnearney. Bright MLS
 - $399,9003 bd4 ba1.7k sqft9251 Hobnail Ct, Columbia, MD 21045For Sale
 MLS ID #MDHW2070312, Yolanda Muckle, Long & Foster Real Estate, Inc.. Bright MLS
 - $375,0003 bd3 ba1.7k sqft9436 Kilimanjaro Rd, Columbia, MD 21045For SaleMLS ID #MDHW2071080, Wennifer Williams, Porter House International Realty Group. Bright MLS
- $365,0003 bd3 ba1.4k sqft7205 Split Rail Ln, Laurel, MD 20707For SaleMLS ID #MDPG2212448, Vincent Ekuban, EXIT Realty Enterprises. Bright MLS
- $350,0002 bd2 ba1k sqft8434 Commercial St, Savage, MD 20763For SaleMLS ID #MDHW2072064, Jon Taylor, Hyatt & Company Real Estate, LLC. Bright MLS
- $325,0003 bd3 ba1.4k sqft9338 Canterbury Riding, Laurel, MD 20723For SaleMLS ID #MDHW2071620, Thiri Lwin, Keller Williams Gateway LLC. Bright MLS
- $434,9003 bd2 ba1.5k sqft2009 Citrus Ave, Jessup, MD 20794For SaleMLS ID #MDAA2148378, Carlos Rodriguez, Realty Connection. Bright MLS
- $405,0003 bd2 ba1.2k sqft10612 Whiterock Ct, Laurel, MD 20723For Sale By Owner
- $456,0004 bd2 ba1.5k sqft9350 Gentle Folk, Columbia, MD 21045For SaleMLS ID #MDHW2072020, Nancy Allen, Real Estate Teams, LLC. Bright MLS
- $345,0003 bd3 ba1.1k sqft1020 West Ct #10, Laurel, MD 20707For SaleMLS ID #MDPG2212062, Christopher Swade, Taylor Properties. Bright MLS
- $430,0002 bd2 ba1.3k sqft9201 Wilbur Ct, Columbia, MD 21046For SaleMLS ID #MDHW2068430, Carmen Prather, RE/MAX Excellence Realty. Bright MLS
- $389,9002 bd2 ba1.2k sqft8273 Mary Lee Ln, Laurel, MD 20723For SaleMLS ID #MDHW2070814, Reta Sponsky, Cummings & Co. Realtors. Bright MLS
- $385,0003 bd2 ba1.2k sqft10611 Delfield Ct, Laurel, MD 20723For SaleMLS ID #MDHW2070478, Matthew Arnold, Real Broker, LLC. Bright MLS
- $375,0002 bd2 ba1.1k sqft7603 Stony Creek Ln, Ellicott City, MD 21043For SaleMLS ID #MDHW2071514, Courtney Odum-Duncan, RE/MAX Realty Group. Bright MLS
- $415,0003 bd3 ba1.2k sqft8209 Londonderry Ct, Laurel, MD 20707For SaleMLS ID #MDPG2204426, Anthony Paolini, Coldwell Banker Realty. Bright MLS
- $385,0003 bd2 ba1.3k sqft8035 Watermill Ct, Elkridge, MD 21075For SaleMLS ID #MDHW2067968, Heather Ziegler, Northrop Realty. Bright MLS
- $424,0002 bd3 ba1.5k sqft8126 Wooded Glen Ct, Ellicott City, MD 21043For SaleMLS ID #MDHW2069378, Bob Chew, Samson Properties. Bright MLS
- $440,0003 bd4 ba1.5k sqft3560 Morning Star Pl, Laurel, MD 20724For SaleMLS ID #MDAA2147028, Bob Lucido, Keller Williams Lucido Agency. Bright MLS
