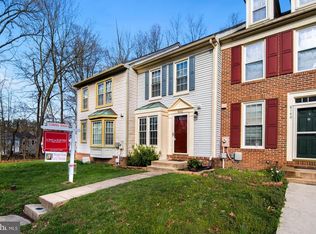
Welcome to this charming brick front townhouse that offers a delightful combination of comfort and functionality. As you step inside, you'll immediately be drawn to the open and inviting ambiance of the main level. The kitchen is a highlight of this home, featuring a great bar area that adds a touch of sophistication to the space. With an open layout, the kitchen seamlessly connects to the family room, creating an ideal setting for socializing and entertaining. Whether you're preparing a delicious meal or enjoying a casual gathering with loved ones, this space is sure to impress. Upstairs, you'll discover two generously sized rooms that provide ample space for rest and relaxation. One of the rooms features a loft area, offering versatility to be used as a studio, home office, or even a personal gym. The possibilities are endless, allowing you to tailor this space to suit your unique needs. Venturing to the basement, you'll find a large room with a wood-burning fireplace, exuding warmth and coziness. This area becomes a perfect spot for family gatherings, movie nights, or simply unwinding by the soothing fireplace. Throughout the townhouse, the thoughtfully designed layout maximizes space and functionality, catering to a comfortable and modern lifestyle. The brick front exterior adds a touch of classic charm, enhancing the curb appeal of this lovely residence. This townhouse is located in a desirable community, offering convenient access to amenities and recreational facilities. Enjoy the convenience of nearby shopping, dining, and entertainment options, making it a sought-after location for both residents and visitors. Don't miss the chance to make this brick front townhouse your own. Schedule a showing today and experience the charm and versatility this home has to offer.
Sold for $372,000
$372,000
8140 Aspenwood Way, Jessup, MD 20794
3beds
1,536sqft
Townhouse
Built in 1984
1,524 Square Feet Lot
$391,600 Zestimate®
$242/sqft
$2,749 Estimated rent
Home value
$391,600
$372,000 - $411,000
$2,749/mo
Zestimate® history
Owner options
List your home for rent
$2,749/mo
Rent Zestimate®
Find your next renter with Zillow Rental Manager. Plus, with online applications, you can quickly screen prospective tenants – for free.
$2,749/mo
Rent Zestimate®
Refinance and save
$2,393/mo
Est. payment
Refinancing to a lower rate could help reduce your monthly payments and save thousands over the life of the loan.
$2,393/mo
Est. payment
Explore your selling options
Work with a Zillow partner agent
Leverage their expertise and Zillow's premium Showcase listings to get your home seen by more buyers.
Get startedList with your own agent
Get your home in front of millions of buyers by listing it on Zillow.
Learn how to do itSell it yourself
Take full control of how buyers see your home on Zillow by listing For Sale by Owner (FSBO).
List your homeWhat's special
Great bar areaSized roomsBrick front exteriorBrick front townhouseOpen layoutNearby shoppingLarge room
Zillow last checked:
Listing updated:
Listed by:
Brandon Hoffman 410-458-3227,
Redfin Corp
Bought with:
Julie Davis, 664227
EXP Realty, LLC
Angel Tyler, 0225269687
EXP Realty, LLC
Source: Bright MLS,MLS#: MDHW2031270
Facts & features
Interior
Bedrooms & bathrooms
- Bedrooms: 3
- Bathrooms: 3
- Full bathrooms: 2
- 1/2 bathrooms: 1
- Main level bathrooms: 1
Basement
- Area: 766
Heating
- Heat Pump, Electric
Cooling
- Central Air, Electric
Appliances
- Included: Electric Water Heater
Features
- Basement: Finished
- Has fireplace: No
Interior area
- Total structure area: 1,790
- Total interior livable area: 1,536 sqft
- Finished area above ground: 1,024
- Finished area below ground: 512
Property
Parking
- Parking features: Unassigned, Parking Lot
Accessibility
- Accessibility features: None
Features
- Levels: Three
- Stories: 3
- Pool features: None
Lot
- Size: 1,524 Square Feet
Details
- Additional structures: Above Grade, Below Grade
- Parcel number: 1406480802
- Zoning: RSA8
- Special conditions: Standard
Construction
Type & style
- Home type: Townhouse
- Architectural style: Colonial
- Property subtype: Townhouse
Materials
- Frame
- Foundation: Other
Condition
- New construction: No
- Year built: 1984
Utilities & green energy
- Sewer: Public Sewer
- Water: Public
Community & HOA
Community
- Subdivision: None Available
HOA
- Has HOA: Yes
- HOA fee: $60 monthly
Location
- Region: Jessup
Financial & listing details
- Price per square foot: $242/sqft
- Tax assessed value: $264,300
- Annual tax amount: $4,010
- Date on market: 8/3/2023
- Listing agreement: Exclusive Right To Sell
- Ownership: Fee Simple
Price history
| Date | Event | Price |
|---|---|---|
| 9/19/2023 | Sold | $372,000$242/sqft |
Source:  Bright MLS #MDHW2031270 Report a problem Bright MLS #MDHW2031270 Report a problem | ||
| 8/9/2023 | Pending sale | $372,000+6.3%$242/sqft |
Source: Bright MLS #MDHW2031270 Report a problem | ||
| 8/8/2023 | Listing removed | $350,000$228/sqft |
Source: Bright MLS #MDHW2031270 Report a problem | ||
| 8/3/2023 | Listed for sale | $350,000+49%$228/sqft |
Source: Bright MLS #MDHW2031270 Report a problem | ||
| 5/21/2016 | Sold | $234,9000%$153/sqft |
Source: Agent Provided Report a problem | ||
| 10/13/2015 | Sold | $235,000$153/sqft |
Source: Public Record Report a problem | ||
| 4/10/2009 | Sold | $235,000-12.6%$153/sqft |
Source: Public Record Report a problem | ||
| 10/19/2008 | Listing removed | $269,000$175/sqft |
Source: Long and Foster Real Estate #HW6787417 Report a problem | ||
| 9/20/2008 | Price change | $269,000-2.2%$175/sqft |
Source: Long and Foster Real Estate #HW6787417 Report a problem | ||
| 6/18/2008 | Listed for sale | $275,000+103.7%$179/sqft |
Source: Long and Foster Real Estate #HW6787417 Report a problem | ||
| 12/21/2001 | Sold | $135,000$88/sqft |
Source: Public Record Report a problem | ||
Public tax history
| Year | Property taxes | Tax assessment |
|---|---|---|
| 2025 | -- | $283,900 +3.6% |
| 2024 | $3,086 +3.7% | $274,100 +3.7% |
| 2023 | $2,976 +3.9% | $264,300 +3.9% |
| 2022 | $2,866 +3.3% | $254,500 +3.3% |
| 2021 | $2,774 +3.4% | $246,400 +3.4% |
| 2020 | $2,683 +3.5% | $238,300 +3.5% |
| 2019 | $2,592 -7.4% | $230,200 |
| 2018 | $2,799 -19.9% | $230,200 |
| 2017 | $3,496 | $230,200 -0.3% |
| 2016 | -- | $230,800 +3.4% |
| 2015 | -- | $223,167 +3.5% |
| 2014 | -- | $215,533 +3.7% |
| 2013 | -- | $207,900 |
| 2012 | -- | $207,900 |
| 2011 | -- | $207,900 -24.7% |
| 2010 | -- | $275,930 +9.5% |
| 2009 | -- | $252,056 +10.5% |
| 2008 | -- | $228,183 +11.7% |
| 2007 | -- | $204,310 +15.7% |
| 2006 | -- | $176,580 +18.6% |
| 2005 | -- | $148,850 +22.9% |
| 2004 | -- | $121,120 +1.4% |
| 2003 | -- | $119,406 +1.5% |
| 2002 | -- | $117,693 +1.5% |
| 2001 | -- | $115,980 +151.4% |
| 2000 | -- | $46,130 |
Find assessor info on the county website
Neighborhood: 20794
Nearby homes
- $387,7002 bd4 ba1.4k sqft8142 Aspenwood Way, Jessup, MD 20794Off Market
- $405,9003 bd2 ba1.8k sqft8138 Aspenwood Way, Jessup, MD 20794Off Market

- $356,8002 bd3 ba1.1k sqft8136 Aspenwood Way, Jessup, MD 20794Off Market
- $399,7003 bd3 ba1.2k sqft8144 Aspenwood Way, Jessup, MD 20794Off Market

- $355,7002 bd2 ba1k sqft8134 Aspenwood Way, Jessup, MD 20794Off Market
- $358,5002 bd3 ba1.1k sqft8132 Aspenwood Way, Jessup, MD 20794Off Market
- $400,2003 bd2 ba1.2k sqft8148 Aspenwood Way, Jessup, MD 20794Off Market
- $385,7003 bd1 ba1.2k sqft8130 Aspenwood Way, Jessup, MD 20794Off Market
Nearby schools
GreatSchools rating
- 4/10Bollman Bridge Elementary SchoolGrades: PK-5Distance: 0.5 mi
- 6/10Patuxent Valley Middle SchoolGrades: 6-8Distance: 0.5 mi
- 6/10Guilford Park HighGrades: 9-10Distance: 0.8 mi
Schools provided by the listing agent
- District: Howard County Public School System
Source: Bright MLS. This data may not be complete. We recommend contacting the local school district to confirm school assignments for this home.
Get a cash offer in 3 minutes
Find out how much your home could sell for in as little as 3 minutes with a no-obligation cash offer.
Estimated market value
$391,600
Get a cash offer in 3 minutes
Find out how much your home could sell for in as little as 3 minutes with a no-obligation cash offer.
Estimated market value
$391,600
- Maryland
- Howard County
- Jessup
- 20794
- 8140 Aspenwood Way
Nearby cities
Nearby zip codes
Other Jessup Topics
