Welcome home to this beautifully maintained 3-level townhome in Howard County, offering a spacious, functional floor plan and thoughtful updates throughout. The main level features durable Pergo laminate flooring, an open kitchen, a separate dining area, and a bright, inviting living room with direct access to the deck and fenced rear yard —perfect for relaxing or entertaining. Upstairs features two spacious bedrooms with ample closet space, an updated full bathroom, and brand-new carpeting throughout. The primary bedroom includes a walk-through closet with direct bath access and a convenient vanity area with a mirror, adding both charm and functionality. The finished lower level provides additional living space with a comfortable family room, a separate laundry area, extra storage, and a full bathroom, making it ideal for guests, a home office, or a recreation space. Brand-new carpet has also been installed throughout the lower level. It's located just minutes to I95, Rts 29 and 32, the ICC, Marc Train, and lots of shopping and restaurants! Take a short 3 mile trip to Rocky Gorge Reservoir, a perfect place to hike, picnic and kayak! Don't miss the opportunity to make this move in ready home yours!
For sale
$389,900
8273 Mary Lee Ln, Laurel, MD 20723
2beds
1,230sqft
:
Get pre-qualified$2,582/mo
Townhouse
Built in 1983
1,219 Square Feet Lot
$-- Zestimate®
$317/sqft
$72/mo HOA
What's special
Extra storageFenced rear yardAmple closet spaceSeparate dining areaComfortable family roomTwo spacious bedroomsDirect bath access
- 24 days |
- 665 |
- 45 |
Zillow last checked:
Listing updated:
Listed by:
Reta Sponsky 240-351-4002,
Cummings & Co. Realtors (410) 823-0033
Source: Bright MLS,MLS#: MDHW2070814
Facts & features
Interior
Bedrooms & bathrooms
- Bedrooms: 2
- Bathrooms: 2
- Full bathrooms: 2
Rooms
- Room types: Living Room, Dining Room, Primary Bedroom, Bedroom 2, Kitchen, Laundry, Recreation Room, Full Bath
Primary bedroom
- Features: Flooring - Carpet
- Level: Upper
Bedroom 2
- Features: Flooring - Carpet
- Level: Upper
Dining room
- Features: Crown Molding, Flooring - Laminate Plank
- Level: Main
Other
- Features: Bathroom - Stall Shower, Flooring - Ceramic Tile
- Level: Lower
Other
- Features: Bathroom - Tub Shower, Flooring - Ceramic Tile
- Level: Upper
Kitchen
- Features: Chair Rail, Flooring - Laminate Plank
- Level: Main
Laundry
- Features: Flooring - Concrete
- Level: Lower
Living room
- Features: Crown Molding, Flooring - Laminate Plank
- Level: Main
Recreation room
- Features: Flooring - Carpet
- Level: Lower
Heating
- Heat Pump, Electric
Cooling
- Central Air, Electric
Appliances
- Included: Water Heater, Washer, Cooktop, Refrigerator, Range Hood, Oven/Range - Electric, Dryer, Disposal, Dishwasher, Ice Maker, Electric Water Heater
- Laundry: Lower Level, Laundry Room
Features
- Combination Dining/Living, Dining Area, Open Floorplan, Bathroom - Tub Shower, Chair Railings, Crown Molding, Pantry, Wainscotting
- Flooring: Carpet, Ceramic Tile, Laminate
- Doors: Sliding Glass, Storm Door(s)
- Basement: Sump Pump,Improved,Finished
- Has fireplace: No
Interior area
- Total structure area: 1,380
- Total interior livable area: 1,230 sqft
- Finished area above ground: 930
- Finished area below ground: 300
Property
Parking
- Total spaces: 1
- Parking features: Assigned, Parking Lot
- Details: Assigned Parking, Assigned Space #: 132
Accessibility
- Accessibility features: None
Features
- Levels: Three
- Stories: 3
- Patio & porch: Deck
- Pool features: None
- Fencing: Back Yard,Privacy
Lot
- Size: 1,219 Square Feet
Details
- Additional structures: Above Grade, Below Grade
- Parcel number: 1406465943
- Zoning: RSC
- Special conditions: Standard
Construction
Type & style
- Home type: Townhouse
- Architectural style: Colonial
- Property subtype: Townhouse
Materials
- Other
- Foundation: Concrete Perimeter
- Roof: Shingle
Condition
- New construction: No
- Year built: 1983
Utilities & green energy
- Sewer: Public Sewer
- Water: Public
Community & HOA
Community
- Subdivision: Leishear Village
HOA
- Has HOA: Yes
- Services included: Common Area Maintenance
- HOA fee: $72 monthly
- HOA name: LEISHEAR VILLAGE
Location
- Region: Laurel
- Municipality: laurel
Financial & listing details
- Price per square foot: $317/sqft
- Tax assessed value: $331,100
- Annual tax amount: $4,823
- Date on market: 6/30/2026
- Listing agreement: Exclusive Right To Sell
- Listing terms: Cash,Conventional,FHA,VA Loan
- Ownership: Fee Simple
Estimated market value
Not available
Estimated sales range
Not available
Not available
Price history
| Date | Event | Price |
|---|---|---|
| 6/30/2026 | Listed for sale | $389,900+47.1%$317/sqft |
Source:  Bright MLS #MDHW2070814 Report a problem Bright MLS #MDHW2070814 Report a problem | ||
| 3/11/2019 | Sold | $265,000$215/sqft |
Source: Public Record Report a problem | ||
| 1/26/2019 | Listed for sale | $265,000+147.9%$215/sqft |
Source: Maryland Real Estate Network #MDHW209700 Report a problem | ||
| 1/27/1999 | Sold | $106,900+6.5%$87/sqft |
Source: Public Record Report a problem | ||
| 12/24/1992 | Sold | $100,400$82/sqft |
Source: Public Record Report a problem | ||
Public tax history
| Year | Property taxes | Tax assessment |
|---|---|---|
| 2025 | -- | $313,900 +5.8% |
| 2024 | $3,339 +6.2% | $296,567 +6.2% |
| 2023 | $3,144 +6.6% | $279,233 +6.6% |
| 2022 | $2,949 +4.4% | $261,900 +4.4% |
| 2021 | $2,824 +4.6% | $250,767 +4.6% |
| 2020 | $2,698 +4.9% | $239,633 +4.9% |
| 2019 | $2,573 -5.1% | $228,500 +2.5% |
| 2018 | $2,711 -21.9% | $222,967 -2.4% |
| 2017 | $3,473 | $228,500 +7.8% |
| 2016 | -- | $211,900 +2.2% |
| 2015 | -- | $207,267 +2.3% |
| 2014 | -- | $202,633 +2.3% |
| 2013 | -- | $198,000 |
| 2012 | -- | $198,000 |
| 2011 | -- | $198,000 -23.8% |
| 2010 | -- | $259,810 +9% |
| 2009 | -- | $238,276 +9.9% |
| 2008 | -- | $216,743 +11% |
| 2007 | -- | $195,210 +18.2% |
| 2006 | -- | $165,122 +22.3% |
| 2005 | -- | $135,036 +28.7% |
| 2004 | -- | $104,950 +2.6% |
| 2003 | -- | $102,242 +2.7% |
| 2002 | -- | $99,536 +2.8% |
| 2001 | -- | $96,830 +152.4% |
| 2000 | -- | $38,370 |
Find assessor info on the county website
Monthly payment
Est. payment
Payment breakdown
Explore the cost of this home by adjusting the details. Changes won't be saved.Climate risks
Neighborhood: 20723
Nearby schools
GreatSchools rating
- 6/10Hammond Elementary SchoolGrades: K-5Distance: 0.2 mi
- 9/10Hammond Middle SchoolGrades: 6-8Distance: 0.1 mi
- 8/10Atholton High SchoolGrades: 9-12Distance: 2.9 mi
Schools provided by the listing agent
- High: Atholton
- District: Howard County Public Schools
Source: Bright MLS. This data may not be complete. We recommend contacting the local school district to confirm school assignments for this home.
- $375,0002 bd2 ba1.2k sqft8275 Mary Lee Ln, Laurel, MD 20723Off Market
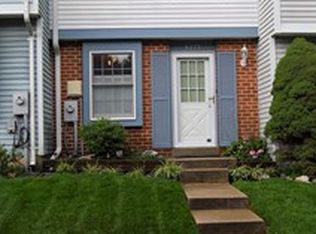
- $348,300-- bd1 ba930 sqft8271 Mary Lee Ln, Laurel, MD 20723Off Market
- $347,000-- bd1 ba930 sqft8277 Mary Lee Ln, Laurel, MD 20723Off Market
- $392,0003 bd2 ba1.2k sqft8267 Mary Lee Ln, Laurel, MD 20723Off Market
- $385,3003 bd2 ba1.2k sqft8265 Mary Lee Ln, Laurel, MD 20723Off Market
- $359,100-- bd1 ba1.2k sqft8263 Mary Lee Ln, Laurel, MD 20723Off Market
- $---- bd-- ba-- sqftMary Lee Ln, Laurel, MD 20723Off Market
- $389,1003 bd2 ba1.2k sqft8261 Mary Lee Ln, Laurel, MD 20723Off Market
A local agent can set up tours, give advice and negotiate with sellers.
Similar homes
- $385,0002 bd2 ba1.2k sqft8251 Mary Lee Ln, Laurel, MD 20723For Sale
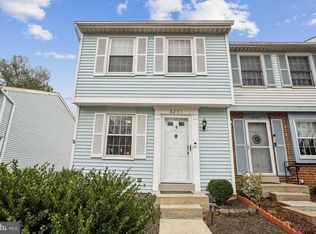
 MLS ID #MDHW2062404, Janet Hand, Long & Foster Real Estate, Inc.. Bright MLS
 - $280,0002 bd2 ba1.2k sqftWhiskey Bottom, Laurel, MD 20723For Sale
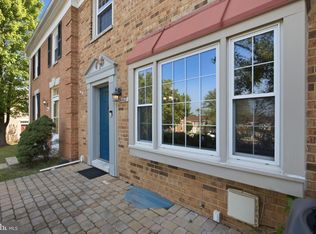 MLS ID #MDHW2071040, Joseph Obeid, Samson Properties. Bright MLS
 - $279,9002 bd2 ba966 sqft9080 Moonshine Holw Unit F, Laurel, MD 20723For Sale
 MLS ID #MDHW2068912, John Rice, Taylor Properties. Bright MLS
 - $349,9993 bd3 ba1.2k sqftArbory Condo Pha, Laurel, MD 20707For Sale
 MLS ID #MDPG2207788, Mr. Jonathan S Lahey, EXP Realty, LLC. Bright MLS
 - $255,0002 bd2 ba1k sqft9075 N Laurel Rd Unit O, Laurel, MD 20723For SaleMLS ID #MDHW2069978, Reggie Harrison, Redfin Corp. Bright MLS
- $385,0003 bd2 ba1.3k sqft8035 Watermill Ct, Elkridge, MD 21075For SaleMLS ID #MDHW2067968, Heather Ziegler, Northrop Realty. Bright MLS
- $340,0003 bd2 ba1.2k sqft14313 S Shore Ct, Laurel, MD 20707For SaleMLS ID #MDPG2200356, Karen Zaldivar, Compass. Bright MLS
- $255,0002 bd2 ba1k sqft9045 N Laurel Rd Unit K, Laurel, MD 20723For SaleMLS ID #MDHW2067592, Anthony Paolini, Coldwell Banker Realty. Bright MLS
- $365,0002 bd2 ba1.3k sqft2837 Shepperton Ter, Silver Spring, MD 20904For SaleMLS ID #MDMC2241936, Summer Ambaye, Summer Realtors Inc. Bright MLS
- $379,9903 bd2 ba1.3k sqft9361 Reader Ln, Columbia, MD 21045For SaleMLS ID #MDHW2068532, Yuriy Voznyy, Fathom Realty MD, LLC. Bright MLS
- $395,0003 bd2 ba1.4k sqft1757 Carry Pl, Crofton, MD 21114For SaleMLS ID #MDAA2151468, Bill Franklin, Long & Foster Real Estate, Inc.. Bright MLS
- $439,9003 bd3 ba1.6k sqft101 Blackbird Hill Ln, Laurel, MD 20724For SaleMLS ID #MDAA2147422, Reta Sponsky, Cummings & Co. Realtors. Bright MLS
- $399,9003 bd4 ba1.7k sqft11223 Westport Dr, Bowie, MD 20720For SaleMLS ID #MDPG2209038, Dennis Obigwe, RE/MAX Excellence Realty. Bright MLS
- $325,0003 bd1 ba1.2k sqft6556 Pennacook Ct, Columbia, MD 21045For SaleMLS ID #MDHW2069216, Tasha Greene Coleman, Keller Williams Realty Centre. Bright MLS
- $430,0003 bd4 ba1.7k sqft6100 Starburn Path, Columbia, MD 21045For SaleMLS ID #MDHW2070308, Nancy Glass, Cummings & Co. Realtors. Bright MLS
- $269,0002 bd1 ba1.1k sqftArbory Condo Phase Six-resub, Laurel, MD 20707For SaleMLS ID #MDPG2201556, gyimah kyei, Keller Williams Preferred Properties. Bright MLS
- $359,9004 bd2 ba1.4k sqft8005 Covington Ave, Glen Burnie, MD 21061For SaleMLS ID #MDAA2150082, Dawn Whaley, Redfin Corp. Bright MLS
- $439,0003 bd2 ba1.4k sqft412 Barbersville Rd, Laurel, MD 20724For SaleMLS ID #MDAA2148998, Anthony Paolini, Coldwell Banker Realty. Bright MLS
- $459,9003 bd4 ba1.6k sqft6317 Loring Dr, Columbia, MD 21045For SaleMLS ID #MDHW2070174, Joe Hawkins, Hawkins Real Estate Company. Bright MLS
- $385,5003 bd2 ba1.5k sqft1853 Foxdale Ct, Crofton, MD 21114For SaleMLS ID #MDAA2150878, Matthew Briggs, RE/MAX Leading Edge. Bright MLS
