MOTIVATED SELLER !!!Price Reduced $10,000! Plus, the seller is offering $3,000 toward the buyer's closing costs with an acceptable offer. Hurry up to take advantage of this exceptional value and make homeownership more affordable house-style condo in Laurel, located within the desirable Howard County school district! Featuring an upgraded kitchen with granite countertops, modern cabinetry, stainless steel appliances, renovated bathrooms, freshly painted, new flooring and stylish finishes throughout, this home offers the perfect combination of comfort and convenience. The bright, open layout provides plenty of natural light and functional living space ideal for everyday living or entertaining. Conveniently located near shopping, dining, and major commuter routes, this home offers low-maintenance living in a prime location. Don't miss your opportunity to make this move-in ready home yours!
For sale
Price cut: $10K (7/22)
$279,900
9080 Moonshine Holw Unit F, Laurel, MD 20723
2beds
966sqft
:
Get pre-qualified$2,094/mo
Townhouse
Built in 1979
-- sqft lot
$-- Zestimate®
$290/sqft
$310/mo HOA
What's special
Renovated bathroomsStylish finishes throughoutModern cabinetryFreshly paintedNew flooringPlenty of natural lightStainless steel appliances
- 54 days |
- 690 |
- 38 |
Zillow last checked:
Listing updated:
Listed by:
John Rice 240-882-3049,
Taylor Properties 301-970-2447
Source: Bright MLS,MLS#: MDHW2068912
Facts & features
Interior
Bedrooms & bathrooms
- Bedrooms: 2
- Bathrooms: 2
- Full bathrooms: 2
- Main level bathrooms: 1
Basement
- Area: 0
Heating
- Heat Pump, Electric
Cooling
- Central Air, Electric
Appliances
- Included: Microwave, Dishwasher, Dryer, Oven/Range - Electric, Refrigerator, Stainless Steel Appliance(s), Washer, Electric Water Heater
- Laundry: In Basement
Features
- Bathroom - Tub Shower, Floor Plan - Traditional
- Basement: Full,Interior Entry,Sump Pump,Unfinished
- Has fireplace: No
Interior area
- Total structure area: 966
- Total interior livable area: 966 sqft
- Finished area above ground: 966
- Finished area below ground: 0
Property
Parking
- Parking features: Parking Lot
Accessibility
- Accessibility features: None
Features
- Levels: Three
- Stories: 3
- Pool features: None
Details
- Additional structures: Above Grade, Below Grade
- Parcel number: 1406442951
- Zoning: RA15
- Special conditions: Standard
Construction
Type & style
- Home type: Townhouse
- Architectural style: Traditional
- Property subtype: Townhouse
Materials
- Brick
- Foundation: Block
- Roof: Asphalt
Condition
- Excellent
- New construction: No
- Year built: 1979
- Major remodel year: 2026
Utilities & green energy
- Sewer: Public Sewer
- Water: Public
Community & HOA
Community
- Condo and coop fee: $310 monthly
- Subdivision: North Laurel Park
HOA
- Has HOA: No
- Amenities included: None
- Services included: Common Area Maintenance, Maintenance Grounds, Parking Fee, Sewer, Snow Removal, Trash, Water
- HOA name: Whiskey Bottom Condominium-five, Inc
Location
- Region: Laurel
Financial & listing details
- Price per square foot: $290/sqft
- Tax assessed value: $224,200
- Annual tax amount: $3,196
- Date on market: 6/4/2026
- Listing agreement: Exclusive Right To Sell
- Listing terms: Cash,Conventional
- Ownership: Condominium
Estimated market value
Not available
Estimated sales range
Not available
Not available
Price history
| Date | Event | Price |
|---|---|---|
| 7/22/2026 | Price change | $279,900-3.4%$290/sqft |
Source:  Bright MLS #MDHW2068912 Report a problem Bright MLS #MDHW2068912 Report a problem | ||
| 6/20/2026 | Price change | $289,900-3.4%$300/sqft |
Source: Bright MLS #MDHW2068912 Report a problem | ||
| 6/4/2026 | Listed for sale | $300,000$311/sqft |
Source: Bright MLS #MDHW2068912 Report a problem | ||
Public tax history
| Year | Property taxes | Tax assessment |
|---|---|---|
| 2025 | -- | $205,000 +7% |
| 2024 | $2,158 +7.5% | $191,633 +7.5% |
| 2023 | $2,007 +8.1% | $178,267 +8.1% |
| 2022 | $1,857 +2.8% | $164,900 +2.8% |
| 2021 | $1,806 +2.9% | $160,367 +2.9% |
| 2020 | $1,755 +3% | $155,833 +3% |
| 2019 | $1,704 -6.6% | $151,300 +0.8% |
| 2018 | $1,824 -24.2% | $150,033 -0.8% |
| 2017 | $2,406 | $151,300 +2.6% |
| 2016 | -- | $147,500 |
| 2015 | -- | $147,500 |
| 2014 | -- | $147,500 -5.5% |
| 2013 | -- | $156,100 |
| 2012 | -- | $156,100 |
| 2011 | -- | $156,100 -30.4% |
| 2010 | -- | $224,430 +12.8% |
| 2009 | -- | $198,892 +14.7% |
| 2008 | -- | $173,356 +17.3% |
| 2007 | -- | $147,820 +16% |
| 2006 | -- | $127,380 +19.1% |
| 2005 | -- | $106,940 +23.6% |
| 2004 | -- | $86,500 +5.8% |
| 2003 | -- | $81,736 +6.2% |
| 2002 | -- | $76,973 +6.6% |
| 2001 | -- | $72,210 |
Find assessor info on the county website
Monthly payment
Est. payment
Payment breakdown
Explore the cost of this home by adjusting the details. Changes won't be saved.Climate risks
Neighborhood: 20723
Nearby schools
GreatSchools rating
- 5/10Laurel Woods Elementary SchoolGrades: PK-5Distance: 0.4 mi
- 7/10Murray Hill Middle SchoolGrades: 6-8Distance: 1.7 mi
- 7/10Reservoir High SchoolGrades: 9-12Distance: 4.2 mi
Schools provided by the listing agent
- District: Howard County Public Schools
Source: Bright MLS. This data may not be complete. We recommend contacting the local school district to confirm school assignments for this home.
- $328,7004 bd2 ba1.1k sqft9080 Moonshine Holw UNIT A, Laurel, MD 20723Off Market

- $264,500-- bd2 ba966 sqft9080 Moonshine Holw UNIT B, Laurel, MD 20723Off Market
- $284,4002 bd2 ba2.1k sqft9080 Moonshine Holw UNIT C, Laurel, MD 20723Off Market

- $282,8002 bd2 ba1.2k sqft9080 Moonshine Holw UNIT D, Laurel, MD 20723Off Market
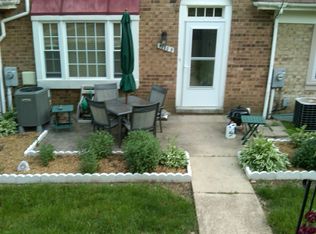
- $263,500-- bd2 ba966 sqft9080 Moonshine Holw E, Laurel, MD 20723Off Market
- $304,500-- bd2 ba1.1k sqft9080 Moonshine Holw UNIT G, Laurel, MD 20723Off Market
- $293,400-- bd2 ba1.1k sqft9080 Moonshine Holw UNIT H, Laurel, MD 20723Off Market
- $273,0002 bd2 ba1.4k sqft9080 Moonshine Holw UNIT J, Laurel, MD 20723Off Market
A local agent can set up tours, give advice and negotiate with sellers.
Similar homes
- $279,9002 bd2 ba1.2k sqftWhiskey Bottom, Laurel, MD 20723For Sale
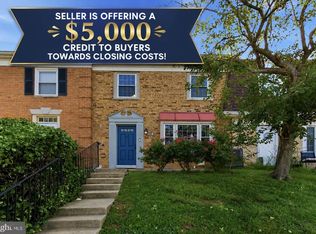
 MLS ID #MDHW2071040, Joseph Obeid, Samson Properties. Bright MLS
 - $255,0002 bd2 ba1k sqft9075 N Laurel Rd Unit O, Laurel, MD 20723For Sale
 MLS ID #MDHW2069978, Reggie Harrison, Redfin Corp. Bright MLS
 - $255,0002 bd2 ba1k sqft9045 N Laurel Rd Unit K, Laurel, MD 20723For Sale
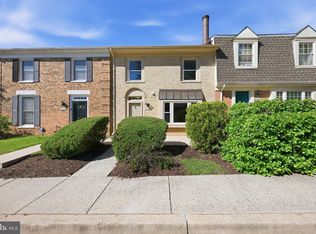 MLS ID #MDHW2067592, Anthony Paolini, Coldwell Banker Realty. Bright MLS
 - $249,9002 bd2 ba960 sqft9240 Bridle Path Ln Unit G, Laurel, MD 20723For Sale
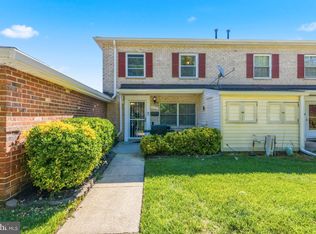 MLS ID #MDHW2068586, Gene Sementilli, CENTURY 21 New Millennium. Bright MLS
 - $269,0002 bd1 ba1.1k sqftArbory Condo Phase Six-resub, Laurel, MD 20707For SaleMLS ID #MDPG2201556, gyimah kyei, Keller Williams Preferred Properties. Bright MLS
- $345,0003 bd3 ba1.1k sqft1020 West Ct #10, Laurel, MD 20707For SaleMLS ID #MDPG2212062, Christopher Swade, Taylor Properties. Bright MLS
- $389,9002 bd2 ba1.2k sqft8273 Mary Lee Ln, Laurel, MD 20723For SaleMLS ID #MDHW2070814, Reta Sponsky, Cummings & Co. Realtors. Bright MLS
- $315,0003 bd3 ba1.3k sqft9302 Player Dr #155, Laurel, MD 20708For SaleMLS ID #MDPG2201164, Bob Lucido, Keller Williams Lucido Agency. Bright MLS
- $269,9002 bd2 ba1.3k sqft7505 Weather Worn Way Unit D, Columbia, MD 21046For SaleMLS ID #MDHW2071218, David Jimenez, RE/MAX Distinctive Real Estate, Inc.. Bright MLS
- $349,9993 bd3 ba1.2k sqftArbory Condo Pha, Laurel, MD 20707For SaleMLS ID #MDPG2207788, Mr. Jonathan S Lahey, EXP Realty, LLC. Bright MLS
- $290,0003 bd3 ba1.1k sqft6233 Sandpiper Ct #1, Elkridge, MD 21075For SaleMLS ID #MDHW2071078, Eddie DeLuca, Redfin Corp. Bright MLS
- $304,9993 bd2 ba1k sqftStillmeadows Condo, Severn, MD 21144For SaleMLS ID #MDAA2145620, Elizabeth Millett-Yesford, e Venture LLC. Bright MLS
- $299,9003 bd2 ba1.2k sqft1114 Adeline Way, Capitol Heights, MD 20743For SaleMLS ID #MDPG2212622, Patrick Joy, Bennett Realty Solutions. Bright MLS
- $289,9503 bd2 ba1.3k sqftStillmeadows Condo, Severn, MD 21144For SaleMLS ID #MDAA2133208, Bob Tran, ExecuHome Realty. Bright MLS
- $264,9003 bd1 ba1.1k sqftSussex Square Condo, Millersville, MD 21108For SaleMLS ID #MDAA2144806, Cristina Lopez, Aragon Real Estate LLC. Bright MLS
- $265,0003 bd2 ba1.1k sqftGlenwaye Gardens, Silver Spring, MD 20906For SaleMLS ID #MDMC2248302, Alpha Hernandez, America's Choice Realty. Bright MLS
- $399,0002 bd3 ba1.4k sqft14222 Oxford Dr, Laurel, MD 20707For SaleMLS ID #MDPG2211188, Keisha Gray-Robinson, Samson Properties. Bright MLS
- $345,0002 bd3 ba1.4k sqft6456 Ducketts Ln Unit 6-2, Elkridge, MD 21075For SaleMLS ID #MDHW2071356, Bob Lucido, Keller Williams Lucido Agency. Bright MLS
- $295,0002 bd2 ba980 sqftDorsey Hall, Ellicott City, MD 21042For SaleMLS ID #MDHW2069314, Tony Scuto, RE/MAX Solutions. Bright MLS
- $310,0002 bd2 ba954 sqft7612 Stony Creek Ln #12, Ellicott City, MD 21043For SaleMLS ID #MDHW2071138, Jan Deckert, Long & Foster Real Estate, Inc.. Bright MLS
