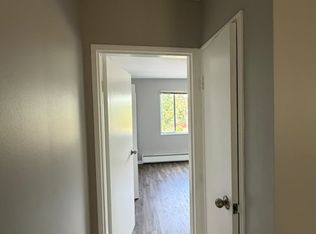
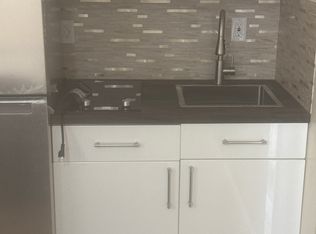
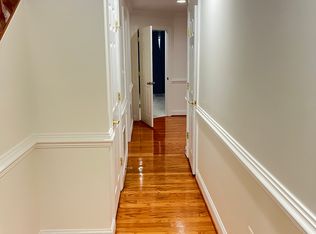
Discover the charm of this delightful split foyer home nestled in the serene Hopewell community. With 3 spacious bedrooms and a full bathroom, this residence offers a perfect blend of comfort and functionality. The convenience of having the laundry on the main level. Great kitchen with smooth butcher block countertops with a island and great size dinning area . Set on a generous 0.16-acre lot, this property boasts a driveway with space for up to three vehicles, ensuring convenience for you and your guests. This home is ideal for those seeking a long-term residence in a welcoming neighborhood. The community is known for its friendly atmosphere and well-maintained surroundings, making it a great place to call home. Enjoy the benefits of nearby parks, perfect for strolls or weekend picnics, and take advantage of local schools that prioritize education and community involvement. With essential services like snow removal and trash collection included in the association fee, you can focus on what truly matters-creating memories in your new home. Experience the warmth of Hopewell, where community spirit thrives and every day feels like a retreat. Don't miss this opportunity to secure a lease in a neighborhood that truly feels like home!
House for rent
Singlefamily
Available now
No pets
Air conditioner, central air, electric
3 Open parking spaces parking
Central, electric
What's special
Split foyer home
- 3 days |
- -- |
- -- |
Zillow last checked:
Listing updated:
Travel times

Let’s turn your rent into credit progress
Build credit history with every on-time payment and get credit for the payment you’re already making.
Facts & features
Interior
Bedrooms & bathrooms
- Bedrooms: 3
- Bathrooms: 1
- Full bathrooms: 1
Heating
- Central, Electric
Cooling
- Air Conditioner, Central Air, Electric
Appliances
- Included: Electric Water Heater
Features
- Dry Wall
- Has basement: Yes
Interior area
- Total interior livable area: 1,008 sqft
Property
Parking
- Total spaces: 3
- Parking features: Driveway, On Street, Open
- Has uncovered spaces: Yes
- Details: Contact manager
Features
- Exterior features: Basement, Dry Wall
- Pool features: Contact manager
Details
- Parcel number: 16113891
Construction
Type & style
- Home type: SingleFamily
- Property subtype: SingleFamily
Materials
- Roof: Architectural Shingle
Condition
- Year built: 1975
Utilities & green energy
- Utilities for property: Garbage
Community & HOA
Location
- Region: Columbia
Financial & listing details
- Lease term: Contact For Details
Nearby apartments for rent
Price history
| Date | Event | Price |
|---|---|---|
| 10/10/2026 | Listed for rent | $2,495$2/sqft |
Source: Bright MLS #MDHW2075136 Report a problem | ||
| 8/26/2026 | Sold | $456,000$452/sqft |
Source:  Bright MLS #MDHW2072020 Report a problem Bright MLS #MDHW2072020 Report a problem | ||
| 7/29/2026 | Contingent | $456,000$452/sqft |
Source: Bright MLS #MDHW2072020 Report a problem | ||
| 7/24/2026 | Listed for sale | $456,000+1.3%$452/sqft |
Source: Bright MLS #MDHW2072020 Report a problem | ||
| 7/10/2026 | Listing removed | $449,999$446/sqft |
Source: Bright MLS #MDHW2067048 Report a problem | ||
| 7/10/2026 | Listed for sale | $449,999$446/sqft |
Source: Bright MLS #MDHW2067048 Report a problem | ||
| 5/27/2026 | Pending sale | $449,999$446/sqft |
Source: Bright MLS #MDHW2067048 Report a problem | ||
| 5/27/2026 | Listed for sale | $449,9990%$446/sqft |
Source: Bright MLS #MDHW2067048 Report a problem | ||
| 5/26/2026 | Sold | $450,000+0%$446/sqft |
Source:  Long & Foster Broker Feed #MDHW2067048_100 Report a problem Long & Foster Broker Feed #MDHW2067048_100 Report a problem | ||
| 4/20/2026 | Contingent | $449,999$446/sqft |
Source: Bright MLS #MDHW2067048 Report a problem | ||
| 4/13/2026 | Listed for sale | $449,999-6.3%$446/sqft |
Source: Bright MLS #MDHW2067048 Report a problem | ||
| 6/21/2025 | Listing removed | $480,000$476/sqft |
Source: Bright MLS #MDHW2049426 Report a problem | ||
| 5/24/2025 | Pending sale | $480,000$476/sqft |
Source: Bright MLS #MDHW2049426 Report a problem | ||
| 5/9/2025 | Contingent | $480,000$476/sqft |
Source: Bright MLS #MDHW2049426 Report a problem | ||
| 4/22/2025 | Listed for sale | $480,000$476/sqft |
Source: Bright MLS #MDHW2049426 Report a problem | ||
| 4/16/2025 | Pending sale | $480,000$476/sqft |
Source: Bright MLS #MDHW2049426 Report a problem | ||
| 3/27/2025 | Listed for sale | $480,000$476/sqft |
Source: Bright MLS #MDHW2049426 Report a problem | ||
| 12/4/2024 | Listing removed | $480,000$476/sqft |
Source: Bright MLS #MDHW2044340 Report a problem | ||
| 10/31/2024 | Listed for sale | $480,000+20%$476/sqft |
Source: Bright MLS #MDHW2044340 Report a problem | ||
| 7/4/2023 | Listing removed | -- |
Source: Owner Report a problem | ||
| 7/1/2023 | Listed for sale | $400,000+5.3%$397/sqft |
Source: Owner Report a problem | ||
| 12/31/2022 | Listing removed | $380,000$377/sqft |
Source: Bright MLS #MDHW2023968 Report a problem | ||
| 12/29/2022 | Listed for sale | $380,000-2.6%$377/sqft |
Source: Bright MLS #MDHW2023968 Report a problem | ||
| 12/10/2022 | Listing removed | -- |
Source: Owner Report a problem | ||
| 12/8/2022 | Listed for sale | $390,000+18.2%$387/sqft |
Source: Owner Report a problem | ||
| 4/15/2022 | Sold | $330,000+11.9%$327/sqft |
Source: Bright MLS #MDHW2012606 Report a problem | ||
| 3/22/2022 | Pending sale | $295,000$293/sqft |
Source: Bright MLS #MDHW2012606 Report a problem | ||
| 3/21/2022 | Listed for sale | $295,000$293/sqft |
Source: Bright MLS #MDHW2012606 Report a problem | ||