Welcome to this beautifully updated 4-bedroom, 3.5-bath interior townhome offering spacious living, modern finishes, and an unbeatable commuter-friendly location. Tucked within a quiet neighborhood, this move-in ready home features a private entry and an attached two-car garage. The entry level offers a generously sized bedroom with an en-suite full bath—ideal for guests, multigenerational living, or a private home office—along with the laundry room and direct access to the garage. The main living level is designed for both everyday living and entertaining, featuring a spacious living room, dining area, and a beautifully renovated kitchen. Thoughtfully appointed with quartz countertops, white shaker cabinetry, elegant tile backsplash, new stainless steel appliances, recessed lighting, a pantry, and a center island that opens to the dining area, the kitchen is the heart of the home. A convenient powder room and access to the private balcony provide the perfect setting for morning coffee or evening relaxation. Upstairs, retreat to the spacious primary suite featuring dual walk-in closets and a beautifully updated en-suite bath with a soaking tub, separate shower accented by designer tile, and a frameless glass door. Two additional generously sized bedrooms and a well-appointed full hall bath complete the upper level. Freshly painted and finished with durable luxury vinyl plank flooring throughout, this home combines contemporary style with low-maintenance living. A rare opportunity in an area with limited new construction, it offers the perfect balance of modern comfort and everyday convenience. Ideally located just minutes from Fort Meade, NSA, BWI Airport, and major commuter routes providing easy access to Baltimore, Annapolis, and Washington, D.C.
Sold for $450,000
Zestimate®
$450,000
8338 Stickley Ct #76, Jessup, MD 20794
4beds
2,265sqft
Townhouse
Built in 2010
-- sqft lot
$450,000 Zestimate®
$199/sqft
$3,503 Estimated rent
Home value
$450,000
$428,000 - $473,000
$3,503/mo
Zestimate® history
Owner options
List your home for rent
$3,503/mo
Rent Zestimate®
Find your next renter with Zillow Rental Manager. Plus, with online applications, you can quickly screen prospective tenants – for free.
$3,503/mo
Rent Zestimate®
Refinance and save
$3,139/mo
Est. payment
Refinancing to a lower rate could help reduce your monthly payments and save thousands over the life of the loan.
$3,139/mo
Est. payment
Explore your selling options
Work with a Zillow partner agent
Leverage their expertise and Zillow's premium Showcase listings to get your home seen by more buyers.
Get startedList with your own agent
Get your home in front of millions of buyers by listing it on Zillow.
Learn how to do itSell it yourself
Take full control of how buyers see your home on Zillow by listing For Sale by Owner (FSBO).
List your homeWhat's special
Private entryWhite shaker cabinetryBeautifully renovated kitchenAttached two-car garageBeautifully updated en-suite bathModern finishesFreshly painted
Zillow last checked:
Listing updated:
Listed by:
Marysol Bonilla 301-335-1267,
Corcoran McEnearney
Bought with:
Henry Yawson, 587142
Tenet Real Estate Solutions
Source: Bright MLS,MLS#: MDHW2071726
Facts & features
Interior
Bedrooms & bathrooms
- Bedrooms: 4
- Bathrooms: 4
- Full bathrooms: 3
- 1/2 bathrooms: 1
- Main level bathrooms: 1
Basement
- Area: 0
Heating
- Central, Programmable Thermostat, Natural Gas
Cooling
- Central Air, Ceiling Fan(s), Programmable Thermostat, Electric
Appliances
- Included: Stainless Steel Appliance(s), Cooktop, Refrigerator, Microwave, Dishwasher, Disposal, Washer, Dryer, Water Heater, Gas Water Heater
- Laundry: Has Laundry, Washer In Unit, Dryer In Unit, Lower Level
Features
- Soaking Tub, Bathroom - Tub Shower, Ceiling Fan(s), Dining Area, Entry Level Bedroom, Open Floorplan, Formal/Separate Dining Room, Eat-in Kitchen, Kitchen Island, Primary Bath(s), Recessed Lighting, Upgraded Countertops, Walk-In Closet(s), Dry Wall
- Flooring: Luxury Vinyl
- Windows: Screens
- Has basement: No
- Has fireplace: No
Interior area
- Total structure area: 2,265
- Total interior livable area: 2,265 sqft
- Finished area above ground: 2,265
- Finished area below ground: 0
Property
Parking
- Total spaces: 2
- Parking features: Garage Faces Rear, Garage Door Opener, Inside Entrance, Private, Permit Included, Unassigned, Attached, Driveway, Off Street, On Street
- Attached garage spaces: 2
- Has uncovered spaces: Yes
Accessibility
- Accessibility features: Other
Features
- Levels: Three
- Stories: 3
- Exterior features: Sidewalks, Street Lights, Balcony
- Pool features: None
Lot
- Features: Front Yard, Level
Details
- Additional structures: Above Grade, Below Grade
- Parcel number: 1406592465
- Zoning: R-20
- Special conditions: Standard
Construction
Type & style
- Home type: Townhouse
- Architectural style: Traditional
- Property subtype: Townhouse
Materials
- Vinyl Siding
- Foundation: Other
- Roof: Asphalt,Shingle
Condition
- Excellent,Very Good
- New construction: No
- Year built: 2010
Utilities & green energy
- Sewer: Public Sewer
- Water: Public
- Utilities for property: Electricity Available, Natural Gas Available, Cable Available, Sewer Available, Water Available
Community & HOA
Community
- Security: Carbon Monoxide Detector(s), Smoke Detector(s), Fire Sprinkler System
- Condo and coop fee: $225 monthly
- Subdivision: Summerfield At Mission Place
HOA
- Has HOA: Yes
- Amenities included: Tot Lots/Playground
- Services included: Maintenance Structure, Management, Reserve Funds, Road Maintenance, Maintenance Grounds, Water, Sewer, Trash, Snow Removal
- HOA fee: $95 monthly
- HOA name: SUMMERFIELD AT MISSION PLACE
Location
- Region: Jessup
Financial & listing details
- Price per square foot: $199/sqft
- Tax assessed value: $378,867
- Annual tax amount: $5,240
- Date on market: 7/24/2026
- Listing agreement: Exclusive Right To Sell
- Listing terms: Cash,Conventional,VA Loan
- Inclusions: See Inclusions / Exclusions
- Exclusions: See Inclusions / Exclusions
- Ownership: Condominium
Price history
| Date | Event | Price |
|---|---|---|
| 9/18/2026 | Sold | $450,000-4.2%$199/sqft |
Source:  Bright MLS #MDHW2071726 Report a problem Bright MLS #MDHW2071726 Report a problem | ||
| 9/9/2026 | Contingent | $469,900$207/sqft |
Source: Bright MLS #MDHW2071726 Report a problem | ||
| 7/24/2026 | Listed for sale | $469,900+53.6%$207/sqft |
Source: Bright MLS #MDHW2071726 Report a problem | ||
| 7/11/2011 | Sold | $305,990$135/sqft |
Source: Public Record Report a problem | ||
Public tax history
| Year | Property taxes | Tax assessment |
|---|---|---|
| 2025 | $5,240 +36.6% | $360,600 +5.9% |
| 2024 | $3,835 +6.2% | $340,600 +6.2% |
| 2023 | $3,610 +6.7% | $320,600 +6.7% |
| 2022 | $3,385 +0.9% | $300,600 +0.9% |
| 2021 | $3,355 +0.9% | $298,000 +0.9% |
| 2020 | $3,326 +0.9% | $295,400 +0.9% |
| 2019 | $3,297 -7.4% | $292,800 |
| 2018 | $3,560 -18.4% | $292,800 |
| 2017 | $4,362 | $292,800 -2.4% |
| 2016 | -- | $300,100 +2.6% |
| 2015 | -- | $292,467 +2.7% |
| 2014 | -- | $284,833 +2.8% |
| 2013 | -- | $277,200 |
| 2012 | -- | $277,200 |
| 2011 | -- | $277,200 |
Find assessor info on the county website
Neighborhood: 20794
Nearby homes
- $440,0004 bd4 ba1.9k sqft8034 Wright Pl #99, Jessup, MD 20794Sold

- $469,9003 bd3 ba2.2k sqft8032 Wright Pl #98, Jessup, MD 20794Sold
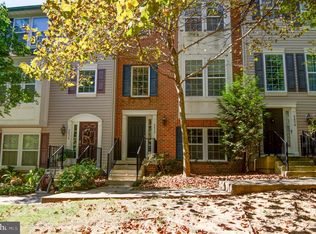
- $--2 bd2 ba-- sqft8222 Macintosh Ct #F320A52C6, Jessup, MD 20794Off Market
- $--1 bd1 ba-- sqft8222 Macintosh Ct #776F18CCB, Jessup, MD 20794Off Market
- $--1 bd1 ba-- sqft8222 Macintosh Ct #1, Jessup, MD 20794Off Market
- $445,0003 bd3 ba2k sqft8225 Macintosh Ct #66, Jessup, MD 20794Off Market
- $---- bd-- ba-- sqft8225 Macintosh Ct, Jessup, MD 20794Off Market
- $432,0003 bd3 ba1.9k sqft8253 Macintosh Ct #59, Jessup, MD 20794Sold
Nearby schools
GreatSchools rating
- 3/10Hanover Hills ElementaryGrades: PK-5Distance: 3.5 mi
- 6/10Thomas Viaduct Middle SchoolGrades: 6-8Distance: 3.5 mi
- 5/10Guilford Park HighGrades: 9-10Distance: 0.9 mi
Schools provided by the listing agent
- District: Howard County Public Schools
Source: Bright MLS. This data may not be complete. We recommend contacting the local school district to confirm school assignments for this home.
Get a cash offer in 3 minutes
Find out how much your home could sell for in as little as 3 minutes with a no-obligation cash offer.
Estimated market value
$450,000
Get a cash offer in 3 minutes
Find out how much your home could sell for in as little as 3 minutes with a no-obligation cash offer.
Estimated market value
$450,000
- Maryland
- Howard County
- Jessup
- 20794
- 8338 Stickley Ct Unit 76
