Skip main navigation
Sold for $469,900
  • $469,900

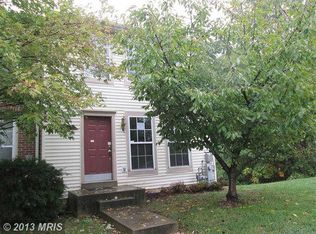
    8032 Wright Pl #98, Jessup, MD 20794

    3beds
    2,280sqft
    Townhouse
    Built in 2010
    -- sqft lot
    $478,200 Zestimate®
    $206/sqft
    $3,307 Estimated rent

    Home value

    $478,200

    $450,000 - $512,000

    $3,307/mo

    Zestimate® history
    Loading
    Loading...

    Owner options

    List your home for rent

    $3,307/mo

    Rent Zestimate®

    Find your next renter with Zillow Rental Manager. Plus, with online applications, you can quickly screen prospective tenants – for free.

    Learn more

    $3,307/mo

    Rent Zestimate®

    Refinance and save

    $3,031/mo

    Est. payment

    Refinancing to a lower rate could help reduce your monthly payments and save thousands over the life of the loan.

    See today's rates

    $3,031/mo

    Est. payment

    Explore your selling options

    Work with a Zillow partner agent

    Leverage their expertise and Zillow's premium Showcase listings to get your home seen by more buyers.

    Get started

    List with your own agent

    Get your home in front of millions of buyers by listing it on Zillow.

    Learn how to do it

    Sell it yourself

    Take full control of how buyers see your home on Zillow by listing For Sale by Owner (FSBO).

    List your home

    What's special

    Gas fireplaceBar nookCustom built-insFull hall bathFresh sherwin-williams paintGleaming hardwood floorsWalk-out balcony
    Beautifully Updated Townhome with 2-Car Garage in Prime Jessup Location** VA ASSUMABLE Welcome to this spacious interior townhome offering comfort, style, and an unbeatable location just minutes from Fort Meade, NSA, BWI, and major commuter routes to Baltimore, Washington, and Annapolis. Inside, you’ll find fresh Sherwin-Williams paint and new Shaw carpet—both premium finishes that set this home apart. The main level features gleaming hardwood floors, while plush carpeting adds warmth to the upper and lower levels. The heart of the home is the open kitchen, complete with granite counters, stainless appliances, and a walk-out balcony perfect for morning coffee or evening relaxation. The adjoining living room includes custom built-ins, a bar nook, and a handsome gas fireplace with bookcase surround. Upstairs, the primary suite is a retreat with two large closets and a spa-style bath featuring a soaking tub. Two additional bedrooms share a full hall bath. On the entry level, a bright flex space awaits—ideal for an office, gym, or media room—with a rough-in for an additional bath. Other highlights include: 2.5 baths plus basement rough-in Gas heat & hot water for efficiency Private front entry in a quiet, professional neighborhood Rare opportunity in an area with limited newer construction This is the perfect blend of modern convenience and timeless comfort—move-in ready and waiting for you!

    Zillow last checked:

    Listing updated:

    Listed by:

    Clare Grana 571-243-6851,

    Samson Properties

    Bought with:

    Pat Dornan, 681319

    The KW Collective

    Source: Bright MLS,MLS#: MDHW2059320MLS Logo

    Facts & features

    Interior

    Bedrooms & bathrooms
    • Bedrooms: 3
    • Bathrooms: 3
    • Full bathrooms: 2
    • 1/2 bathrooms: 1
    Basement
    • Area: 0
    Heating
    • Forced Air, Natural Gas
    Cooling
    • Central Air, Natural Gas
    Appliances
    • Included: Built-In Range, Microwave, Dishwasher, Disposal, Dryer, Energy Efficient Appliances, ENERGY STAR Qualified Dishwasher, ENERGY STAR Qualified Refrigerator, Ice Maker, Self Cleaning Oven, Refrigerator, Cooktop, Washer, Water Heater, Gas Water Heater
    • Laundry: Lower Level
    Features
    • Combination Kitchen/Dining, Recessed Lighting, Open Floorplan, Dry Wall
    • Flooring: Hardwood, Carpet
    • Windows: Bay/Bow, Double Pane Windows
    • Has basement: No
    • Number of fireplaces: 1
    • Fireplace features: Gas/Propane
    Interior area
    • Total structure area: 2,280
    • Total interior livable area: 2,280 sqft
    • Finished area above ground: 2,280
    • Finished area below ground: 0

    Property

    Parking
    • Total spaces: 2
    • Parking features: Garage Faces Rear, Garage Door Opener, Attached
    • Attached garage spaces: 2
    Accessibility
    • Accessibility features: None
    Features
    • Levels: Three
    • Stories: 3
    • Pool features: None
    Details
    • Additional structures: Above Grade, Below Grade
    • Parcel number: 1406592007
    • Zoning: CACLI
    • Special conditions: Standard

    Construction

    Type & style
    • Home type: Townhouse
    • Architectural style: Colonial
    • Property subtype: Townhouse
    Materials
    • Combination, Brick
    • Foundation: Slab
    Condition
    • Very Good
    • New construction: No
    • Year built: 2010

    Utilities & green energy

    • Sewer: Public Sewer
    • Water: Public

    Community & neighborhood

    Security
    • Security features: Carbon Monoxide Detector(s), Smoke Detector(s)
    Location
    • Region: Jessup
    • Subdivision: None Available

    HOA & financial

    HOA
    • Has HOA: Yes
    • HOA fee: $86 monthly
    • Amenities included: Tot Lots/Playground
    • Services included: Maintenance Structure, Insurance, Sewer, Trash, Water
    Other fees
    • Condo and coop fee: $225 monthly

    Other

    Other facts
    • Listing agreement: Exclusive Right To Sell
    • Listing terms: VA Loan,FHA,Conventional,Cash,Assumable
    • Ownership: Condominium

    Price history

    DateEventPrice
    10/10/2025Sold$469,900+2.2%$206/sqft
    Source: Bright MLS #MDHW2059320 Report a problem
    9/12/2025Contingent$459,900$202/sqft
    Source: Bright MLS #MDHW2059320 Report a problem
    9/7/2025Listed for sale$459,900+43.8%$202/sqft
    Source: Bright MLS #MDHW2059320 Report a problem
    8/31/2017Sold$319,900+1.6%$140/sqft
    Source: Public Record Report a problem
    7/1/2017Pending sale$314,900$138/sqft
    Source: RE/MAX Pros-Germantown #HW9714166 Report a problem
    3/16/2017Price change$314,900-1.6%$138/sqft
    Source: RE/MAX Pros-Germantown #HW9714166 Report a problem
    1/30/2017Price change$319,900-3%$140/sqft
    Source: RE/MAX Pros-Germantown #HW9714166 Report a problem
    7/14/2016Listed for sale$329,900+10%$145/sqft
    Source: RE/MAX Pros-Germantown #HW9714166 Report a problem
    3/29/2011Sold$299,990$132/sqft
    Source: Public Record Report a problem

    Public tax history

    YearProperty taxesTax assessment
    2025-- $405,400 +6.1%
    2024$4,304 +6.5%$382,233 +6.5%
    2023$4,043 +6.9%$359,067 +6.9%
    2022$3,782 +4.5%$335,900 +4.5%
    2021$3,620 +4.7%$321,533 +4.7%
    2020$3,459 +4.9%$307,167 +4.9%
    2019$3,297 -7.4%$292,800
    2018$3,560 -18.4%$292,800
    2017$4,362 $292,800 -2.4%
    2016-- $300,100 +2.6%
    2015-- $292,467 +2.7%
    2014-- $284,833 +2.8%
    2013-- $277,200
    2012-- $277,200
    2011-- $277,200

    Find assessor info on the county website

    Neighborhood: 20794

    Nearby schools

    GreatSchools rating
    Schools provided by the listing agent
    • District: Howard County Public Schools

    Source: Bright MLS. This data may not be complete. We recommend contacting the local school district to confirm school assignments for this home.

    Get a cash offer in 3 minutes
    Find out how much your home could sell for in as little as 3 minutes with a no-obligation cash offer.
    Estimated market value
    $478,200
    Get a cash offer in 3 minutes
    Find out how much your home could sell for in as little as 3 minutes with a no-obligation cash offer.
    Estimated market value
    $478,200