Skip main navigation
Sold for $440,000
  • $440,000

    8034 Wright Pl #99, Jessup, MD 20794

    4beds
    1,920sqft
    Townhouse
    Built in 2010
    -- sqft lot
    $449,100 Zestimate®
    $229/sqft
    $3,204 Estimated rent

    Home value

    $449,100

    $427,000 - $472,000

    $3,204/mo

    Zestimate® history
    Loading
    Loading...

    Owner options

    List your home for rent

    $3,204/mo

    Rent Zestimate®

    Find your next renter with Zillow Rental Manager. Plus, with online applications, you can quickly screen prospective tenants – for free.

    Learn more

    $3,204/mo

    Rent Zestimate®

    Refinance and save

    $2,764/mo

    Est. payment

    Refinancing to a lower rate could help reduce your monthly payments and save thousands over the life of the loan.

    See today's rates

    $2,764/mo

    Est. payment

    Explore your selling options

    Work with a Zillow partner agent

    Leverage their expertise and Zillow's premium Showcase listings to get your home seen by more buyers.

    Get started

    List with your own agent

    Get your home in front of millions of buyers by listing it on Zillow.

    Learn how to do it

    Sell it yourself

    Take full control of how buyers see your home on Zillow by listing For Sale by Owner (FSBO).

    List your home

    What's special

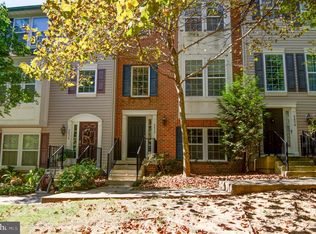
    Welcome to your dream home! Nestled in a serene neighborhood, this stunning townhome offers the perfect blend of comfort, and modern convenience. As you step inside, you'll be greeted by an inviting foyer that leads you into the heart of the home. The spacious living area boasts abundant natural light, creating a warm and inviting atmosphere for gatherings with family and friends. The gourmet kitchen is a chef's delight, featuring granite countertops, stainless steel appliances, and ample cabinet space for all your culinary needs. Whether you're preparing a quick breakfast or hosting a lavish dinner party, this kitchen is sure to impress. Unwind after a long day in the luxurious primary suite, complete with a spa-like ensuite bathroom and a walk-in closet. Three additional bedrooms offer plenty of space for a home office, family members or guests. 2 car attached garage. Conveniently located near schools, parks, shopping, and dining options, this home offers the perfect combination of tranquility and convenience. Don't miss out on the opportunity to make this your forever home – schedule a showing today and experience luxury living at its finest!

    Zillow last checked:

    Listing updated:

    Listed by:

    Elena Matysyna 571-605-2409,

    Samson Properties

    Bought with:

    Bob Chew, 0225277244

    Berkshire Hathaway HomeServices PenFed Realty

    Cody Joy, 5009632

    Berkshire Hathaway HomeServices PenFed Realty

    Source: Bright MLS,MLS#: MDHW2038900MLS Logo

    Facts & features

    Interior

    Bedrooms & bathrooms
    • Bedrooms: 4
    • Bathrooms: 4
    • Full bathrooms: 3
    • 1/2 bathrooms: 1
    • Main level bathrooms: 1
    Basement
    • Area: 0
    Heating
    • Forced Air, Natural Gas
    Cooling
    • Central Air, Electric
    Appliances
    • Included: Microwave, Dishwasher, Disposal, Oven/Range - Gas, Refrigerator, Washer, Dryer, Water Heater
    • Laundry: Dryer In Unit, Washer In Unit
    Features
    • 9'+ Ceilings
    • Flooring: Carpet, Tile/Brick
    • Has basement: No
    • Has fireplace: No
    Interior area
    • Total structure area: 1,920
    • Total interior livable area: 1,920 sqft
    • Finished area above ground: 1,920
    • Finished area below ground: 0

    Property

    Parking
    • Total spaces: 2
    • Parking features: Garage Faces Rear, Garage Door Opener, Attached
    • Attached garage spaces: 2
    Accessibility
    • Accessibility features: None
    Features
    • Levels: Three
    • Stories: 3
    • Pool features: None
    • Has view: Yes
    • View description: Trees/Woods
    Details
    • Additional structures: Above Grade, Below Grade
    • Parcel number: 1406592015
    • Zoning: CACLI
    • Special conditions: Standard

    Construction

    Type & style
    • Home type: Townhouse
    • Architectural style: Traditional
    • Property subtype: Townhouse
    Materials
    • Aluminum Siding, Vinyl Siding
    • Foundation: Concrete Perimeter, Slab
    • Roof: Shingle,Composition
    Condition
    • New construction: No
    • Year built: 2010

    Utilities & green energy

    • Sewer: Public Sewer
    • Water: Public
    • Utilities for property: Electricity Available

    Community & neighborhood

    Location
    • Region: Jessup
    • Subdivision: Summerfield At Mission Place

    HOA & financial

    HOA
    • Has HOA: No
    • Amenities included: Common Grounds, Tot Lots/Playground
    • Services included: Insurance, Management, Reserve Funds, Road Maintenance, Sewer, Snow Removal, Trash, Water
    • Association name: Summerfield Mission
    Other fees
    • Condo and coop fee: $254 monthly

    Other

    Other facts
    • Listing agreement: Exclusive Right To Sell
    • Listing terms: Cash,Conventional,VA Loan
    • Ownership: Fee Simple

    Price history

    DateEventPrice
    6/25/2024Sold$440,000+1.1%$229/sqft
    Source: Bright MLS #MDHW2038900 Report a problem
    5/27/2024Contingent$435,000$227/sqft
    Source: Bright MLS #MDHW2038900 Report a problem
    5/14/2024Listed for sale$435,000$227/sqft
    Source: Bright MLS #MDHW2038900 Report a problem
    5/6/2024Listing removed--
    Source: Bright MLS #MDHW2038900 Report a problem
    5/2/2024Listed for sale$435,000+32.5%$227/sqft
    Source: Bright MLS #MDHW2038900 Report a problem
    10/25/2010Sold$328,233$171/sqft
    Source: Public Record Report a problem

    Public tax history

    YearProperty taxesTax assessment
    2025-- $360,600 +5.9%
    2024$3,835 +6.2%$340,600 +6.2%
    2023$3,610 +6.7%$320,600 +6.7%
    2022$3,385 +0.9%$300,600 +0.9%
    2021$3,355 +0.9%$298,000 +0.9%
    2020$3,326 +0.9%$295,400 +0.9%
    2019$3,297 -7.4%$292,800
    2018$3,560 -18.4%$292,800
    2017$4,362 $292,800 -2.4%
    2016-- $300,100 +2.6%
    2015-- $292,467 +2.7%
    2014-- $284,833 +2.8%
    2013-- $277,200
    2012-- $277,200
    2011-- $277,200

    Find assessor info on the county website

    Neighborhood: 20794

    Nearby schools

    GreatSchools rating
    Schools provided by the listing agent
    • District: Howard County Public School System

    Source: Bright MLS. This data may not be complete. We recommend contacting the local school district to confirm school assignments for this home.

    Get a cash offer in 3 minutes
    Find out how much your home could sell for in as little as 3 minutes with a no-obligation cash offer.
    Estimated market value
    $449,100
    Get a cash offer in 3 minutes
    Find out how much your home could sell for in as little as 3 minutes with a no-obligation cash offer.
    Estimated market value
    $449,100