Welcome to 8112 Wooded Glen Ct, a stylish and tastefully updated 4 bedroom townhome tucked away in the sought-after Woodland Park neighborhood of Ellicott City * Offering a wonderful blend of contemporary finishes, comfortable living spaces, and a peaceful wooded setting, this move-in-ready home is designed for easy living and entertaining * The main level features a beautifully updated eat-in kitchen with stainless steel appliances, updated cabinetry, and attractive countertops, opening naturally to the dining and living areas for an inviting, open-concept feel * A renovated powder room adds an additional touch of modern style and convenience * Fresh paint and NEW carpeting throughout create a clean, bright, and welcoming atmosphere * The finished lower level expands the home's living space with a bedroom and recreation room - ideal for guests, a home office, media space, hobbies, or everyday relaxation * Outside, enjoy a partially fenced backyard that backs to wooded open space, providing a pleasant sense of privacy and a natural backdrop * An attached exterior shed offers convenient storage for seasonal items, tools, and outdoor equipment * Major updates provide added peace of mind, including a new HVAC system and water heater in 2024, plus a roof and gutters replaced in 2019 * With thoughtful improvements already completed, this home offers the opportunity to simply move in and enjoy * The location is equally appealing - Woodland Park offers a convenient Ellicott City setting close to Howard County schools, shopping, dining, and everyday amenities, with easy access to Route 100 and I-95 for commuters * Enjoy the many recreational opportunities throughout the area, including nearby parks and trails, while Historic Ellicott City offers a distinctive destination for local restaurants, independent shops, and historic charm * Stylish updates, flexible finished living space, a private wooded setting, and an exceptionally convenient location make 8112 Wooded Glen Ct a wonderful opportunity to call Ellicott City home *
For sale
$485,000
8112 Wooded Glen Ct, Ellicott City, MD 21043
4beds
1,736sqft
Townhouse
Built in 1984
1,611 Square Feet Lot
$479,000 Zestimate®
$279/sqft
$80/mo HOA
What's special
Contemporary finishesPrivate wooded settingPeaceful wooded settingRenovated powder roomBeautifully updated eat-in kitchenNatural backdropFresh paint
- 10 days |
- 511 |
- 12 |
Zillow last checked:
Listing updated:
Listed by:
Elliot Ward 443-255-2243,
Compass (410) 220-5745
Source: Bright MLS,MLS#: MDHW2072446
Facts & features
Interior
Bedrooms & bathrooms
- Bedrooms: 4
- Bathrooms: 3
- Full bathrooms: 2
- 1/2 bathrooms: 1
- Main level bathrooms: 1
Rooms
- Room types: Living Room, Dining Room, Primary Bedroom, Bedroom 2, Bedroom 3, Bedroom 4, Kitchen, Breakfast Room, Recreation Room, Bathroom 2, Primary Bathroom, Half Bath
Primary bedroom
- Features: Attached Bathroom, Bathroom - Walk-In Shower, Cathedral/Vaulted Ceiling, Flooring - Carpet, Walk-In Closet(s), Window Treatments
- Level: Upper
- Area: 156 Square Feet
- Dimensions: 13 X 12
Bedroom 2
- Features: Cathedral/Vaulted Ceiling, Flooring - Carpet, Window Treatments
- Level: Upper
- Area: 130 Square Feet
- Dimensions: 13 X 10
Bedroom 3
- Features: Cathedral/Vaulted Ceiling, Flooring - Carpet, Window Treatments
- Level: Upper
- Area: 81 Square Feet
- Dimensions: 9 X 9
Bedroom 4
- Features: Basement - Finished, Flooring - Carpet, Recessed Lighting, Walk-In Closet(s), Window Treatments
- Level: Lower
- Area: 168 Square Feet
- Dimensions: 14 X 12
Primary bathroom
- Features: Bathroom - Walk-In Shower, Cathedral/Vaulted Ceiling, Granite Counters, Flooring - Ceramic Tile
- Level: Upper
- Area: 42 Square Feet
- Dimensions: 7 X 6
Bathroom 2
- Features: Bathroom - Tub Shower, Cathedral/Vaulted Ceiling, Countertop(s) - Solid Surface, Flooring - Ceramic Tile
- Level: Upper
- Area: 50 Square Feet
- Dimensions: 10 X 5
Breakfast room
- Features: Breakfast Room, Dining Area, Flooring - Ceramic Tile, Window Treatments
- Level: Main
- Area: 88 Square Feet
- Dimensions: 11 X 8
Dining room
- Features: Flooring - Carpet, Living/Dining Room Combo
- Level: Main
- Area: 96 Square Feet
- Dimensions: 8 X 12
Half bath
- Features: Countertop(s) - Solid Surface, Flooring - Ceramic Tile
- Level: Main
- Area: 20 Square Feet
- Dimensions: 5 X 4
Kitchen
- Features: Granite Counters, Dining Area, Flooring - Ceramic Tile, Eat-in Kitchen, Kitchen - Electric Cooking, Lighting - Ceiling, Window Treatments
- Level: Main
- Area: 90 Square Feet
- Dimensions: 9 X 10
Living room
- Features: Flooring - Carpet, Living/Dining Room Combo, Window Treatments
- Level: Main
- Area: 156 Square Feet
- Dimensions: 13 X 12
Recreation room
- Features: Basement - Finished, Flooring - Carpet
- Level: Lower
- Area: 342 Square Feet
- Dimensions: 18 X 19
Heating
- Heat Pump, Electric
Cooling
- Other, Electric
Appliances
- Included: Electric Water Heater
Features
- Basement: Full,Finished,Heated,Improved,Interior Entry,Windows,Other
- Has fireplace: No
Interior area
- Total structure area: 1,936
- Total interior livable area: 1,736 sqft
- Finished area above ground: 1,296
- Finished area below ground: 440
Video & virtual tour
Property
Parking
- Parking features: Unassigned, Parking Lot
Accessibility
- Accessibility features: None
Features
- Levels: Three
- Stories: 3
- Pool features: None
Lot
- Size: 1,611 Square Feet
Details
- Additional structures: Above Grade, Below Grade
- Parcel number: 1401196340
- Zoning: RSC
- Special conditions: Standard
Construction
Type & style
- Home type: Townhouse
- Architectural style: Contemporary
- Property subtype: Townhouse
Materials
- Frame
- Foundation: Concrete Perimeter
Condition
- New construction: No
- Year built: 1984
Utilities & green energy
- Sewer: Public Sewer
- Water: Public
Community & HOA
Community
- Subdivision: Woodland Park
HOA
- Has HOA: Yes
- HOA fee: $241 quarterly
Location
- Region: Ellicott City
Financial & listing details
- Price per square foot: $279/sqft
- Tax assessed value: $348,200
- Annual tax amount: $5,179
- Date on market: 8/13/2026
- Listing agreement: Exclusive Right To Sell
- Ownership: Fee Simple
Estimated market value
$479,000
$455,000 - $503,000
$2,900/mo
Price history
| Date | Event | Price |
|---|---|---|
| 8/13/2026 | Listed for sale | $485,000+37939.2%$279/sqft |
Source:  Bright MLS #MDHW2072446 Report a problem Bright MLS #MDHW2072446 Report a problem | ||
| 2/5/2016 | Listing removed | $2,100$1/sqft |
Source: Long & Foster Real Estate, Inc. #HW9532631 Report a problem | ||
| 12/6/2015 | Listed for rent | $2,100$1/sqft |
Source: Long & Foster Real Estate, Inc. #HW9532631 Report a problem | ||
| 4/8/2014 | Listing removed | $2,100$1/sqft |
Source: Long & Foster Real Estate, Inc. #HW8290843 Report a problem | ||
| 3/14/2014 | Listed for rent | $2,100+10.5%$1/sqft |
Source: Long & Foster Real Estate, Inc. #HW8290843 Report a problem | ||
| 3/1/2013 | Listing removed | $1,900$1/sqft |
Source: Long & Foster Real Estate #HW7973775 Report a problem | ||
| 2/8/2013 | Price change | $1,900-5%$1/sqft |
Source: Long & Foster Real Estate #HW7973775 Report a problem | ||
| 12/6/2012 | Listed for rent | $2,000$1/sqft |
Source: Long & Foster Real Estate #HW7973775 Report a problem | ||
| 5/23/1999 | Sold | $1,275$1/sqft |
Source: Agent Provided Report a problem | ||
Public tax history
| Year | Property taxes | Tax assessment |
|---|---|---|
| 2025 | $5,179 +48.2% | $329,233 +6.1% |
| 2024 | $3,494 +6.5% | $310,267 +6.5% |
| 2023 | $3,280 +2.7% | $291,300 |
| 2022 | $3,195 +2.7% | $291,300 +5.5% |
| 2021 | $3,110 +2.8% | $276,167 +2.8% |
| 2020 | $3,024 | $268,600 |
| 2019 | $3,024 -7.4% | $268,600 |
| 2018 | $3,266 -21.4% | $268,600 -3.3% |
| 2017 | $4,156 | $277,900 +5.4% |
| 2016 | -- | $263,633 +5.7% |
| 2015 | -- | $249,367 +6.1% |
| 2014 | -- | $235,100 |
| 2013 | -- | $235,100 |
| 2012 | -- | $235,100 -13.3% |
| 2011 | -- | $271,200 0% |
| 2010 | -- | $271,280 |
| 2009 | -- | $271,280 -9.1% |
| 2008 | -- | $298,560 +16.4% |
| 2007 | -- | $256,516 +19.6% |
| 2006 | -- | $214,473 +24.4% |
| 2005 | -- | $172,430 +9.9% |
| 2004 | -- | $156,876 +11% |
| 2003 | -- | $141,323 +12.4% |
| 2002 | -- | $125,770 +1.9% |
| 2001 | -- | $123,372 +155% |
| 2000 | -- | $48,390 |
Find assessor info on the county website
Monthly payment
Est. payment
Payment breakdown
Explore the cost of this home by adjusting the details. Changes won't be saved.Climate risks
Neighborhood: 21043
Nearby schools
GreatSchools rating
- 7/10Bellows Spring Elementary SchoolGrades: PK-5Distance: 0.3 mi
- 6/10Mayfield Woods Middle SchoolGrades: 6-8Distance: 0.5 mi
- 5/10Long Reach High SchoolGrades: 9-12Distance: 1.1 mi
Schools provided by the listing agent
- District: Howard County Public Schools
Source: Bright MLS. This data may not be complete. We recommend contacting the local school district to confirm school assignments for this home.
- $417,600-- bd2 ba1.3k sqft8110 Wooded Glen Ct, Ellicott City, MD 21043Off Market
- $385,8004 bd1 ba1.3k sqft8114 Wooded Glen Ct, Ellicott City, MD 21043Off Market
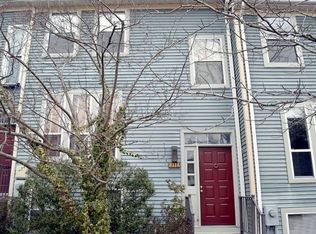
- $464,1004 bd2 ba1.9k sqft8116 Wooded Glen Ct, Ellicott City, MD 21043Off Market
- $485,0004 bd3 ba1.8k sqft8106 Wooded Glen Ct, Ellicott City, MD 21043Sold

- $433,9004 bd3 ba1.3k sqft8104 Wooded Glen Ct, Ellicott City, MD 21043Off Market
- $435,0004 bd1 ba1.3k sqft8102 Wooded Glen Ct, Ellicott City, MD 21043Off Market
- $461,4003 bd2 ba1.7k sqft8120 Wooded Glen Ct, Ellicott City, MD 21043Off Market
- $452,8003 bd3 ba1.6k sqft8100 Wooded Glen Ct, Ellicott City, MD 21043Off Market
A local agent can set up tours, give advice and negotiate with sellers.
Similar homes
- $499,0003 bd3 ba2.1k sqft4764 Hallowed Strm, Ellicott City, MD 21042For Sale

 MLS ID #MDHW2072628, Lisa Wissel, Northrop Realty. Bright MLS
 - $455,0004 bd4 ba2.3k sqft8927 Skyrock Ct, Columbia, MD 21046For Sale
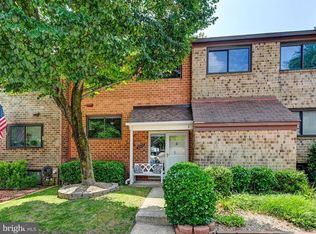 MLS ID #MDHW2072756, Bob Riley, Monument Sotheby's International Realty. Bright MLS
 - $495,0004 bd4 ba1.7k sqft9501 Sea Shadow, Columbia, MD 21046For Sale
 MLS ID #MDHW2069000, Linda Nash, Cummings & Co. Realtors. Bright MLS
 - $485,0003 bd3 ba2k sqft4663 Hallowed Strm, Ellicott City, MD 21042For Sale
 MLS ID #MDHW2069298, Lynn Ikle, Redfin Corp. Bright MLS
 - $508,0003 bd4 ba2.3k sqft6436 Frothingham Ct, Elkridge, MD 21075For SaleMLS ID #MDHW2072086, Gregg Herpst, Pearson Smith Realty, LLC. Bright MLS
- $459,0003 bd3 ba1.7k sqft6821 Sanctuary Ct, Elkridge, MD 21075For SaleMLS ID #MDHW2071602, Wendy Slaughter, Samson Properties. Bright MLS
- $486,0003 bd4 ba2k sqft9752 Summer Park Ct, Columbia, MD 21046For SaleMLS ID #MDHW2071498, Sarah Reel, Pearson Smith Realty, LLC. Bright MLS
- $459,0003 bd4 ba1.8k sqft4775 Leyden Way, Ellicott City, MD 21042For SaleMLS ID #MDHW2069518, YoonHee Pak, Taylor Properties. Bright MLS
- $445,0003 bd3 ba1.4k sqft7109 Penny Ln, Elkridge, MD 21075For SaleMLS ID #MDHW2071992, Sunna Ahmad, Cummings & Co. Realtors. Bright MLS
- $419,0003 bd3 ba1.6k sqftCol Pk, Columbia, MD 21045For SaleMLS ID #MDHW2072300, Jessica Fulton, Hyatt & Company Real Estate, LLC. Bright MLS
- $349,0003 bd3 ba1k sqft8802 Tamar Dr Unit 14-1, Columbia, MD 21045For SaleMLS ID #MDHW2072934, sarabjit singh, Samson Properties. Bright MLS
- $525,0004 bd4 ba2k sqft7120 Beaumont Pl, Hanover, MD 21076For SaleMLS ID #MDHW2071574, Sunna Ahmad, Cummings & Co. Realtors. Bright MLS
- $538,8003 bd4 ba2k sqft4722 Rams Horn Row, Ellicott City, MD 21042For SaleMLS ID #MDHW2071918, Wendy Slaughter, Samson Properties. Bright MLS
- $389,9003 bd3 ba1.6k sqft7214 Elkridge Crossing Way, Elkridge, MD 21075For SaleMLS ID #MDHW2072916, Kimberly Baggett, EXP Realty, LLC. Bright MLS
- $359,9994 bd3 ba1.6k sqft10901 Trotting Ridge Way Unit 9-2, Columbia, MD 21044For SaleMLS ID #MDHW2069396, Alex Bounan, Long & Foster Real Estate, Inc.. Bright MLS
- $399,0003 bd3 ba1.2k sqftAbington Condominium Assoc., Columbia, MD 21045For SaleMLS ID #MDHW2072258, Liz Sothoron, Cummings & Co. Realtors. Bright MLS
- $354,9002 bd2 ba1.1k sqft7649 Stony Creek Ln, Ellicott City, MD 21043For SaleMLS ID #MDHW2069780, Rob Culotta, Cummings & Co. Realtors. Bright MLS
- $520,0004 bd2 ba1.4k sqft966 Fall Ridge Way, Gambrills, MD 21054For SaleMLS ID #MDAA2153306, Donna Spare, Berkshire Hathaway HomeServices PenFed Realty. Bright MLS
- $359,0002 bd3 ba1.5k sqft8893 Willowwood Way, Jessup, MD 20794For SaleMLS ID #MDHW2072456, Jennifer Norfolk, Coldwell Banker Waterman Realty. Bright MLS
- $425,0003 bd3 ba1.6k sqft101 Blackbird Hill Ln, Laurel, MD 20724For SaleMLS ID #MDAA2147422, Reta Sponsky, Cummings & Co. Realtors. Bright MLS
