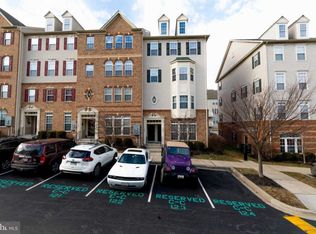
Stylish, Spacious & Move-In Ready in Elkridge! Discover the perfect combination of comfort, convenience, and low-maintenance living in this beautifully maintained, two-level townhouse, style condo offering approximately 1,600 square feet of thoughtfully designed living space. Featuring 3 bedrooms, 2.5 bathrooms, and an oversized one-car garage, this home offers the space and functionality you've been looking for! Step inside to an inviting, open-concept main level where the living, dining, and kitchen areas flow seamlessly together, ideal for entertaining or simply enjoying everyday life. The spacious kitchen offers abundant cabinetry, generous storage, and a brand-new refrigerator. Upstairs, retreat to an impressive primary suite featuring an elegant tray ceiling, TWO oversized walk-in closets, and a spacious en-suite bathroom complete with an expansive walk-in shower featuring dual showerheads. Two additional bedrooms provide flexibility for guests, a home office, or whatever suits your lifestyle. For added convenience, the upper level also features a full-size washer and dryer, along with a utility sink. Enjoy the peace of mind that comes with major recent improvements, including a new HVAC system, water heater, and garage door, all replaced in 2024. Recently updated living room blinds and the home's exceptionally well-maintained condition make moving in that much easier. Ideally situated in Elkridge, you'll enjoy convenient access to shopping, dining, historic Ellicott City, Baltimore, and major commuter routes. BWI Airport is less than 10 miles away, making both business and leisure travel a breeze. With its generous living spaces, impressive primary suite, valuable recent upgrades, and low-maintenance lifestyle, this home offers an exceptional opportunity to enjoy everything Elkridge has to offer. BONUS BUYER INCENTIVE! Eligible buyers may receive up to $2,500 toward closing costs or an interest rate buy-down when using the preferred lender. Restrictions apply; not all buyers will qualify. Contact the listing agent for details. Beautifully maintained, thoughtfully updated, and ready for its next owner. Schedule your private showing today!
For sale
Price cut: $9K (10/22)
$365,000
7214 Elkridge Crossing Way, Elkridge, MD 21075
3beds
1,600sqft
Townhouse
Built in 2007
-- sqft lot
$364,000 Zestimate®
$228/sqft
$368/mo HOA
What's special
- 64 days
- 1,294
- 118
Zillow last checked:
Listing updated:
Listed by:
Kimberly Baggett 571-439-4645,
EXP Realty, LLC 8668257169
Source: Bright MLS,MLS#: MDHW2072916
Facts & features
Interior
Bedrooms & bathrooms
- Bedrooms: 3
- Bathrooms: 3
- Full bathrooms: 2
- 1/2 bathrooms: 1
- Main level bathrooms: 1
Rooms
- Room types: Living Room, Dining Room, Kitchen, Laundry, Half Bath
Dining room
- Level: Main
Half bath
- Level: Main
Kitchen
- Level: Main
Laundry
- Level: Upper
Living room
- Level: Main
Heating
- Central, Electric
Cooling
- Ceiling Fan(s), Central Air, Electric
Appliances
- Included: Microwave, Dishwasher, Disposal, Dryer, Exhaust Fan, Oven/Range - Electric, Refrigerator, Washer, Water Heater, Electric Water Heater
- Laundry: Has Laundry, Upper Level, Laundry Room
Features
- Bathroom - Stall Shower, Bathroom - Tub Shower, Bathroom - Walk-In Shower, Ceiling Fan(s), Combination Dining/Living, Combination Kitchen/Dining, Open Floorplan, Kitchen - Gourmet, Kitchen Island, Primary Bath(s), Recessed Lighting, Sound System, Walk-In Closet(s)
- Flooring: Carpet, Wood
- Windows: Screens
- Has basement: No
- Has fireplace: No
Interior area
- Total structure area: 1,600
- Total interior livable area: 1,600 sqft
- Finished area above ground: 1,600
- Finished area below ground: 0
Video & virtual tour
Property
Parking
- Total spaces: 2
- Parking features: Storage, Garage Faces Rear, Garage Door Opener, Inside Entrance, Driveway, Attached
- Attached garage spaces: 1
- Uncovered spaces: 1
Accessibility
- Accessibility features: None
Features
- Levels: Two
- Stories: 2
- Exterior features: Sidewalks, Street Lights
- Pool features: None
Details
- Additional structures: Above Grade, Below Grade
- Parcel number: 1401313304
- Zoning: CACLI
- Special conditions: Standard
Construction
Type & style
- Home type: Townhouse
- Architectural style: Traditional
- Property subtype: Townhouse
Materials
- Brick, Combination
- Foundation: Slab
Condition
- Excellent
- New construction: No
- Year built: 2007
Utilities & green energy
- Sewer: Public Sewer
- Water: Public
- Utilities for property: Electricity Available, Sewer Available, Water Available
Community & HOA
Community
- Condo and coop fee: $262 monthly
- Subdivision: Elkridge Crossing
HOA
- Has HOA: Yes
- Amenities included: None
- Services included: Snow Removal, Trash
- HOA fee: $106 monthly
- HOA name: ELKRIDGE CROSSING CONDOMINIUM TOWNHOME
- Second HOA name: Elkridge Crossing Condominium Townhome
Location
- Region: Elkridge
Financial & listing details
- Price per square foot: $228/sqft
- Tax assessed value: $356,800
- Annual tax amount: $4,916
- Date on market: 8/19/2026
- Listing agreement: Exclusive Right To Sell
- Listing terms: Negotiable,Cash,Conventional,VA Loan
- Ownership: Condominium
Estimated market value
$364,000
$346,000 - $382,000
$2,872/mo
Price history
| Date | Event | Price |
|---|---|---|
| 10/22/2026 | Listed for sale | $365,000-2.4%$228/sqft |
Source:  Bright MLS #MDHW2072916 Report a problem Bright MLS #MDHW2072916 Report a problem | ||
| 10/6/2026 | Contingent | $374,000$234/sqft |
Source: Bright MLS #MDHW2072916 Report a problem | ||
| 9/25/2026 | Price change | $374,000-4.1%$234/sqft |
Source: Bright MLS #MDHW2072916 Report a problem | ||
| 8/19/2026 | Listed for sale | $389,900-2.5%$244/sqft |
Source: Bright MLS #MDHW2072916 Report a problem | ||
| 5/10/2024 | Sold | $400,000+5.3%$250/sqft |
Source: Bright MLS #MDHW2038592 Report a problem | ||
| 4/19/2024 | Pending sale | $379,900$237/sqft |
Source: Bright MLS #MDHW2038592 Report a problem | ||
| 4/17/2024 | Listed for sale | $379,900+23.3%$237/sqft |
Source: Bright MLS #MDHW2038592 Report a problem | ||
| 3/5/2020 | Sold | $308,000-0.6%$193/sqft |
Source: Public Record Report a problem | ||
| 1/16/2020 | Pending sale | $309,900$194/sqft |
Source: Coldwell Banker Residential Brokerage #MDHW273426 Report a problem | ||
| 12/13/2019 | Listed for sale | $309,900-3.5%$194/sqft |
Source: Coldwell Banker Residential Brokerage #MDHW273426 Report a problem | ||
| 11/19/2018 | Listing removed | $2,200$1/sqft |
Source: Berkshire Hathaway HomeServices Homesale Realty #1002770434 Report a problem | ||
| 9/7/2018 | Price change | $2,200-4.3%$1/sqft |
Source: Berkshire Hathaway HomeServices Homesale Realty #1002770434 Report a problem | ||
| 7/23/2018 | Listed for rent | $2,300$1/sqft |
Source: Owner Report a problem | ||
| 11/28/2007 | Sold | $321,066$201/sqft |
Source: Public Record Report a problem | ||
Public tax history
| Year | Property taxes | Tax assessment |
|---|---|---|
| 2026 | $5,185 +5.5% | $356,800 +5.5% |
| 2025 | $4,916 +36.7% | $338,133 +5.8% |
| 2024 | $3,597 +6.2% | $319,467 +6.2% |
| 2023 | $3,387 +2.4% | $300,800 |
| 2022 | $3,309 +2.4% | $300,800 +4.8% |
| 2021 | $3,231 +2.5% | $286,933 +2.5% |
| 2020 | $3,153 | $280,000 |
| 2019 | $3,153 -7.4% | $280,000 |
| 2018 | $3,405 -21.2% | $280,000 -3.4% |
| 2017 | $4,323 | $290,000 +7.9% |
| 2016 | -- | $268,667 +8.6% |
| 2015 | -- | $247,333 +9.4% |
| 2014 | -- | $226,000 |
| 2013 | -- | $226,000 |
| 2012 | -- | $226,000 -15.7% |
| 2011 | -- | $268,000 +0.5% |
| 2010 | -- | $266,666 +0.5% |
| 2009 | -- | $265,333 +0.5% |
| 2008 | -- | $264,000 |
Find assessor info on the county website
Monthly payment
Est. payment
Payment breakdown
Explore the cost of this home by adjusting the details. Changes won't be saved.Climate risks
Neighborhood: 21075
Nearby schools
Schools provided by the listing agent
- Elementary: Elkridge
- Middle: Elkridge Landing
- High: Howard
- District: Howard County Public Schools
Source: Bright MLS. This data may not be complete. We recommend contacting the local school district to confirm school assignments for this home.


Similar homes
- $417,9503 bd3 ba1.7k sqft7704 English Oak Cir Unit 10, Elkridge, MD 21075For Sale

 MLS ID #MDHW2065794, Victoria Scavo, Samson Properties. Bright MLS
 - $425,0003 bd3 ba2.1k sqftVillage Towns, Elkridge, MD 21075For Sale
 MLS ID #MDHW2071464, Matthew Bearinger, Samson Properties. Bright MLS
 - $449,9003 bd4 ba2.2k sqftWillowood, Elkridge, MD 21075For Sale
 MLS ID #MDHW2073866, Sherietta Dunton, The Realty Shoppe LLC. Bright MLS
 - $360,0003 bd4 ba1.9k sqft808 Brickston Rd, Reisterstown, MD 21136For Sale
 MLS ID #MDBC2176740, Tiffany Dodson, Samson Properties. Bright MLS
 - $379,9003 bd3 ba1.5k sqft1402 Braden Loop, Glen Burnie, MD 21061For SaleMLS ID #MDAA2158570, Vincent Principe, Keller Williams Flagship. Bright MLS
- $314,9003 bd4 ba1.6k sqft1144 Oakmoor Ct #1144, Baltimore, MD 21227For SaleMLS ID #MDBC2171514, Jamie Riley, Long & Foster Real Estate, Inc.. Bright MLS
- $375,0003 bd2 ba1.5k sqft2002 Ripley Point Ct, Odenton, MD 21113For SaleMLS ID #MDAA2147444, Lee Tessier, EXP Realty, LLC. Bright MLS
- $325,0003 bd3 ba1.8k sqft7957 Heather Mist Dr #108, Severn, MD 21144For SaleMLS ID #MDAA2152596, Whitney Ward, Berkshire Hathaway HomeServices PenFed Realty. Bright MLS
- $379,9003 bd3 ba1.7k sqft1143 Double Chestnut Ct, Baltimore, MD 21226For SaleMLS ID #MDAA2158622, Un McAdory, Realty 1 Maryland, LLC. Bright MLS
- $375,0003 bd3 ba1.3k sqft1136 Wickford Ct, Crofton, MD 21114For SaleMLS ID #MDAA2156718, Angie Stiens, TTR Sotheby's International Realty. Bright MLS
- $379,9903 bd3 ba1.3k sqft522 Meadowmist Way, Odenton, MD 21113For SaleMLS ID #MDAA2154126, Allison Puhalla, Samson Properties. Bright MLS
- $419,0003 bd3 ba1.6k sqftCol Pk, Columbia, MD 21045For SaleMLS ID #MDHW2072300, Jessica Fulton, Hyatt & Company Real Estate, LLC. Bright MLS
- $309,0003 bd3 ba2k sqftWyndholme, Baltimore, MD 21229For SaleMLS ID #MDBA2231216, Hulya Demir, Monument Sotheby's International Realty. Bright MLS
- $375,0003 bd3 ba1.4k sqft2214 Cambridge St, Baltimore, MD 21231For SaleMLS ID #MDBA2229552, Courtney Furr, Compass. Bright MLS
- $349,9003 bd3 ba1.9k sqft131 S East Ave, Baltimore, MD 21224For SaleMLS ID #MDBA2234430, Amir Forghani, Long & Foster Real Estate, Inc.. Bright MLS
- $331,0002 bd3 ba1.3k sqft8640 Willow Leaf Ln, Odenton, MD 21113For SaleMLS ID #MDAA2158304, Jackie Shea, RE/MAX Executive. Bright MLS
- $380,0003 bd3 ba1.7k sqft1007 Rutland Ave, Baltimore, MD 21205For SaleMLS ID #MDBA2230060, Emily Trageser, Compass. Bright MLS
- $334,9003 bd3 ba1.5k sqft3322 Goldeneye Cir, Dundalk, MD 21222For SaleMLS ID #MDBC2175162, Gail Stepney, Gallery Collective. Bright MLS
- $515,0003 bd3 ba2.1k sqft1748 Theale Way, Hanover, MD 21076For SaleMLS ID #MDAA2151762, KEITH JANG, Northrop Realty. Bright MLS
