Welcome home to this lovely well maintained 2 level stacked townhouse with over 2,600 finished square feet. Private staircase to the main level with open floor plan, 9' ceilings, crown molding and half bath. Perfect for hosting parties in the living room & dining. Corian countertop, stainless steel appliances, built in microwave, kitchen with breakfast area. Balcony door leads out to the trex deck to enjoy your morning coffee. Family room off the kitchen with gas fireplace. Nice tree view from the living room in the summer months of trees. High-arched energy efficient living room windows. Recessed can lighting on both levels. Waterproof luxury vinyl plank flooring throughout and matches the stair railing and kitchen cabinetry was professional installed in 2020 on both levels. New padding and sturdy high-traffic added to all staircases. On the upper level features 3 bedroom, 2 bath. The primary bedroom has his and her closets, mood tray lighting and views of trees, Primary bathroom offer Roman shower with dual shower heads, roman tile, and built in bench, private toilet area, double vanity and lining closet. The laundry room is located upstairs off the bedrooms and has a laundry sink. The other 2 bedrooms are nice size with good size closets. Full bathroom and lining closet outside the bedrooms. One car garage with opener and parking pad for 2nd vehicle. Plenty of guest parking. Easy commute to Route, 100, 295, 95, and 29 to Ft. Meade and the DMV area. Close to restaurants and shopping in Arundel Mills. Don't miss this one! No rent back needed. One Year HSA Warranty included. Seller prefers Capitol Title.
Sold for $429,990
$429,990
7221 Darby Downs #7221, Elkridge, MD 21075
3beds
2,600sqft
Townhouse
Built in 2008
-- sqft lot
$454,400 Zestimate®
$165/sqft
$3,303 Estimated rent
Home value
$454,400
$432,000 - $477,000
$3,303/mo
Zestimate® history
Owner options
List your home for rent
$3,303/mo
Rent Zestimate®
Find your next renter with Zillow Rental Manager. Plus, with online applications, you can quickly screen prospective tenants – for free.
$3,303/mo
Rent Zestimate®
Refinance and save
$2,861/mo
Est. payment
Refinancing to a lower rate could help reduce your monthly payments and save thousands over the life of the loan.
$2,861/mo
Est. payment
Explore your selling options
Work with a Zillow partner agent
Leverage their expertise and Zillow's premium Showcase listings to get your home seen by more buyers.
Get startedList with your own agent
Get your home in front of millions of buyers by listing it on Zillow.
Learn how to do itSell it yourself
Take full control of how buyers see your home on Zillow by listing For Sale by Owner (FSBO).
List your homeWhat's special
Gas fireplacePrivate staircaseLining closetDouble vanityPrivate toilet areaNice tree viewRoman shower
Zillow last checked:
Listing updated:
Listed by:
Michelle Pennington 301-775-1057,
CENTURY 21 New Millennium
Bought with:
Joanne Alex McLaughlin, 670291
Coldwell Banker Realty
Source: Bright MLS,MLS#: MDHW2039614
Facts & features
Interior
Bedrooms & bathrooms
- Bedrooms: 3
- Bathrooms: 3
- Full bathrooms: 2
- 1/2 bathrooms: 1
- Main level bathrooms: 1
Rooms
- Room types: Living Room, Dining Room, Primary Bedroom, Bedroom 2, Bedroom 3, Kitchen, Family Room, Breakfast Room
Basement
- Area: 0
Heating
- Forced Air, Natural Gas
Cooling
- Central Air, Electric
Appliances
- Included: Microwave, Dishwasher, Disposal, Dryer, Refrigerator, Cooktop, Washer, Water Heater, Gas Water Heater
- Laundry: Upper Level, Washer In Unit, Dryer In Unit
Features
- Breakfast Area, Combination Dining/Living, Crown Molding, Dining Area, Open Floorplan, Kitchen - Gourmet, Kitchen Island, Pantry, Primary Bath(s), 9'+ Ceilings
- Flooring: Luxury Vinyl, Carpet
- Has basement: No
- Number of fireplaces: 1
- Fireplace features: Gas/Propane
Interior area
- Total structure area: 2,600
- Total interior livable area: 2,600 sqft
- Finished area above ground: 2,600
- Finished area below ground: 0
Property
Parking
- Total spaces: 1
- Parking features: Garage Door Opener, Garage Faces Rear, Attached
- Attached garage spaces: 1
Accessibility
- Accessibility features: None
Features
- Levels: Two and One Half
- Stories: 2.5
- Patio & porch: Deck
- Pool features: None
Details
- Additional structures: Above Grade, Below Grade
- Parcel number: 1401317490
- Zoning: R
- Special conditions: Standard
Construction
Type & style
- Home type: Townhouse
- Architectural style: Contemporary
- Property subtype: Townhouse
Materials
- Brick, Vinyl Siding
- Foundation: Slab
Condition
- Very Good
- New construction: No
- Year built: 2008
Utilities & green energy
- Sewer: Public Sewer
- Water: Public
Community & HOA
Community
- Condo and coop fee: $72 monthly
- Subdivision: Elkridge Crossing
HOA
- Has HOA: Yes
- Amenities included: None
- Services included: Maintenance Grounds, Management, Snow Removal, Maintenance Structure, Insurance
- HOA fee: $164 monthly
Location
- Region: Elkridge
Financial & listing details
- Price per square foot: $165/sqft
- Tax assessed value: $325,000
- Annual tax amount: $5,067
- Date on market: 5/10/2024
- Listing agreement: Exclusive Right To Sell
- Listing terms: Cash,Conventional
- Ownership: Condominium
Price history
| Date | Event | Price |
|---|---|---|
| 6/20/2024 | Sold | $429,990$165/sqft |
Source:  Bright MLS #MDHW2039614 Report a problem Bright MLS #MDHW2039614 Report a problem | ||
| 6/15/2024 | Pending sale | $429,990$165/sqft |
Source: Bright MLS #MDHW2039614 Report a problem | ||
| 5/17/2024 | Contingent | $429,990$165/sqft |
Source: Bright MLS #MDHW2039614 Report a problem | ||
| 5/10/2024 | Listed for sale | $429,990$165/sqft |
Source: Bright MLS #MDHW2039614 Report a problem | ||
Public tax history
Tax history is unavailable.
Neighborhood: 21075
Nearby homes
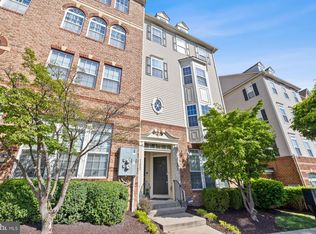
- $400,0003 bd3 ba1.6k sqft7223 Darby Downs, Elkridge, MD 21075Sold
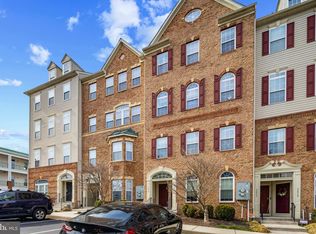
- $385,0003 bd3 ba1.6k sqft7211 Darby Downs #7211, Elkridge, MD 21075Sold
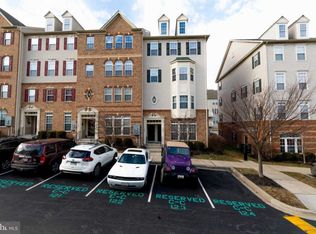
- $455,3003 bd3 ba2.6k sqft7225 Darby Downs, Elkridge, MD 21075Off Market
- $443,3003 bd2 ba2.6k sqft7205 Darby Downs, Elkridge, MD 21075Off Market

- $455,0003 bd3 ba2.6k sqft7239 Darby Downs #7239, Elkridge, MD 21075Sold
- $396,5003 bd3 ba1.6k sqft7222 Elkridge Crossing Way, Elkridge, MD 21075Sold
- $315,3002 bd2 ba1.4k sqft7230 Darby Downs UNIT K, Elkridge, MD 21075Off Market
- $320,4002 bd2 ba1.4k sqft7230 Darby Downs UNIT M, Elkridge, MD 21075Off Market
Nearby schools
GreatSchools rating
- 8/10Elkridge Elementary SchoolGrades: PK-5Distance: 0.3 mi
- 8/10Elkridge Landing Middle SchoolGrades: 6-8Distance: 0.2 mi
- 6/10Guilford Park HighGrades: 9-10Distance: 5.7 mi
Schools provided by the listing agent
- District: Howard County Public School System
Source: Bright MLS. This data may not be complete. We recommend contacting the local school district to confirm school assignments for this home.
Get a cash offer in 3 minutes
Find out how much your home could sell for in as little as 3 minutes with a no-obligation cash offer.
Estimated market value
$454,400
Get a cash offer in 3 minutes
Find out how much your home could sell for in as little as 3 minutes with a no-obligation cash offer.
Estimated market value
$454,400
- Maryland
- Howard County
- Elkridge
- 21075
- 7221 Darby Downs Unit 7221
Nearby cities
Nearby zip codes
Other Elkridge Topics
