Price Improvement for the motivated home buyer! Welcome to this very conveniently located townhome, where modern living meets convenience! This beautiful property features a 1-car garage, perfect for keeping your car protected or providing additional storage space for all your outdoor gear and tools. Inside, you'll find a walk in level study/recreation room, with laundry, storage and garage access. Main/second floor offers an inviting open-concept layout, connecting the living room, dining area, and kitchen, ideal for both entertaining and everyday living. Large windows fill the space with natural light, creating a warm and welcoming atmosphere. The kitchen is equipped with all appliances and an island with seating, perfect for casual meals or gatherings with friends and family. Upstairs, you will find 2 large bedrooms, plus a primary ensuite with a walk-in closet and bathroom featuring dual sinks and a spacious shower & tub. Fully finished lower level provides ample space for family, guests, or a home office. Enjoy the low-maintenance lifestyle that comes with townhome living while taking advantage of community amenities such as a clubhouse, pool, and well-maintained walking trails. Located just minutes from shopping, dining, and major highways, you'll love the convenience this location offers. Don’t miss your chance to make this townhome your new home! Schedule a showing today!
For sale
Price cut: $10K (6/30)
$419,950
7704 English Oak Cir Unit 10, Elkridge, MD 21075
3beds
1,751sqft
:
Get pre-qualified$2,989/mo
Townhouse
Built in 2005
-- sqft lot
$418,400 Zestimate®
$240/sqft
$286/mo HOA
What's special
Garage accessIsland with seatingInviting open-concept layout
- 110 days |
- 909 |
- 27 |
Zillow last checked:
Listing updated:
Listed by:
Victoria Scavo 202-394-7929,
Samson Properties 3017555613
Source: Bright MLS,MLS#: MDHW2065794
Facts & features
Interior
Bedrooms & bathrooms
- Bedrooms: 3
- Bathrooms: 3
- Full bathrooms: 2
- 1/2 bathrooms: 1
- Main level bathrooms: 3
- Main level bedrooms: 3
Basement
- Area: 0
Heating
- Central, Natural Gas
Cooling
- Other, Electric
Appliances
- Included: Dishwasher, Disposal, Dryer, Refrigerator, Cooktop, Washer, Gas Water Heater
- Laundry: Dryer In Unit, Washer In Unit, Lower Level
Features
- Soaking Tub, Bathroom - Walk-In Shower, Ceiling Fan(s), Combination Dining/Living, Kitchen Island
- Flooring: Carpet
- Basement: Partial,Full
- Has fireplace: No
Interior area
- Total structure area: 1,751
- Total interior livable area: 1,751 sqft
- Finished area above ground: 1,751
- Finished area below ground: 0
Video & virtual tour
Property
Parking
- Total spaces: 1
- Parking features: Garage Faces Front, Garage Door Opener, Attached
- Attached garage spaces: 1
Accessibility
- Accessibility features: None
Features
- Levels: Two
- Stories: 2
- Pool features: Community
Details
- Additional structures: Above Grade, Below Grade
- Parcel number: 1401303198
- Zoning: RMH
- Special conditions: Standard
Construction
Type & style
- Home type: Townhouse
- Architectural style: Traditional,Colonial
- Property subtype: Townhouse
Materials
- Brick, Brick Front, Composition, Frame, Other
- Foundation: Slab
Condition
- New construction: No
- Year built: 2005
Utilities & green energy
- Sewer: Public Septic
- Water: Public
Community & HOA
Community
- Condo and coop fee: $286 monthly
- Subdivision: The Oaks At Waters Edge
HOA
- Has HOA: No
- Amenities included: Pool
- Services included: Snow Removal, Maintenance Grounds, Pool(s), Common Area Maintenance, Insurance
Location
- Region: Elkridge
Financial & listing details
- Price per square foot: $240/sqft
- Tax assessed value: $362,600
- Annual tax amount: $4,848
- Date on market: 4/8/2026
- Listing agreement: Exclusive Agency
- Listing terms: Cash,Conventional,FHA
- Inclusions: Washer, Dryer, Stove, Dishwasher, Refrigerator
- Ownership: Condominium
Estimated market value
$418,400
$397,000 - $439,000
$3,069/mo
Price history
| Date | Event | Price |
|---|---|---|
| 6/30/2026 | Price change | $419,950-2.3%$240/sqft |
Source:  Bright MLS #MDHW2065794 Report a problem Bright MLS #MDHW2065794 Report a problem | ||
| 5/26/2026 | Price change | $429,950-1.1%$246/sqft |
Source: Bright MLS #MDHW2065794 Report a problem | ||
| 4/8/2026 | Listed for sale | $434,950+37.2%$248/sqft |
Source: Bright MLS #MDHW2065794 Report a problem | ||
| 10/31/2005 | Sold | $317,001$181/sqft |
Source: Public Record Report a problem | ||
Public tax history
| Year | Property taxes | Tax assessment |
|---|---|---|
| 2025 | -- | $333,400 +9.6% |
| 2024 | $3,425 +10.6% | $304,200 +10.6% |
| 2023 | $3,097 +1.7% | $275,000 |
| 2022 | $3,046 +1.7% | $275,000 +3.4% |
| 2021 | $2,995 +1.7% | $266,000 +1.7% |
| 2020 | $2,944 +2.4% | $261,500 |
| 2019 | $2,875 -5.1% | $261,500 +4.9% |
| 2018 | $3,030 -17.5% | $249,167 +2.5% |
| 2017 | $3,673 | $243,000 +1.8% |
| 2016 | -- | $238,700 +1.8% |
| 2015 | -- | $234,400 +1.9% |
| 2014 | -- | $230,100 |
| 2013 | -- | $230,100 |
| 2012 | -- | $230,100 -20% |
| 2011 | -- | $287,500 0% |
| 2010 | -- | $287,590 |
| 2009 | -- | $287,590 -7% |
| 2008 | -- | $309,250 +12.7% |
| 2007 | -- | $274,516 +14.5% |
| 2006 | -- | $239,783 |
Find assessor info on the county website
Monthly payment
Est. payment
Payment breakdown
Explore the cost of this home by adjusting the details. Changes won't be saved.Climate risks
Neighborhood: 21075
Nearby schools
GreatSchools rating
- 3/10Ducketts Lane Elementary SchoolGrades: PK-5Distance: 2.3 mi
- 4/10Thomas Viaduct Middle SchoolGrades: 6-8Distance: 2.3 mi
- 5/10Oakland Mills High SchoolGrades: 9-12Distance: 3.9 mi
Schools provided by the listing agent
- District: Howard County Public Schools
Source: Bright MLS. This data may not be complete. We recommend contacting the local school district to confirm school assignments for this home.
- $370,0004 bd3 ba1.7k sqft7706 English Oak Cir #11-P, Elkridge, MD 21075Sold
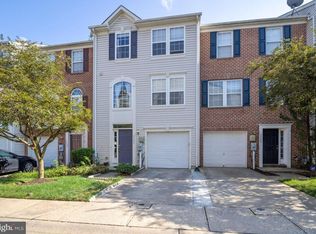
- $379,9004 bd3 ba1.7k sqft7700 English Oak Cir UNIT 8, Elkridge, MD 21075Sold
- $435,0003 bd4 ba1.7k sqft7710 English Oak Cir UNIT 13, Elkridge, MD 21075Sold

- $450,0003 bd3 ba1.9k sqft7715 English Oak Cir UNIT 21, Elkridge, MD 21075Sold
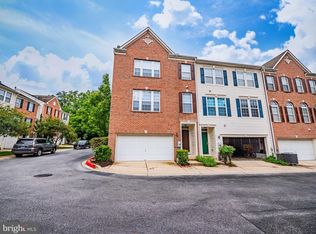
- $418,0003 bd4 ba1.9k sqft7717 English Oak Cir UNIT 22, Elkridge, MD 21075Sold
- $414,7003 bd2 ba2k sqft7725 English Oak Cir, Elkridge, MD 21075Off Market
- $515,0003 bd4 ba1.8k sqft7209 Calvin Ct, Elkridge, MD 21075Sold
- $401,0003 bd4 ba1.9k sqft7723 English Oak Cir UNIT 25, Elkridge, MD 21075Off Market
A local agent can set up tours, give advice and negotiate with sellers.
Similar homes
- $419,0003 bd3 ba1.6k sqftVillage Towns, Elkridge, MD 21075For Sale

 MLS ID #MDHW2070834, Mr. Jack Mager, Redfin Corp. Bright MLS
 - $470,0003 bd4 ba1.7k sqft7321 Summit Rock Rd, Elkridge, MD 21075For Sale
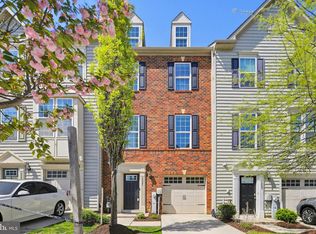 MLS ID #MDHW2065174, Nick Waldner, Keller Williams Realty Centre. Bright MLS
 - $485,0003 bd4 ba1.7k sqftBelmont Station, Elkridge, MD 21075For Sale
 MLS ID #MDHW2070476, Ronald Taylor, CORE Principles Real Estate Group. Bright MLS
 - $525,0003 bd3 ba1.9k sqft6312 Hampton Pl, Elkridge, MD 21075For Sale
 MLS ID #MDHW2069336, TJ Kane IV, AB & Co Realtors, Inc.. Bright MLS
 - $439,9003 bd3 ba1.6k sqft101 Blackbird Hill Ln, Laurel, MD 20724For SaleMLS ID #MDAA2147422, Reta Sponsky, Cummings & Co. Realtors. Bright MLS
- $450,0003 bd3 ba2k sqft123 Blackbird Hill Ln, Laurel, MD 20724For SaleMLS ID #MDAA2149850, Kevin Lloyd, Trademark Realty, Inc. Bright MLS
- $290,0003 bd3 ba1.1k sqft6233 Sandpiper Ct #1, Elkridge, MD 21075For SaleMLS ID #MDHW2071078, Eddie DeLuca, Redfin Corp. Bright MLS
- $420,0004 bd4 ba2.2k sqft8023 Apple Valley Dr, Pasadena, MD 21122For SaleMLS ID #MDAA2150574, Sandy Maldonado, Douglas Realty, LLC. Bright MLS
- $459,9003 bd4 ba1.6k sqft6317 Loring Dr, Columbia, MD 21045For SaleMLS ID #MDHW2070174, Joe Hawkins, Hawkins Real Estate Company. Bright MLS
- $429,9003 bd4 ba2.2k sqft4607 Ashforth Way, Owings Mills, MD 21117For SaleMLS ID #MDBC2169570, Nick Waldner, Keller Williams Realty Centre. Bright MLS
- $439,9004 bd4 ba2.1k sqft7901 Bent Bough Rd, Severn, MD 21144For SaleMLS ID #MDAA2150092, Din Khaled, Houwzer, LLC. Bright MLS
- $549,0004 bd4 ba2.1k sqft1608 Durham Way, Hanover, MD 21076For SaleMLS ID #MDAA2152096, Jeannie J. Kim, Coldwell Banker Realty. Bright MLS
- $441,9953 bd2 ba1.7k sqft7910 S Cartier Ct, Severn, MD 21144For SaleMLS ID #MDAA2144254, Tina Marie Biggs, EXP Realty, LLC. Bright MLS
- $389,9003 bd3 ba1.4k sqft4242 Tazewell Ter, Burtonsville, MD 20866For SaleMLS ID #MDMC2247368, Jatinder Singh, Invision Realty Inc.. Bright MLS
- $445,0003 bd4 ba2.2k sqft221 Truck Farm Dr, Glen Burnie, MD 21061For SaleMLS ID #MDAA2148462, Johnni Lindsay, Hyatt & Company Real Estate, LLC. Bright MLS
- $345,0003 bd3 ba1.1k sqft1020 West Ct #10, Laurel, MD 20707For SaleMLS ID #MDPG2212062, Christopher Swade, Taylor Properties. Bright MLS
- $435,0003 bd3 ba1.6k sqftTown Center Commons Condominium, Odenton, MD 21113For SaleMLS ID #MDAA2145754, Scott Smolen, RE/MAX Leading Edge. Bright MLS
- $365,0003 bd3 ba1.5k sqft1818 Triple Feather Rd #85, Severn, MD 21144For SaleMLS ID #MDAA2149648, Robert Morris, Keller Williams Capital Properties. Bright MLS
- $380,0003 bd2 ba1.5k sqft2002 Ripley Point Ct, Odenton, MD 21113For SaleMLS ID #MDAA2147444, Lee Tessier, EXP Realty, LLC. Bright MLS
- $625,0005 bd4 ba2.3k sqft6420 Ivy Ter, Elkridge, MD 21075For SaleMLS ID #MDHW2068138, Martin Willigan, Northrop Realty. Bright MLS
