If you’ve been waiting for a home that truly feels move-in ready, this is the one! This completely renovated end-of-group townhome in Elkridge offers 3 bedrooms, 2 full baths, 2 half baths, a 1-car garage, and three finished levels with 9-foot ceilings throughout. From the moment you walk in, you’ll notice the natural light, extra space, and thoughtful updates that make this home stand out. The kitchen is an absolute WOW featuring a massive center island, brand new 42-inch white cabinets, quartz countertops, stainless steel appliances, custom backsplash, pantry, and an open layout that’s perfect for entertaining, hosting holidays, or simply enjoying everyday life. Upstairs, you’ll love retreating to the spacious primary suite complete with a huge walk-in closet and a beautifully renovated luxury bath with double sinks, a standalone soaking tub, separate shower, and upscale finishes. The hall bath has also been fully renovated, and the generous bedroom sizes give everyone room to spread out. The refinished hardwood floors, fresh paint, new carpet, and brand new LVP flooring in the walkout lower level make the entire home feel fresh, stylish, and completely turnkey. Imagine cozy evenings by the gas fireplace, relaxing on the rear deck, or enjoying the patio and backyard space below. And because this is an end-unit, you’ll enjoy additional windows, more natural light, and added privacy. Major updates also include a NEW roof (2025), HVAC system (2019), and water heater (2019), giving you peace of mind for years to come. Homes with this combination of space, updates, and location do not come along often. Call today for your private showing!
Under contract
$435,000
7710 English Oak Cir Unit 13, Elkridge, MD 21075
3beds
1,751sqft
:
Get pre-qualified$3,083/mo
Townhouse
Built in 2005
-- sqft lot
$434,300 Zestimate®
$248/sqft
$283/mo HOA
What's special
Gas fireplaceRefinished hardwood floorsHuge walk-in closetPatio and backyard spaceRear deckSeparate showerUpscale finishes
- 32 days |
- 862 |
- 63 |
Likely to sell faster than
Zillow last checked:
Listing updated:
Listed by:
Charlotte Savoy 443-212-8969,
The KW Collective 4435741600,
Listing Team: The Savoy Team At The Kw Collective
Source: Bright MLS,MLS#: MDHW2070064
Facts & features
Interior
Bedrooms & bathrooms
- Bedrooms: 3
- Bathrooms: 4
- Full bathrooms: 2
- 1/2 bathrooms: 2
- Main level bathrooms: 1
Rooms
- Room types: Living Room, Dining Room, Primary Bedroom, Bedroom 2, Bedroom 3, Kitchen, Laundry, Recreation Room, Primary Bathroom, Full Bath, Half Bath
Primary bedroom
- Level: Upper
Bedroom 2
- Level: Upper
Bedroom 3
- Level: Upper
Primary bathroom
- Level: Upper
Dining room
- Level: Main
Other
- Level: Upper
Half bath
- Level: Main
Half bath
- Level: Lower
Kitchen
- Level: Main
Laundry
- Level: Lower
Living room
- Level: Main
Recreation room
- Level: Lower
Heating
- Forced Air, Natural Gas
Cooling
- Central Air, Electric
Appliances
- Included: Microwave, Dishwasher, Disposal, Dryer, Oven/Range - Gas, Refrigerator, Stainless Steel Appliance(s), Washer, Gas Water Heater
- Laundry: Laundry Room
Features
- 9'+ Ceilings
- Flooring: Ceramic Tile, Luxury Vinyl, Carpet, Hardwood
- Basement: Connecting Stairway,Full,Finished,Walk-Out Access
- Number of fireplaces: 1
Interior area
- Total structure area: 1,751
- Total interior livable area: 1,751 sqft
- Finished area above ground: 1,751
- Finished area below ground: 0
Video & virtual tour
Property
Parking
- Total spaces: 3
- Parking features: Garage Faces Front, Attached, Driveway
- Attached garage spaces: 1
- Uncovered spaces: 2
Accessibility
- Accessibility features: None
Features
- Levels: Three
- Stories: 3
- Patio & porch: Deck, Patio
- Pool features: Community
Details
- Additional structures: Above Grade, Below Grade
- Parcel number: 1401303236
- Zoning: RMH
- Special conditions: Standard
Construction
Type & style
- Home type: Townhouse
- Architectural style: Colonial
- Property subtype: Townhouse
Materials
- Vinyl Siding
- Foundation: Permanent
Condition
- New construction: No
- Year built: 2005
- Major remodel year: 2026
Utilities & green energy
- Sewer: Public Sewer
- Water: Public
Community & HOA
Community
- Condo and coop fee: $283 monthly
- Subdivision: The Oaks At Waters Edge
HOA
- Has HOA: No
- Amenities included: Common Grounds, Community Center, Pool, Tennis Court(s)
- Services included: Maintenance Structure, Insurance, Management, Pool(s), Snow Removal, Trash, Maintenance Grounds
Location
- Region: Elkridge
Financial & listing details
- Price per square foot: $248/sqft
- Tax assessed value: $362,500
- Annual tax amount: $4,846
- Date on market: 6/24/2026
- Listing agreement: Exclusive Right To Sell
- Ownership: Condominium
Estimated market value
$434,300
$413,000 - $456,000
$3,253/mo
Price history
| Date | Event | Price |
|---|---|---|
| 7/5/2026 | Contingent | $435,000$248/sqft |
Source:  Bright MLS #MDHW2070064 Report a problem Bright MLS #MDHW2070064 Report a problem | ||
| 6/24/2026 | Listed for sale | $435,000+24.3%$248/sqft |
Source: Bright MLS #MDHW2070064 Report a problem | ||
| 4/13/2026 | Sold | $350,000-7.9%$200/sqft |
Source: Bright MLS #MDHW2065550 Report a problem | ||
| 2/14/2006 | Sold | $380,000+15.3%$217/sqft |
Source: Public Record Report a problem | ||
| 10/20/2005 | Sold | $329,711$188/sqft |
Source: Public Record Report a problem | ||
Public tax history
| Year | Property taxes | Tax assessment |
|---|---|---|
| 2025 | -- | $333,300 +9.6% |
| 2024 | $3,424 +10.6% | $304,100 +10.6% |
| 2023 | $3,095 +0.4% | $274,900 |
| 2022 | $3,084 +0.4% | $274,900 +0.7% |
| 2021 | $3,074 +0.4% | $272,967 +0.4% |
| 2020 | $3,063 +2.3% | $272,000 |
| 2019 | $2,995 -5.3% | $272,000 +4.6% |
| 2018 | $3,161 -17.3% | $259,933 +2.4% |
| 2017 | $3,824 | $253,900 +0.6% |
| 2016 | -- | $252,367 +0.6% |
| 2015 | -- | $250,833 +0.6% |
| 2014 | -- | $249,300 |
| 2013 | -- | $249,300 |
| 2012 | -- | $249,300 -19.9% |
| 2011 | -- | $311,400 0% |
| 2010 | -- | $311,410 |
| 2009 | -- | $311,410 -1.1% |
| 2008 | -- | $314,820 +12% |
| 2007 | -- | $281,210 +13.6% |
| 2006 | -- | $247,600 |
Find assessor info on the county website
Monthly payment
Est. payment
Payment breakdown
Explore the cost of this home by adjusting the details. Changes won't be saved.Climate risks
Neighborhood: 21075
Nearby schools
GreatSchools rating
- 3/10Ducketts Lane Elementary SchoolGrades: PK-5Distance: 2.3 mi
- 4/10Thomas Viaduct Middle SchoolGrades: 6-8Distance: 2.3 mi
- 5/10Oakland Mills High SchoolGrades: 9-12Distance: 3.9 mi
Schools provided by the listing agent
- Elementary: Ducketts Lane
- Middle: Thomas Viaduct
- High: Oakland Mills
- District: Howard County Public School System
Source: Bright MLS. This data may not be complete. We recommend contacting the local school district to confirm school assignments for this home.
- $370,0004 bd3 ba1.7k sqft7706 English Oak Cir #11-P, Elkridge, MD 21075Sold
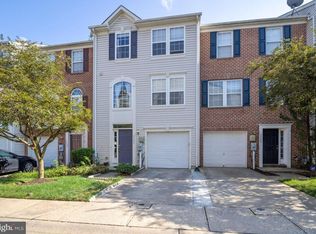
- $419,9503 bd3 ba1.7k sqft7704 English Oak Cir UNIT 10, Elkridge, MD 21075For Sale

- $450,0003 bd3 ba1.9k sqft7715 English Oak Cir UNIT 21, Elkridge, MD 21075Sold
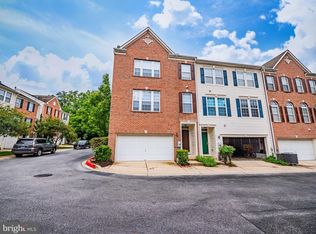
- $379,9004 bd3 ba1.7k sqft7700 English Oak Cir UNIT 8, Elkridge, MD 21075Sold
- $418,0003 bd4 ba1.9k sqft7717 English Oak Cir UNIT 22, Elkridge, MD 21075Sold
- $414,7003 bd2 ba2k sqft7725 English Oak Cir, Elkridge, MD 21075Off Market
- $485,0003 bd4 ba2.1k sqft7724 English Oak Cir UNIT 19, Elkridge, MD 21075Sold
- $436,7003 bd3 ba2.1k sqft7724 English Oak Cir, Elkridge, MD 21075Off Market
A local agent can set up tours, give advice and negotiate with sellers.
Similar homes
- $419,0003 bd3 ba1.6k sqftVillage Towns, Elkridge, MD 21075For Sale

 MLS ID #MDHW2070834, Mr. Jack Mager, Redfin Corp. Bright MLS
 - $525,0003 bd3 ba1.9k sqft6312 Hampton Pl, Elkridge, MD 21075For Sale
 MLS ID #MDHW2069336, TJ Kane IV, AB & Co Realtors, Inc.. Bright MLS
 - $549,0004 bd4 ba2.1k sqft1608 Durham Way, Hanover, MD 21076For Sale
 MLS ID #MDAA2152096, Jeannie J. Kim, Coldwell Banker Realty. Bright MLS
 - $399,5003 bd2 ba1.5k sqft2019 Tea Island Ct, Odenton, MD 21113For Sale
 MLS ID #MDAA2151842, Pamela Debnam, Houwzer, LLC. Bright MLS
 - $450,0003 bd3 ba2k sqft123 Blackbird Hill Ln, Laurel, MD 20724For SaleMLS ID #MDAA2149850, Kevin Lloyd, Trademark Realty, Inc. Bright MLS
- $515,0003 bd4 ba1.8k sqftNone Available, Elkridge, MD 21075For SaleMLS ID #MDHW2066922, Lee Tessier, EXP Realty, LLC. Bright MLS
- $290,0003 bd3 ba1.1k sqft6233 Sandpiper Ct #1, Elkridge, MD 21075For SaleMLS ID #MDHW2071078, Eddie DeLuca, Redfin Corp. Bright MLS
- $419,9993 bd4 ba1.9k sqft1504 Falling Brook Ct, Odenton, MD 21113For SaleMLS ID #MDAA2149310, Greg Carter Hewitt, Samson Properties. Bright MLS
- $474,9003 bd4 ba2.2k sqft6526 Quiet Hours, Columbia, MD 21045For SaleMLS ID #MDHW2068962, Mark Feen, Coldwell Banker Realty. Bright MLS
- $444,9902 bd4 ba1.8k sqft8145 Hollow Ct, Severn, MD 21144For SaleMLS ID #MDAA2150624, Edward Chon, Serhant. Bright MLS
- $625,0005 bd4 ba2.3k sqft6420 Ivy Ter, Elkridge, MD 21075For SaleMLS ID #MDHW2068138, Martin Willigan, Northrop Realty. Bright MLS
- $527,5004 bd4 ba1.8k sqft5748 Goldfinch Ct, Ellicott City, MD 21043For SaleMLS ID #MDHW2071168, Weiqi Wang, Libra Realty, LLC. Bright MLS
- $485,0003 bd3 ba1.7k sqft9505 Liverpool Ln #93, Ellicott City, MD 21042For SaleMLS ID #MDHW2069464, Bob Lucido, Keller Williams Lucido Agency. Bright MLS
- $450,0003 bd3 ba2.3k sqft7322 Breckenridge St, Laurel, MD 20707For SaleMLS ID #MDPG2205360, Charlotte Savoy, The KW Collective. Bright MLS
- $365,0003 bd3 ba1.5k sqft1818 Triple Feather Rd #85, Severn, MD 21144For SaleMLS ID #MDAA2149648, Robert Morris, Keller Williams Capital Properties. Bright MLS
- $380,0003 bd2 ba1.5k sqft2002 Ripley Point Ct, Odenton, MD 21113For SaleMLS ID #MDAA2147444, Lee Tessier, EXP Realty, LLC. Bright MLS
- $348,0003 bd3 ba1.7k sqft8011 Brookstone Ct #74, Severn, MD 21144For SaleMLS ID #MDAA2150720, Nicole Payton, RLAH @properties. Bright MLS
- $520,0003 bd4 ba1.9k sqft4965 Lee Farm Ct Unit 87, Ellicott City, MD 21043For SaleMLS ID #MDHW2071198, Helen Han, REMAX Platinum Realty. Bright MLS
- $424,9003 bd4 ba1.2k sqft410 E Fort Ave, Baltimore, MD 21230For SaleMLS ID #MDBA2220826, TJ Kane IV, AB & Co Realtors, Inc.. Bright MLS
- $420,0003 bd4 ba2k sqft4662 Hudson St, Baltimore, MD 21224For SaleMLS ID #MDBA2216356, Courtney Zettlemoyer, Compass. Bright MLS
