Skip main navigation
Sold for $485,000
  • $485,000

    7724 English Oak Cir Unit 19, Elkridge, MD 21075

    3beds
    2,100sqft
    Townhouse
    Built in 2005
    -- sqft lot
    $490,100 Zestimate®
    $231/sqft
    $3,311 Estimated rent

    Home value

    $490,100

    $466,000 - $515,000

    $3,311/mo

    Zestimate® history
    Loading
    Loading...

    Owner options

    List your home for rent

    $3,311/mo

    Rent Zestimate®

    Find your next renter with Zillow Rental Manager. Plus, with online applications, you can quickly screen prospective tenants – for free.

    Learn more

    $3,311/mo

    Rent Zestimate®

    Refinance and save

    $3,042/mo

    Est. payment

    Refinancing to a lower rate could help reduce your monthly payments and save thousands over the life of the loan.

    See today's rates

    $3,042/mo

    Est. payment

    Explore your selling options

    Work with a Zillow partner agent

    Leverage their expertise and Zillow's premium Showcase listings to get your home seen by more buyers.

    Get started

    List with your own agent

    Get your home in front of millions of buyers by listing it on Zillow.

    Learn how to do it

    Sell it yourself

    Take full control of how buyers see your home on Zillow by listing For Sale by Owner (FSBO).

    List your home

    What's special

    Serene natural surroundingsBrand new appliancesScenic viewsPlenty of treesSerene viewsGreen areasAdjacent trees
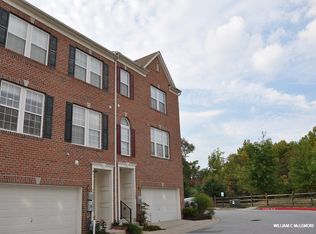
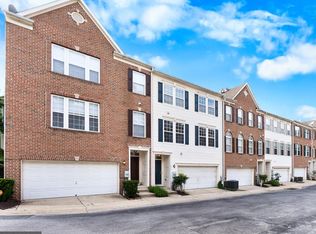
    Welcome to your dream home nestled in the tranquil Waters Edge Community! This beautifully updated 3-bedroom, 2-full & 2-half bath townhome offers a perfect blend of modern comfort and serene natural surroundings. Step inside to discover a meticulously renovated interior boasting a full kitchen refresh in 2024, featuring brand new appliances including fridge, stove, microwave, and dishwasher. The bathrooms have been lavishly upgraded with all new Moen fixtures, ensuring both style and functionality. Enjoy the convenience of a bedroom level washer/dryer installed in '19, a new hot water heater in '23, an upgraded high efficiency 4.5-ton HVAC system in '21 for year-round comfort, and brand new carpet and plank flooring throughout the entire home! The middle living level welcomes you with a spacious living room, an inviting eat-in kitchen, and sliders leading to an oversized deck where you can unwind while soaking in the privacy and serene views of the adjacent trees and creek. Upstairs, retreat to the king-sized primary bedroom with a walk-in closet and an en-suite upgraded bathroom featuring a separate tub and shower. Two additional bedrooms and a second full bathroom complete the upper level. Head downstairs to the lower level, where you'll find a cozy recreational room highlighted by a feature corner gas fireplace with a stone surround, a convenient half bath, and a walkout level door to the rear yard, perfect for outdoor entertaining. With 9-foot ceilings on the middle level and vaulted ceilings on the top level including all bedrooms, this home is flooded with natural light, creating a bright and airy atmosphere throughout. Additional features include a 2-car garage, located off a quiet side street in the Waters Edge Community, which offers green areas, a private community swimming pool, snow removal, lawn maintenance, and is surrounded by forest conservation areas, ensuring plenty of trees and nature to enjoy. This home also offers ultimate commutability, with easy access to major routes—just 5 minutes to 95/100, 15 minutes to Fort Meade, 20 minutes to Baltimore, and 35 minutes to DC. Don't miss the opportunity to make this stunning townhome yours—schedule your showing today!

    Zillow last checked:

    Listing updated:

    Listed by:

    Vishal Doddanna 443-718-9646,

    Keller Williams Realty Centre,

    Listing Team: Vidona Residential

    Bought with:

    Edward Wong, 632843

    Advantage Realty of Maryland

    Source: Bright MLS,MLS#: MDHW2037630MLS Logo

    Facts & features

    Interior

    Bedrooms & bathrooms
    • Bedrooms: 3
    • Bathrooms: 4
    • Full bathrooms: 2
    • 1/2 bathrooms: 2
    • Main level bathrooms: 1
    Rooms
    • Room types: Living Room, Primary Bedroom, Bedroom 2, Bedroom 3, Kitchen, Basement, Bathroom 1, Bathroom 2, Primary Bathroom
    Basement
    • Area: 0
    Heating
    • Forced Air, Natural Gas
    Cooling
    • Central Air, Ceiling Fan(s), Electric
    Appliances
    • Included: Microwave, Dishwasher, Disposal, Exhaust Fan, Ice Maker, Oven/Range - Electric, Refrigerator, Cooktop, Washer, Dryer, Stainless Steel Appliance(s), Water Heater, Gas Water Heater
    • Laundry: Dryer In Unit, Has Laundry, Upper Level, Washer In Unit
    Features
    • Ceiling Fan(s), Combination Kitchen/Dining, Floor Plan - Traditional, Eat-in Kitchen, Kitchen - Table Space, Kitchen Island, Primary Bath(s), Pantry, Recessed Lighting, Soaking Tub, Bathroom - Stall Shower, Upgraded Countertops, Walk-In Closet(s), Dining Area, Bathroom - Tub Shower, 9'+ Ceilings
    • Flooring: Carpet, Luxury Vinyl
    • Basement: Connecting Stairway,Finished,Garage Access,Heated,Interior Entry,Rear Entrance,Walk-Out Access,Full,Improved,Exterior Entry,Windows
    • Number of fireplaces: 1
    • Fireplace features: Corner, Gas/Propane, Screen, Mantel(s), Stone
    Interior area
    • Total structure area: 2,100
    • Total interior livable area: 2,100 sqft
    • Finished area above ground: 2,100
    • Finished area below ground: 0

    Property

    Parking
    • Total spaces: 2
    • Parking features: Basement, Inside Entrance, Garage Door Opener, Garage Faces Front, Attached, Off Street, Parking Lot
    • Attached garage spaces: 2
    Accessibility
    • Accessibility features: None
    Features
    • Levels: Three
    • Stories: 3
    • Patio & porch: Deck
    • Pool features: Community
    Details
    • Additional structures: Above Grade, Below Grade
    • Parcel number: 1401303295
    • Zoning: RMH
    • Special conditions: Standard

    Construction

    Type & style
    • Home type: Townhouse
    • Architectural style: Other
    • Property subtype: Townhouse
    Materials
    • Brick Front, Vinyl Siding
    • Foundation: Slab
    Condition
    • Excellent
    • New construction: No
    • Year built: 2005

    Utilities & green energy

    • Electric: 200+ Amp Service
    • Sewer: Public Sewer
    • Water: Public

    Community & HOA

    Community
    • Features: Pool
    • Condo and coop fee: $248 monthly
    • Subdivision: Waters Edge
    HOA
    • Has HOA: No
    • Amenities included: Pool, Common Grounds
    • Services included: Pool(s), Snow Removal, Maintenance Grounds, Common Area Maintenance, Maintenance Structure, Reserve Funds
    • HOA name: Oaks At Waters Edge
    Location
    • Region: Elkridge

    Financial & listing details

    • Price per square foot: $231/sqft
    • Tax assessed value: $316,400
    • Annual tax amount: $4,942
    • Date on market: 3/22/2024
    • Listing agreement: Exclusive Right To Sell
    • Ownership: Condominium

    Price history

    DateEventPrice
    4/30/2024Sold$485,000+7.8%$231/sqft
    Source: Bright MLS #MDHW2037630 Report a problem
    4/15/2024Pending sale$449,900$214/sqft
    Source: Bright MLS #MDHW2037630 Report a problem
    3/27/2024Listing removed$449,900$214/sqft
    Source: Bright MLS #MDHW2037630 Report a problem
    3/22/2024Listed for sale$449,900+55.4%$214/sqft
    Source: Bright MLS #MDHW2037630 Report a problem
    6/3/2022Listing removed--
    Source: Zillow Rental Manager Report a problem
    5/14/2022Listed for rent$3,000+20%$1/sqft
    Source: Zillow Rental Manager Report a problem
    2/26/2021Listing removed--
    Source: Owner Report a problem
    11/27/2020Listed for rent$2,500+4.2%$1/sqft
    Source: Owner Report a problem
    9/9/2019Listing removed$2,399$1/sqft
    Source: Keller Williams Realty Centre #MDHW268902 Report a problem
    8/22/2019Listed for rent$2,399+14.2%$1/sqft
    Source: Keller Williams Realty Centre #MDHW268902 Report a problem
    12/29/2016Listing removed$2,100+0%$1/sqft
    Source: Douglas Realty LLC #HW9775788 Report a problem
    5/1/2015Listing removed$2,099$1/sqft
    Source: Keller Williams - Greater Howard County #HW8494131 Report a problem
    11/2/2014Listed for rent$2,099$1/sqft
    Source: Keller Williams Realty Centre #HW8494131 Report a problem
    3/5/2010Sold$289,500-11.2%$138/sqft
    Source: Public Record Report a problem
    9/6/2009Price change$325,900-6.9%$155/sqft
    Source: Long & Foster Real Estate #HW7114792 Report a problem
    7/30/2009Listed for sale$349,900-10.7%$167/sqft
    Source: Long & Foster Real Estate #HW7114792 Report a problem
    11/15/2005Sold$391,795$187/sqft
    Source: Public Record Report a problem

    Public tax history

    YearProperty taxesTax assessment
    2025-- $383,867 +9.6%
    2024$3,943 +10.7%$350,133 +10.7%
    2023$3,563 +3.3%$316,400
    2022$3,448 +3.4%$316,400 +6.9%
    2021$3,333 +3.6%$296,000 +3.6%
    2020$3,218 +3.8%$285,800
    2019$3,099 -3.7%$285,800 +8%
    2018$3,218 -15.9%$264,667 +4.2%
    2017$3,827 $254,100 +0.8%
    2016-- $252,067 +0.8%
    2015-- $250,033 +0.8%
    2014-- $248,000
    2013-- $248,000
    2012-- $248,000 -18%
    2011-- $302,500 0%
    2010-- $302,580
    2009-- $302,580 -11.3%
    2008-- $341,250 +12%
    2007-- $304,680 +13.6%
    2006-- $268,110
    Find assessor info on the county website

    Neighborhood: 21075

    Nearby schools

    GreatSchools rating
    Schools provided by the listing agent
    • Elementary: Ducketts Lane
    • Middle: Thomas Viaduct
    • High: Oakland Mills
    • District: Howard County Public School System

    Source: Bright MLS. This data may not be complete. We recommend contacting the local school district to confirm school assignments for this home.

    Get a cash offer in 3 minutes
    Find out how much your home could sell for in as little as 3 minutes with a no-obligation cash offer.
    Estimated market value
    $490,100
    Get a cash offer in 3 minutes
    Find out how much your home could sell for in as little as 3 minutes with a no-obligation cash offer.
    Estimated market value
    $490,100