OPEN HOUSE CANCELLED. Introducing this end-unit three level townhome tucked away in the sought-after Woodland Park neighborhood offering four bedrooms and two and a half bathrooms. The whole home has been freshly painted throughout with a modern neutral color theme, complemented by brand new lighting fixtures and plush carpeting. Step inside to discover an abundance of natural light throughout, with open concept living and dining rooms that boast crown molding. The eat-in kitchen is equipped with stainless steel appliances, a pantry, backsplash, and brand new granite counters, sink and faucet. The breakfast nook is perfect for casual meals and features sliding glass doors out to the deck that overlooks the woods for a peaceful setting. Finishing the main level is a half bathroom. Upstairs, the primary bedroom suite highlights a soaring vaulted ceiling. A full bathroom with a tub shower and two additional bedrooms are also located on the upper level. The finished walk-out lower level expands the living space and offers versatility with a recreation room that has French doors that open to the front. A bonus room adds flexibility with a wet bar that could be used as a kitchenette. With the fourth bedroom and another full bathroom with a walk-in shower on this level, this space is perfect for overnight guests or those looking for a private retreat from the rest of the home. Completing the lower level is a utility room with laundry and storage space. Additional updates include brand new mirrors in the bathrooms. Enjoy this tranquil setting amongst the trees while conveniently close to everything you need with Ellicott City and Columbia amenities just minutes away. Some images have been virtually staged.
Sold for $485,000
$485,000
8106 Wooded Glen Ct, Ellicott City, MD 21043
4beds
1,812sqft
Townhouse
Built in 1984
2,003 Square Feet Lot
$489,500 Zestimate®
$268/sqft
$3,125 Estimated rent
Home value
$489,500
$460,000 - $519,000
$3,125/mo
Zestimate® history
Owner options
List your home for rent
$3,125/mo
Rent Zestimate®
Find your next renter with Zillow Rental Manager. Plus, with online applications, you can quickly screen prospective tenants – for free.
$3,125/mo
Rent Zestimate®
Refinance and save
$3,322/mo
Est. payment
Refinancing to a lower rate could help reduce your monthly payments and save thousands over the life of the loan.
$3,322/mo
Est. payment
Explore your selling options
Work with a Zillow partner agent
Leverage their expertise and Zillow's premium Showcase listings to get your home seen by more buyers.
Get startedList with your own agent
Get your home in front of millions of buyers by listing it on Zillow.
Learn how to do itSell it yourself
Take full control of how buyers see your home on Zillow by listing For Sale by Owner (FSBO).
List your homeWhat's special
End-unit three level townhomeCrown moldingStainless steel appliancesBrand new lighting fixturesBreakfast nookPlush carpetingEat-in kitchen
Zillow last checked:
Listing updated:
Listed by:
Rachael Siani 443-694-7858,
Northrop Realty,
Co-Listing Agent: Julie Singer 410-303-3281,
Northrop Realty
Bought with:
M Khan, 635256
Keller Williams Lucido Agency
Source: Bright MLS,MLS#: MDHW2064204
Facts & features
Interior
Bedrooms & bathrooms
- Bedrooms: 4
- Bathrooms: 3
- Full bathrooms: 2
- 1/2 bathrooms: 1
- Main level bathrooms: 1
Rooms
- Room types: Living Room, Dining Room, Primary Bedroom, Bedroom 2, Bedroom 3, Bedroom 4, Kitchen, Foyer, Breakfast Room, Recreation Room, Utility Room, Bonus Room, Full Bath, Half Bath
Primary bedroom
- Features: Cathedral/Vaulted Ceiling, Flooring - Carpet
- Level: Upper
- Area: 228 Square Feet
- Dimensions: 19 X 12
Bedroom 2
- Features: Flooring - Carpet
- Level: Upper
- Area: 132 Square Feet
- Dimensions: 12 X 11
Bedroom 3
- Features: Flooring - Carpet
- Level: Upper
- Area: 72 Square Feet
- Dimensions: 8 X 9
Bedroom 4
- Features: Flooring - Carpet, Recessed Lighting
- Level: Lower
- Area: 88 Square Feet
- Dimensions: 11 X 8
Bonus room
- Features: Flooring - Luxury Vinyl Plank, Lighting - Ceiling, Wet Bar
- Level: Lower
- Area: 110 Square Feet
- Dimensions: 10 X 11
Breakfast room
- Features: Flooring - Laminate Plank, Lighting - Ceiling
- Level: Main
- Area: 88 Square Feet
- Dimensions: 11 X 8
Dining room
- Features: Crown Molding, Flooring - Laminate Plank, Recessed Lighting
- Level: Main
- Area: 126 Square Feet
- Dimensions: 9 X 14
Foyer
- Features: Chair Rail, Flooring - Ceramic Tile
- Level: Main
- Area: 35 Square Feet
- Dimensions: 5 X 7
Other
- Features: Bathroom - Tub Shower, Flooring - Luxury Vinyl Tile, Lighting - Ceiling
- Level: Upper
- Area: 55 Square Feet
- Dimensions: 11 X 5
Other
- Features: Bathroom - Walk-In Shower, Flooring - Luxury Vinyl Tile
- Level: Lower
- Area: 40 Square Feet
- Dimensions: 8 X 5
Half bath
- Features: Flooring - Laminate Plank
- Level: Main
- Area: 18 Square Feet
- Dimensions: 6 X 3
Kitchen
- Features: Granite Counters, Flooring - Laminate Plank, Eat-in Kitchen, Kitchen - Electric Cooking, Lighting - Ceiling, Pantry
- Level: Main
- Area: 99 Square Feet
- Dimensions: 9 X 11
Living room
- Features: Crown Molding, Flooring - Laminate Plank
- Level: Main
- Area: 180 Square Feet
- Dimensions: 15 X 12
Recreation room
- Features: Flooring - Laminate Plank, Lighting - Ceiling
- Level: Lower
- Area: 252 Square Feet
- Dimensions: 21 X 12
Utility room
- Level: Lower
- Area: 40 Square Feet
- Dimensions: 8 X 5
Heating
- Heat Pump, Electric
Cooling
- Central Air, Electric
Appliances
- Included: Microwave, Dishwasher, Disposal, Dryer, Exhaust Fan, Extra Refrigerator/Freezer, Ice Maker, Oven/Range - Electric, Refrigerator, Stainless Steel Appliance(s), Washer, Water Dispenser, Water Heater, Electric Water Heater
- Laundry: Has Laundry
Features
- Bathroom - Tub Shower, Bathroom - Walk-In Shower, Breakfast Area, Crown Molding, Dining Area, Eat-in Kitchen, Kitchen - Table Space, Pantry, Recessed Lighting, Upgraded Countertops, Bar, Dry Wall, High Ceilings, Vaulted Ceiling(s)
- Flooring: Carpet, Ceramic Tile, Laminate, Luxury Vinyl
- Doors: Double Entry, French Doors, Storm Door(s)
- Windows: Double Pane Windows, Insulated Windows, Transom
- Has basement: No
- Has fireplace: No
Interior area
- Total structure area: 1,972
- Total interior livable area: 1,812 sqft
- Finished area above ground: 1,332
- Finished area below ground: 480
Property
Parking
- Total spaces: 1
- Parking features: Driveway, Parking Lot
- Uncovered spaces: 1
Accessibility
- Accessibility features: None
Features
- Levels: Three
- Stories: 3
- Patio & porch: Deck
- Exterior features: Rain Gutters, Sidewalks
- Pool features: None
- Has view: Yes
- View description: Trees/Woods
Lot
- Size: 2,003 Square Feet
- Features: Backs - Open Common Area, Backs to Trees, Level, Wooded, Rear Yard, SideYard(s)
Details
- Additional structures: Above Grade, Below Grade
- Parcel number: 1401196367
- Zoning: RSC
- Special conditions: Standard
Construction
Type & style
- Home type: Townhouse
- Architectural style: Traditional
- Property subtype: Townhouse
Materials
- Aluminum Siding
- Foundation: Slab
- Roof: Shingle
Condition
- New construction: No
- Year built: 1984
Utilities & green energy
- Sewer: Public Sewer
- Water: Public
Community & HOA
Community
- Subdivision: Woodland Park
HOA
- Has HOA: Yes
- HOA fee: $235 quarterly
Location
- Region: Ellicott City
Financial & listing details
- Price per square foot: $268/sqft
- Tax assessed value: $398,367
- Annual tax amount: $6,175
- Date on market: 3/12/2026
- Listing agreement: Exclusive Right To Sell
- Ownership: Fee Simple
Price history
| Date | Event | Price |
|---|---|---|
| 4/16/2026 | Sold | $485,000+2.1%$268/sqft |
Source:  Bright MLS #MDHW2064204 Report a problem Bright MLS #MDHW2064204 Report a problem | ||
| 3/15/2026 | Contingent | $475,000$262/sqft |
Source: Bright MLS #MDHW2064204 Report a problem | ||
| 3/12/2026 | Listed for sale | $475,000$262/sqft |
Source: Bright MLS #MDHW2064204 Report a problem | ||
| 1/7/2026 | Listing removed | $475,000$262/sqft |
Source: Bright MLS #MDHW2061442 Report a problem | ||
| 12/11/2025 | Price change | $475,000-2.1%$262/sqft |
Source: Bright MLS #MDHW2061442 Report a problem | ||
| 11/25/2025 | Price change | $485,000-2%$268/sqft |
Source: Bright MLS #MDHW2061442 Report a problem | ||
| 11/7/2025 | Listed for sale | $495,000+54.7%$273/sqft |
Source: Bright MLS #MDHW2061442 Report a problem | ||
| 7/25/2019 | Sold | $320,000-4.5%$177/sqft |
Source: Public Record Report a problem | ||
| 6/3/2019 | Listed for sale | $335,000-2.9%$185/sqft |
Source: Keller Williams Integrity #MDHW263628 Report a problem | ||
| 5/16/2007 | Sold | $345,000+15%$190/sqft |
Source: Public Record Report a problem | ||
| 1/12/2005 | Sold | $299,900$166/sqft |
Source: Public Record Report a problem | ||
Public tax history
| Year | Property taxes | Tax assessment |
|---|---|---|
| 2025 | $6,175 +46% | $398,367 +6.1% |
| 2024 | $4,229 +6.5% | $375,533 +6.5% |
| 2023 | $3,971 +5.2% | $352,700 |
| 2022 | $3,776 +5.5% | $352,700 +10.9% |
| 2021 | $3,580 +5.8% | $317,967 +5.8% |
| 2020 | $3,385 | $300,600 |
| 2019 | $3,385 -7.4% | $300,600 |
| 2018 | $3,655 -20.9% | $300,600 -3.5% |
| 2017 | $4,620 | $311,500 +4.8% |
| 2016 | -- | $297,367 +5% |
| 2015 | -- | $283,233 +5.3% |
| 2014 | -- | $269,100 |
| 2013 | -- | $269,100 |
| 2012 | -- | $269,100 -11.8% |
| 2011 | -- | $305,100 0% |
| 2010 | -- | $305,160 |
| 2009 | -- | $305,160 -5.1% |
| 2008 | -- | $321,570 +18.2% |
| 2007 | -- | $272,000 +22.3% |
| 2006 | -- | $222,430 +28.7% |
| 2005 | -- | $172,860 +8.4% |
| 2004 | -- | $159,522 +9.1% |
| 2003 | -- | $146,186 +10% |
| 2002 | -- | $132,850 +2% |
| 2001 | -- | $130,212 +155.2% |
| 2000 | -- | $51,030 |
Find assessor info on the county website
Neighborhood: 21043
Nearby homes
- $433,9004 bd3 ba1.3k sqft8104 Wooded Glen Ct, Ellicott City, MD 21043Off Market
- $417,600-- bd2 ba1.3k sqft8110 Wooded Glen Ct, Ellicott City, MD 21043Off Market
- $435,0004 bd1 ba1.3k sqft8102 Wooded Glen Ct, Ellicott City, MD 21043Off Market
- $485,0004 bd3 ba1.7k sqft8112 Wooded Glen Ct, Ellicott City, MD 21043For Sale
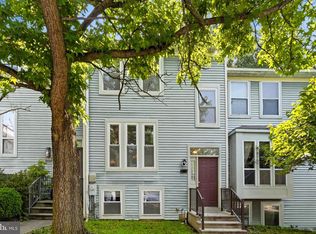
- $452,8003 bd3 ba1.6k sqft8100 Wooded Glen Ct, Ellicott City, MD 21043Off Market
- $385,8004 bd1 ba1.3k sqft8114 Wooded Glen Ct, Ellicott City, MD 21043Off Market
- $464,1004 bd2 ba1.9k sqft8116 Wooded Glen Ct, Ellicott City, MD 21043Off Market
- $310-- bd-- ba-- sqftWooded Glen Ct, Ellicott city, MD 21043Off Market
Nearby schools
GreatSchools rating
- 7/10Bellows Spring Elementary SchoolGrades: PK-5Distance: 0.3 mi
- 6/10Mayfield Woods Middle SchoolGrades: 6-8Distance: 0.5 mi
- 5/10Long Reach High SchoolGrades: 9-12Distance: 1.1 mi
Schools provided by the listing agent
- District: Howard County Public Schools
Source: Bright MLS. This data may not be complete. We recommend contacting the local school district to confirm school assignments for this home.
Get a cash offer in 3 minutes
Find out how much your home could sell for in as little as 3 minutes with a no-obligation cash offer.
Estimated market value
$489,500
Get a cash offer in 3 minutes
Find out how much your home could sell for in as little as 3 minutes with a no-obligation cash offer.
Estimated market value
$489,500
- Maryland
- Howard County
- Ellicott City
- 21043
- 8106 Wooded Glen Ct
Nearby cities
Nearby zip codes
Other Ellicott City Topics
