Move‑in ready and refreshed top to bottom — an unbeatable value in Howard County. Welcome to 9120 Tumbleweed Run, Unit B — a light‑filled, three‑level townhome‑style condominium offering roughly 1,375 finished square feet of comfortable, updated living space. From the moment you step inside, you're greeted by gleaming refinished hardwood floors, fresh paint, brand new carpet, and an open living‑and‑dining layout wrapped in natural light. The heart of the home is an updated kitchen featuring stainless‑steel appliances, granite countertops, warm wood cabinetry, and tile flooring — as functional as it is attractive. Both full bathrooms have been tastefully updated with newer vanities and tile surrounds. Upstairs, a spacious primary bedroom easily accommodates a king‑size setup and features a ceiling fan and brand‑new carpet, joined by a comfortable second bedroom and a full bath. The fully finished lower level is a standout — a generous recreation room for movie nights or entertaining, a separate bonus/flex room ideal as a home office, den, or gym, and a dedicated laundry area with washer and dryer included. Enjoy peace of mind with central heat‑pump heating and cooling and an association‑maintained roof and exterior — true low‑maintenance living. Step out to your private patio, and take advantage of one of the most convenient commuter locations around: minutes to I‑95 and Route 216, and close to Fort Meade, Columbia, Laurel, shopping, dining, and recreation. Whether you're a first‑time buyer, right‑sizing, or an investor seeking a turn‑key opportunity, this one checks every box. Vacant, easy to show, and ready for its next owner — schedule your tour today.
For sale
$279,990
9120 Tumbleweed Run Unit B, Laurel, MD 20723
2beds
1,366sqft
Townhouse
Built in 1979
-- sqft lot
$304,600 Zestimate®
$205/sqft
$308/mo HOA
What's special
Private patioFresh paintGleaming refinished hardwood floorsGranite countertopsTile flooringWarm wood cabinetryUpdated kitchen
- 5 hours
- 19
- 4
Zillow last checked:
Listing updated:
Listed by:
Mehdi Naqvi 202-795-3335,
Allfirst Realty, Inc. 4433201344,
Listing Team: Aly Anderson Home Group
Source: Bright MLS,MLS#: MDHW2074304
Facts & features
Interior
Bedrooms & bathrooms
- Bedrooms: 2
- Bathrooms: 2
- Full bathrooms: 2
- Main level bathrooms: 2
- Main level bedrooms: 2
Basement
- Area: 483
Heating
- Heat Pump, Electric
Cooling
- Central Air, Heat Pump, Electric
Appliances
- Included: Dishwasher, Disposal, Dryer, Microwave, Oven/Range - Electric, Refrigerator, Cooktop, Washer, Electric Water Heater
- Laundry: Has Laundry, Dryer In Unit, Washer In Unit
Features
- Dining Area, Floor Plan - Traditional
- Flooring: Hardwood
- Basement: Full,Improved
- Has fireplace: No
Interior area
- Total structure area: 1,449
- Total interior livable area: 1,366 sqft
- Finished area above ground: 966
- Finished area below ground: 400
Property
Parking
- Total spaces: 2
- Parking features: Assigned, On Street, Parking Lot
- Has uncovered spaces: Yes
- Details: Assigned Parking
Accessibility
- Accessibility features: None
Features
- Levels: Three
- Stories: 3
- Pool features: None
Details
- Additional structures: Above Grade, Below Grade
- Parcel number: 1406443486
- Zoning: RA15
- Special conditions: Standard
Construction
Type & style
- Home type: Townhouse
- Architectural style: Colonial
- Property subtype: Townhouse
Materials
- Brick
- Foundation: Brick/Mortar
- Roof: Architectural Shingle
Condition
- Excellent
- New construction: No
- Year built: 1979
Utilities & green energy
- Sewer: Public Sewer
- Water: Public
Community & HOA
Community
- Subdivision: Whiskey Bottom
HOA
- Has HOA: Yes
- Amenities included: Other
- Services included: Insurance, Management, Other, Reserve Funds
- HOA fee: $308 monthly
- HOA name: UNIT OWNERS OF WHISKEY BOTTOM CONDOMINIUM‑FIVE
Location
- Region: Laurel
Financial & listing details
- Price per square foot: $205/sqft
- Tax assessed value: $237,333
- Annual tax amount: $3,424
- Date on market: 10/1/2026
- Listing agreement: Exclusive Right To Sell
- Ownership: Fee Simple
Estimated market value
$304,600
$289,000 - $320,000
$1,894/mo
Price history
| Date | Event | Price |
|---|---|---|
| 10/1/2026 | Listed for sale | $279,990+12.9%$205/sqft |
Source:  Bright MLS #MDHW2074304 Report a problem Bright MLS #MDHW2074304 Report a problem | ||
| 6/3/2008 | Sold | $248,000+87.9%$182/sqft |
Source: Public Record Report a problem | ||
| 3/2/2004 | Sold | $132,000+32.7%$97/sqft |
Source: Public Record Report a problem | ||
| 8/10/2001 | Sold | $99,500$73/sqft |
Source: Public Record Report a problem | ||
Public tax history
| Year | Property taxes | Tax assessment |
|---|---|---|
| 2025 | $214 -90.7% | $217,500 +6.9% |
| 2024 | $2,291 +7.4% | $203,433 +7.4% |
| 2023 | $2,132 +8% | $189,367 +8% |
| 2022 | $1,974 +2.6% | $175,300 +2.6% |
| 2021 | $1,924 +2.7% | $170,833 +2.7% |
| 2020 | $1,873 +2.8% | $166,367 +2.8% |
| 2019 | $1,823 -6.6% | $161,900 +0.9% |
| 2018 | $1,952 -23.5% | $160,500 -0.9% |
| 2017 | $2,552 | $161,900 +2.7% |
| 2016 | -- | $157,700 |
| 2015 | -- | $157,700 |
| 2014 | -- | $157,700 -5% |
| 2013 | -- | $166,000 |
| 2012 | -- | $166,000 |
| 2011 | -- | $166,000 -30.3% |
| 2010 | -- | $238,300 +13.2% |
| 2009 | -- | $210,550 +15.2% |
| 2008 | -- | $182,800 +17.9% |
| 2007 | -- | $155,050 +15.5% |
| 2006 | -- | $134,256 +18.3% |
| 2005 | -- | $113,463 +22.4% |
| 2004 | -- | $92,670 +7.9% |
| 2003 | -- | $85,850 +8.6% |
| 2002 | -- | $79,030 +9.4% |
| 2001 | -- | $72,210 |
Find assessor info on the county website
Monthly payment
Est. payment
Payment breakdown
Explore the cost of this home by adjusting the details. Changes won't be saved.Climate risks
Neighborhood: 20723
Nearby schools
Schools provided by the listing agent
- District: Howard County Public Schools
Source: Bright MLS. This data may not be complete. We recommend contacting the local school district to confirm school assignments for this home.
- $255,0002 bd2 ba966 sqft9080 Moonshine Holw UNIT F, Laurel, MD 20723For Sale

- $319,9004 bd2 ba1.1k sqft9080 Moonshine Holw UNIT A, Laurel, MD 20723Off Market

- $238,800-- bd2 ba966 sqft9080 Moonshine Holw UNIT B, Laurel, MD 20723Off Market
- $277,3002 bd2 ba2.1k sqft9080 Moonshine Holw UNIT C, Laurel, MD 20723Off Market

Similar homes
- $275,0003 bd2 ba1.1k sqftWhiskey Bottom, Laurel, MD 20723For Sale
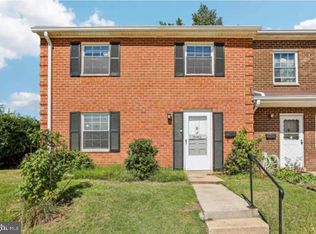
 MLS ID #MDHW2074632, Jon Taylor, Hyatt & Company Real Estate, LLC. Bright MLS
 - $279,9002 bd2 ba1.1k sqft9060 Moonshine Holw Unit E, Laurel, MD 20723For Sale
 MLS ID #MDHW2074394, Pau Lian, Samson Properties. Bright MLS
 - $269,9003 bd2 ba1.2k sqft9035 N Laurel Rd Unit F, Laurel, MD 20723For Sale
 MLS ID #MDHW2073140, Bonnie Gregorio, RE/MAX Professionals. Bright MLS
 - $275,0003 bd2 ba1.1k sqft9170 Hitching Post Ln Unit G, Laurel, MD 20723For Sale
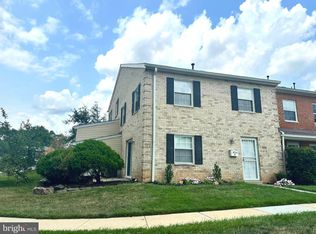 MLS ID #MDHW2072078, Zachary Liu, Signature Home Realty LLC. Bright MLS
 - $249,9002 bd2 ba1.7k sqft9160 Hitching Post Ln APT D, Laurel, MD 20723For SaleMLS ID #MDHW2073830, Pau Lian, Samson Properties. Bright MLS
- $330,0003 bd3 ba1.4k sqft9412 Canterbury Riding Unit 268, Laurel, MD 20723For SaleMLS ID #MDHW2071224, Margeau Gilbert, CENTURY 21 Envision. Bright MLS
- $285,0002 bd2 ba1.2k sqftNone Available, Laurel, MD 20724For SaleMLS ID #MDAA2158120, Daniela Hashagen, P. C. F. Management, Inc.. Bright MLS
- $249,9002 bd2 ba940 sqft9655 Homestead Ct Unit L, Laurel, MD 20723For SaleMLS ID #MDHW2070808, Susie Baik, Giant Realty, Inc.. Bright MLS
- $229,9002 bd2 ba920 sqft9220 Bridle Path Ln Unit N, Laurel, MD 20723For SaleMLS ID #MDHW2068624, Lionel Momeni Ngaleu, Samson Properties. Bright MLS
- $269,5003 bd2 ba1.2k sqftApplewalk Condo, Laurel, MD 20708For SaleMLS ID #MDPG2220692, Shaleen Parson, Voyage Realty Group LLC. Bright MLS
- $399,9973 bd3 ba1.5k sqft9438 Riverbrink Ct, Laurel, MD 20723For SaleMLS ID #MDHW2073336, Bob Lucido, Keller Williams Lucido Agency. Bright MLS
- $200,0002 bd2 ba920 sqft9655 Homestead Ct Unit B, Laurel, MD 20723For SaleMLS ID #MDHW2070414, Pamela Alcantara, Impact Real Estate, LLC. Bright MLS
- $299,0002 bd2 ba1.1k sqftThe Residences @ Lake Elkhorn, Columbia, MD 21045For SaleMLS ID #MDHW2074458, Ellen Eylanbekov, Compass. Bright MLS
- $275,0003 bd3 ba1.3k sqftThe Village At Greens Of Patux, Laurel, MD 20708For SaleMLS ID #MDPG2214994, Susan Romm, RE/MAX Realty Group. Bright MLS
- $389,9002 bd3 ba1.5k sqft9568 Donnan Castle Ct, Laurel, MD 20723For SaleMLS ID #MDHW2073488, Patrick McKenna, RE/MAX Advantage Realty. Bright MLS
- $295,0004 bd2 ba1.3k sqftTreover, Columbia, MD 21045For SaleMLS ID #MDHW2074450, Edward Wong, Advantage Realty of Maryland. Bright MLS
- $269,0002 bd2 ba1k sqft14311 Runabout Ct #615, Laurel, MD 20707For SaleMLS ID #MDPG2220096, Karen Rollings, EXP Realty, LLC. Bright MLS
- $269,0002 bd1 ba1.1k sqftArbory Condo Phase Six-resub, Laurel, MD 20707For SaleMLS ID #MDPG2201556, gyimah kyei, Keller Williams Preferred Properties. Bright MLS
- $410,0003 bd3 ba1.3k sqft15001 Wheatland Pl, Laurel, MD 20707For SaleMLS ID #MDPG2220820, Tutu Bosede, Taylor Properties. Bright MLS
- $369,9003 bd4 ba1.9k sqft14841 Ashford Pl, Laurel, MD 20707For SaleMLS ID #MDPG2219018, Biao Luo, DMV United Realty LLC. Bright MLS
