Newly renovated lower level unit ready for the next owner. Bright, neutral interior and comfortable living spaces throughout. The spacious main living area features attractive LVP flooring, recessed lighting, and sliding glass patio doors that fills the room with natural light and provide access to the backyard. Kitchen has all new stainless steel appliances with ample cabinet space which houses a stackable new washer and dryer unit. Bedrooms are generously sized, with roomy closet space and neutral finishes. The updated centered full bath includes a modern vanity, contemporary lighting, and a tub-shower combo with built-in shelving. Main bath features a stand up shower stall connected to main bedroom for added privacy. Private/open backyard with a patio area just off the living room, perfect for relaxing outdoors. Clean, move-in ready, and easy to make your own. Central location offers plenty of shopping locations and convenient to local highways for easy commuting access to DC or Baltimore.
For sale
Price cut: $9.5K (10/14)
$260,000
11322 Laurelwalk Dr #B-24, Laurel, MD 20708
3beds
1,203sqft
Condominium
Built in 1973
-- sqft lot
$-- Zestimate®
$216/sqft
$272/mo HOA
What's special
Contemporary lightingModern vanityPerfect for relaxing outdoorsAccess to the backyardRecessed lightingBright neutral interiorNeutral finishes
- 35 days
- 231
- 18
Zillow last checked:
Listing updated:
Listed by:
Shaleen Parson 585-317-2428,
Voyage Realty Group LLC (443) 530-7775
Source: Bright MLS,MLS#: MDPG2220692
Facts & features
Interior
Bedrooms & bathrooms
- Bedrooms: 3
- Bathrooms: 2
- Full bathrooms: 2
- Main level bathrooms: 2
- Main level bedrooms: 3
Heating
- Heat Pump, Central
Cooling
- Central Air, Electric
Appliances
- Included: Dishwasher, Microwave, Oven/Range - Electric, Refrigerator, Washer/Dryer Stacked, Electric Water Heater
- Laundry: Dryer In Unit, Washer In Unit, In Unit
Features
- Floor Plan - Traditional, Primary Bath(s), Ceiling Fan(s), Dining Area, Upgraded Countertops, Dry Wall
- Flooring: Carpet, Ceramic Tile, Laminate
- Doors: Storm Door(s)
- Has basement: No
- Has fireplace: No
Interior area
- Total structure area: 1,203
- Total interior livable area: 1,203 sqft
- Finished area above ground: 1,203
Property
Parking
- Parking features: On Street
- Has uncovered spaces: Yes
Accessibility
- Accessibility features: None
Features
- Levels: One
- Stories: 1
- Pool features: None
Lot
- Size: 3,932 Square Feet
Details
- Additional structures: Above Grade
- Parcel number: 17101116391
- Zoning: RESIDENTIAL
- Special conditions: Standard
Construction
Type & style
- Home type: Condo
- Architectural style: Traditional
- Property subtype: Condominium
- Attached to another structure: Yes
Materials
- Vinyl Siding
Condition
- Excellent
- New construction: No
- Year built: 1973
- Major remodel year: 2026
Utilities & green energy
- Sewer: Public Sewer
- Water: Public
Community & HOA
Community
- Condo and coop fee: $272 monthly
- Subdivision: Applewalk
HOA
- Has HOA: No
Location
- Region: Laurel
Financial & listing details
- Price per square foot: $216/sqft
- Tax assessed value: $214,167
- Annual tax amount: $3,182
- Date on market: 9/29/2026
- Listing agreement: Exclusive Agency
- Listing terms: Cash,VA Loan,Conventional
- Ownership: Fee Simple
Estimated market value
Not available
Estimated sales range
Not available
Not available
Price history
| Date | Event | Price |
|---|---|---|
| 10/14/2026 | Price change | $260,000-3.5%$216/sqft |
Source:  Bright MLS #MDPG2220692 Report a problem | ||
| 9/30/2026 | Price change | $269,500+7.8%$224/sqft |
Source: Bright MLS #MDPG2220692 Report a problem | ||
| 9/29/2026 | Listed for sale | $250,000+391.2%$208/sqft |
Source: Bright MLS #MDPG2220692 Report a problem | ||
| 6/12/1996 | Sold | $50,900$42/sqft |
Source: Public Record Report a problem | ||
Public tax history
| Year | Property taxes | Tax assessment |
|---|---|---|
| 2026 | $3,440 | $214,167 +4.5% |
| 2025 | $3,440 +50.9% | $205,000 |
| 2024 | $2,280 | $205,000 |
| 2023 | $2,280 -0.8% | $205,000 -0.8% |
| 2022 | $2,297 +7.8% | $206,600 +7.8% |
| 2021 | $2,132 +8.4% | $191,733 +8.4% |
| 2020 | $1,967 -10.2% | $176,867 +20% |
| 2019 | $2,189 | $147,333 |
| 2018 | $2,189 +11.1% | $147,333 +11.1% |
| 2017 | $1,971 -5.8% | $132,667 +12.4% |
| 2016 | $2,093 | $118,000 |
| 2015 | $2,093 | $118,000 |
| 2014 | $2,093 | $118,000 -15.7% |
| 2013 | -- | $140,000 |
| 2012 | -- | $140,000 |
| 2011 | -- | $140,000 -28.6% |
| 2010 | -- | $196,000 +15.5% |
| 2009 | -- | $169,666 +18.4% |
| 2008 | -- | $143,333 +22.5% |
| 2007 | -- | $117,000 +17.4% |
| 2006 | -- | $99,666 +21.1% |
| 2005 | -- | $82,333 +26.7% |
| 2004 | -- | $65,000 |
| 2003 | -- | $65,000 +3.2% |
| 2002 | -- | $63,000 +6.8% |
| 2001 | -- | $59,000 |
Find assessor info on the county website
Monthly payment
Est. payment
Payment breakdown
Explore the cost of this home by adjusting the details. Changes won't be saved.Climate risks
Neighborhood: 20708
Nearby schools
Schools provided by the listing agent
- District: Prince George's County Public Schools
Source: Bright MLS. This data may not be complete. We recommend contacting the local school district to confirm school assignments for this home.


Similar homes
- $268,9003 bd2 ba1.2k sqftApplewalk Condo, Laurel, MD 20708For Sale
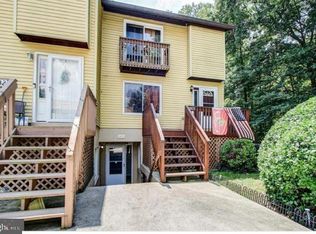
 MLS ID #MDPG2222878, Adekemi Adesida, Smart Realty, LLC. Bright MLS
- $269,9003 bd3 ba1.3k sqftApplewalk Condo, Laurel, MD 20708For Sale
 MLS ID #MDPG2217662, Charles Coello, Fairfax Realty Premier. Bright MLS
- $300,0003 bd3 ba1.3k sqftApplewalk Condo, Laurel, MD 20708For Sale
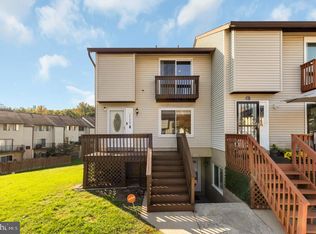 MLS ID #MDPG2215096, Trish Diggs, Serhant. Bright MLS
- $260,0002 bd2 ba875 sqft14046 Vista Dr APT 97, Laurel, MD 20707For Sale
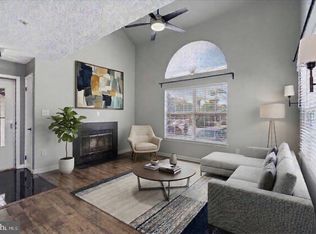 MLS ID #MDPG2223482, Heidi Hawkins, Coldwell Banker Realty. Bright MLS
- $231,4093 bd2 ba1.4k sqft8007 Mandan Rd APT 302, Greenbelt, MD 20770For SaleMLS ID #MDPG2224092, Lisa Irving, Taylor Properties. Bright MLS
- $269,0003 bd3 ba1.3k sqftThe Village At Greens Of Patux, Laurel, MD 20708For SaleMLS ID #MDPG2214994, Susan Romm, RE/MAX Realty Group. Bright MLS
- $335,0003 bd3 ba1.5k sqft12213 Pheasant Run Dr, Laurel, MD 20708For SaleMLS ID #MDPG2223852, Jacquie Harris, Samson Properties. Bright MLS
- $239,0002 bd2 ba858 sqft14130 Bowsprit Ln APT 710, Laurel, MD 20707For SaleMLS ID #MDPG2223860, John Wang, Samson Properties. Bright MLS
- $249,9003 bd2 ba1.2k sqft8015 Mandan Rd APT 304, Greenbelt, MD 20770For SaleMLS ID #MDPG2209856, Rachel Howard, Town Center Realty & Associates, Inc. Bright MLS
- $326,0002 bd2 ba1.3k sqft8303 Snowden Oaks Pl, Laurel, MD 20708For SaleMLS ID #MDPG2223264, Verria Hairston, Open Door Brokerage, LLC. Bright MLS
- $235,0002 bd2 ba861 sqft14039 Vista Dr APT 173B, Laurel, MD 20707For SaleMLS ID #MDPG2219382, Jose Ciciliano, Compass. Bright MLS
- $235,0002 bd2 ba841 sqft14011 Briston St #11, Laurel, MD 20707For SaleMLS ID #MDPG2205058, Matene Okoye, Sold 100 Real Estate, Inc.. Bright MLS
- $225,0003 bd2 ba1.4k sqftGreenbriar, Greenbelt, MD 20770For SaleMLS ID #MDPG2221700, Dru Yokum, Coldwell Banker Realty. Bright MLS
- $269,9002 bd2 ba1.1k sqft7902 Bayshore Dr APT 32, Laurel, MD 20707For SaleMLS ID #MDPG2142140, Frances Castillo, RE/MAX Excellence Realty. Bright MLS
- $294,0003 bd3 ba1.4k sqft8608 Brae Brooke Dr, Lanham, MD 20706For SaleMLS ID #MDPG2223550, Mike Paige, Keller Williams Preferred Properties. Bright MLS
- $225,0002 bd2 ba840 sqft14017 Justin Way #22-E, Laurel, MD 20707For SaleMLS ID #MDPG2207110, CORDNEY BEST, HomeSmart. Bright MLS
- $239,0002 bd2 ba873 sqft14028 Vista Dr APT 76A, Laurel, MD 20707For SaleMLS ID #MDPG2211374, John Wang, Samson Properties. Bright MLS
- $230,0002 bd2 ba1.1k sqft7129 Cipriano Springs Dr Unit 7129, Lanham, MD 20706For SaleMLS ID #MDPG2220966, Tashia Turner, Berkshire Hathaway HomeServices Homesale Realty. Bright MLS
