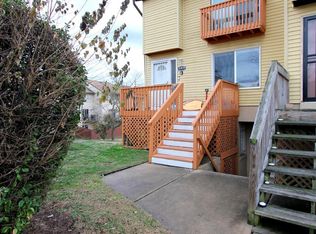
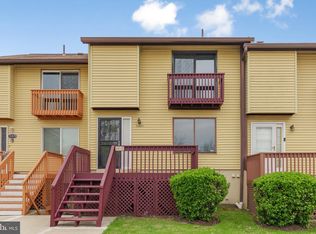
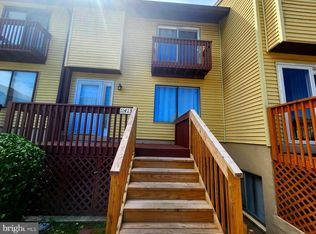
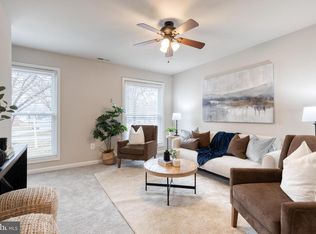
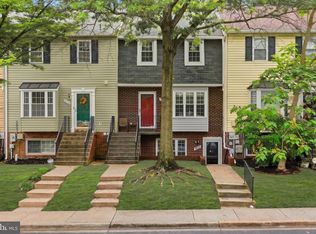
Welcome home to this beautifully maintained and refreshed end-unit townhome-style condo featuring 3 bedrooms, 1 full bath, and 2 half baths. The main level offers a generously sized living room, a separate dining area, a bright and open kitchen with a peninsula and pantry, and a convenient powder room. The second floor offers 3 bedrooms, including the primary bedroom with en-suite half bath and large closet, and the second bedroom with a walk-in closet. Major updates include a new HVAC system and most windows replaced with vinyl windows in 2020. In 2022, the home underwent a major renovation featuring new flooring and molding, updated kitchen cabinets, countertops, appliances, an LG WashTower, and fully renovated half baths. In 2026, the entire home was freshly repainted, and both the front deck with composite decking and the rear balcony were refreshed and repainted, providing inviting outdoor spaces to relax and enjoy the fresh air. Conveniently located just off the BW Parkway with easy access to shopping, dining, and major commuter routes. Don't miss this wonderful opportunity. Please confirm financing eligibility with your lender. Available purchase options include VA financing, cash, and select non-QM financing programs with at least 20% down.
For sale
Price cut: $10K (9/1)
$269,900
11431 Laurelwalk Dr #121, Laurel, MD 20708
3beds
1,315sqft
Townhouse
Built in 1973
-- sqft lot
$279,400 Zestimate®
$205/sqft
$279/mo HOA
What's special
Fully renovated half bathsLg washtowerVinyl windowsSeparate dining areaConvenient powder roomNew flooring and molding
- 41 days
- 3,523
- 335
Likely to sell faster than
Zillow last checked:
Listing updated:
Listed by:
Charles Coello 240-478-8739,
Fairfax Realty Premier 3014399500
Source: Bright MLS,MLS#: MDPG2217662
Facts & features
Interior
Bedrooms & bathrooms
- Bedrooms: 3
- Bathrooms: 3
- Full bathrooms: 1
- 1/2 bathrooms: 2
- Main level bathrooms: 1
Heating
- Forced Air, Electric
Cooling
- Central Air, Electric
Appliances
- Included: Electric Water Heater
Features
- Ceiling Fan(s), Dining Area, Pantry, Upgraded Countertops
- Has basement: No
- Has fireplace: No
Interior area
- Total structure area: 1,315
- Total interior livable area: 1,315 sqft
- Finished area above ground: 1,315
Property
Parking
- Parking features: Unassigned, Parking Lot
Accessibility
- Accessibility features: Other
Features
- Levels: Two
- Stories: 2
- Pool features: None
Details
- Additional structures: Above Grade
- Parcel number: 17101117282
- Zoning: RMF-20
- Zoning description: Residential
- Special conditions: Standard
Construction
Type & style
- Home type: Townhouse
- Architectural style: Colonial
- Property subtype: Townhouse
Materials
- Vinyl Siding
- Foundation: Other
Condition
- New construction: No
- Year built: 1973
Utilities & green energy
- Sewer: Public Sewer
- Water: Public
Community & HOA
Community
- Condo and coop fee: $279 monthly
- Subdivision: Applewalk Condo
HOA
- Has HOA: No
- Amenities included: Common Grounds
- Services included: Water, Sewer, Maintenance Grounds, Insurance
Location
- Region: Laurel
Financial & listing details
- Price per square foot: $205/sqft
- Tax assessed value: $230,500
- Annual tax amount: $3,247
- Date on market: 9/1/2026
- Listing agreement: Exclusive Right To Sell
- Listing terms: Cash,Bank Portfolio,VA Loan,Private Financing Available
- Ownership: Condominium
Estimated market value
$279,400
$265,000 - $293,000
$2,520/mo
Price history
| Date | Event | Price |
|---|---|---|
| 9/1/2026 | Price change | $269,900-3.6%$205/sqft |
Source:  Bright MLS #MDPG2217662 Report a problem Bright MLS #MDPG2217662 Report a problem | ||
| 8/13/2026 | Listed for sale | $279,900$213/sqft |
Source: Bright MLS #MDPG2211316 Report a problem | ||
| 7/22/2026 | Contingent | $279,900$213/sqft |
Source: Bright MLS #MDPG2211316 Report a problem | ||
| 7/16/2026 | Listed for sale | $279,900+86.7%$213/sqft |
Source: Bright MLS #MDPG2211316 Report a problem | ||
| 4/5/2016 | Sold | $149,941$114/sqft |
Source: Public Record Report a problem | ||
| 2/4/2016 | Pending sale | $149,941$114/sqft |
Source: RE/MAX PROFESSIONALS #PG9550460 Report a problem | ||
| 1/17/2016 | Listed for sale | $149,941$114/sqft |
Source: RE/MAX Professionals #PG9550460 Report a problem | ||
Public tax history
| Year | Property taxes | Tax assessment |
|---|---|---|
| 2026 | $3,638 | $230,500 +5.5% |
| 2025 | $3,638 +55.4% | $218,500 +3.8% |
| 2024 | $2,341 +3.9% | $210,533 +3.9% |
| 2023 | $2,253 +4.1% | $202,567 +4.1% |
| 2022 | $2,164 +8.7% | $194,600 +8.7% |
| 2021 | $1,991 +9.5% | $179,067 +9.5% |
| 2020 | $1,818 -13.8% | $163,533 +15.2% |
| 2019 | $2,110 | $142,000 |
| 2018 | $2,110 +4.4% | $142,000 +4.4% |
| 2017 | $2,021 -14% | $136,000 +4.6% |
| 2016 | $2,350 | $130,000 |
| 2015 | $2,350 | $130,000 |
| 2014 | $2,350 | $130,000 -7.1% |
| 2013 | -- | $140,000 |
| 2012 | -- | $140,000 |
| 2011 | -- | $140,000 -22.2% |
| 2010 | -- | $180,000 +13.9% |
| 2009 | -- | $158,000 +16.2% |
| 2008 | -- | $136,000 +19.3% |
| 2007 | -- | $114,000 +13.6% |
| 2006 | -- | $100,332 +15.8% |
| 2005 | -- | $86,666 +18.7% |
| 2004 | -- | $73,000 |
| 2003 | -- | $73,000 +2.8% |
| 2002 | -- | $71,000 +6% |
| 2001 | -- | $67,000 |
Find assessor info on the county website
Monthly payment
Est. payment
Payment breakdown
Explore the cost of this home by adjusting the details. Changes won't be saved.Climate risks
Neighborhood: 20708
Nearby schools
Schools provided by the listing agent
- District: Prince George's County Public Schools
Source: Bright MLS. This data may not be complete. We recommend contacting the local school district to confirm school assignments for this home.
Similar homes
- $269,0002 bd1 ba1.1k sqftArbory Condo Phase Six-resub, Laurel, MD 20707For Sale
 MLS ID #MDPG2201556, gyimah kyei, Keller Williams Preferred Properties. Bright MLS
 - $318,0003 bd3 ba1.2k sqft7604 S Arbory Ct #417, Laurel, MD 20707For Sale
 MLS ID #MDPG2209424, Jeremy Walsh, Coldwell Banker Realty. Bright MLS
 - $275,0003 bd3 ba1.3k sqftApplegate Condo, Suitland, MD 20746For Sale
 MLS ID #MDPG2221710, Mark A. Ritter, Douglas Realty, LLC. Bright MLS
 - $219,9992 bd2 ba1.1k sqft7818 Hanover Pkwy APT 101, Greenbelt, MD 20770For SaleMLS ID #MDPG2222144, Wanda Hamilton, Keller Williams Preferred Properties. Bright MLS
- $346,9003 bd3 ba1.5k sqft15644 Millbrook Ln #33, Laurel, MD 20707For SaleMLS ID #MDPG2217896, John Newman, Keller Williams Flagship. Bright MLS
- $295,0003 bd2 ba1.4k sqftStillmeadows Condo, Severn, MD 21144For SaleMLS ID #MDAA2154032, Timothy Caropreso, Keller Williams Flagship. Bright MLS
- $289,9993 bd2 ba1.2k sqft126 Big Chimney Br Unit 11-1, Upper Marlboro, MD 20774For SaleMLS ID #MDPG2214284, Judy England, IGOLDENONE REALTY AND CONCIERGE LLC. Bright MLS
- $331,0002 bd3 ba1.3k sqft8640 Willow Leaf Ln, Odenton, MD 21113For SaleMLS ID #MDAA2158304, Jackie Shea, RE/MAX Executive. Bright MLS
- $369,0003 bd3 ba1.5k sqft15030 Cherrywood Dr Unit 3N, Laurel, MD 20707For SaleMLS ID #MDPG2213226, Bob Chew, Samson Properties. Bright MLS
- $299,9903 bd2 ba1.4k sqftElvaton Towne Condo, Glen Burnie, MD 21061For SaleMLS ID #MDAA2158062, Evan Weissman, EXP Realty, LLC. Bright MLS
- $300,0003 bd2 ba1.2k sqft33 Cable Hollow Way #49-1, Upper Marlboro, MD 20774For SaleMLS ID #MDPG2214240, Ashley Brooks, Long & Foster Real Estate, Inc.. Bright MLS
- $355,0003 bd3 ba1.3k sqft7105 Ora Glen Ct, Greenbelt, MD 20770For SaleMLS ID #MDPG2219582, Joy Camp, KW Metro Center. Bright MLS
- $339,9993 bd2 ba915 sqft10 Avonshire Ct, Silver Spring, MD 20904For SaleMLS ID #MDMC2258500, Ethan Gomez, Smart Realty, LLC. Bright MLS
- $339,9003 bd2 ba1.1k sqft2807 Red Oak Ln, Lanham, MD 20706For SaleMLS ID #MDPG2215492, R.J. Breeden, Berkshire Hathaway HomeServices Homesale Realty. Bright MLS
- $279,9002 bd1 ba1k sqft697 Winding Stream Way Unit 104, Odenton, MD 21113For SaleMLS ID #MDAA2155264, Nataliya Lutsiv, Cummings & Co. Realtors. Bright MLS
- $359,9993 bd4 ba1.8k sqft324 Possum Ct, Capitol Heights, MD 20743For SaleMLS ID #MDPG2221154, Ashish Khianey, Vylla Home. Bright MLS
- $315,0003 bd3 ba1.4k sqftKettering Overlook Condo Phases 3 & 4>, Upper Marlboro, MD 20774For SaleMLS ID #MDPG2215870, Mr. CONRAD D'HAITI, Keller Williams Realty. Bright MLS
- $350,0003 bd3 ba1.9k sqft4845 Brookstone Ter Unit 31, Bowie, MD 20720For SaleMLS ID #MDPG2220396, Hazel Shakur, Redfin Corp. Bright MLS
- $299,9003 bd2 ba1.7k sqft53 Garden Ridge Rd, Baltimore, MD 21228For SaleMLS ID #MDBC2175268, Stephanie Snyder, Long & Foster Real Estate, Inc.. Bright MLS
- $275,0002 bd2 ba1.3k sqft5647 Harpers Farm Rd Unit F, Columbia, MD 21044For SaleMLS ID #MDHW2072236, Andrew Ascienzo, Long & Foster Real Estate, Inc.. Bright MLS
