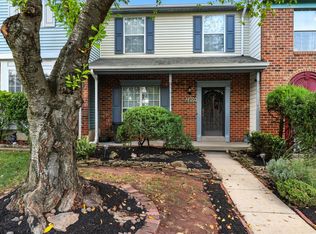
Renovated Townhome Ready for Its New Owner! Welcome to this beautifully renovated townhome offering modern updates, comfortable living spaces, and a convenient location. Featuring new windows and durable LVP flooring throughout the main level, this home is truly move-in ready. The updated kitchen is designed for both everyday living and entertaining, featuring quartz countertops, stainless steel appliances, ample cabinetry, and a convenient breakfast bar. A bathroom on every level adds exceptional convenience for residents and guests alike. Upstairs, you’ll find brand-new plush carpeting and generously sized bedrooms. The primary bedroom offers convenient access to a Jack-and-Jill-style bathroom, creating a comfortable and functional layout. Step outside to the fenced-in backyard, providing a private space for relaxing, entertaining, gardening, or enjoying the outdoors. With thoughtful renovations, desirable features, and a convenient location close to everyday amenities, this townhome is ready for you to move in and make it your own!
For sale
Price cut: $10K (9/30)
$339,900
2807 Red Oak Ln, Lanham, MD 20706
3beds
1,160sqft
Townhouse
Built in 1988
1,500 Square Feet Lot
$338,100 Zestimate®
$293/sqft
$55/mo HOA
What's special
Convenient breakfast barStainless steel appliancesBrand-new plush carpetingFenced-in backyardBathroom on every levelQuartz countertopsAmple cabinetry
- 50 days
- 425
- 68
Zillow last checked:
Listing updated:
Listed by:
R.J. Breeden 410-929-2491,
Berkshire Hathaway HomeServices Homesale Realty (800) 383-3535
Source: Bright MLS,MLS#: MDPG2215492
Facts & features
Interior
Bedrooms & bathrooms
- Bedrooms: 3
- Bathrooms: 2
- Full bathrooms: 1
- 1/2 bathrooms: 1
- Main level bathrooms: 1
Rooms
- Room types: Living Room, Dining Room, Bedroom 2, Bedroom 3, Kitchen, Bedroom 1, Bathroom 1, Half Bath
Bedroom 1
- Features: Flooring - Carpet
- Level: Upper
- Area: 160 Square Feet
- Dimensions: 16 X 10
Bedroom 2
- Features: Flooring - Carpet
- Level: Upper
- Area: 96 Square Feet
- Dimensions: 8 X 12
Bedroom 3
- Features: Flooring - Carpet
- Level: Upper
- Area: 90 Square Feet
- Dimensions: 10 X 9
Bathroom 1
- Features: Bathroom - Tub Shower, Flooring - Ceramic Tile
- Level: Upper
- Area: 28 Square Feet
- Dimensions: 7 X 4
Dining room
- Features: Flooring - Luxury Vinyl Plank
- Level: Main
- Area: 81 Square Feet
- Dimensions: 9 X 9
Half bath
- Features: Flooring - Luxury Vinyl Plank
- Level: Main
Kitchen
- Features: Breakfast Bar, Countertop(s) - Quartz, Flooring - Luxury Vinyl Plank
- Level: Main
- Area: 81 Square Feet
- Dimensions: 9 X 9
Living room
- Features: Flooring - Luxury Vinyl Plank
- Level: Main
- Area: 266 Square Feet
- Dimensions: 19 X 14
Heating
- Heat Pump, Electric
Cooling
- Central Air, Electric
Appliances
- Included: Microwave, Dishwasher, Disposal, Dryer, Oven/Range - Gas, Refrigerator, Stainless Steel Appliance(s), Ice Maker, Washer, Electric Water Heater
- Laundry: Main Level
Features
- Bathroom - Tub Shower, Combination Kitchen/Dining, Floor Plan - Traditional, Upgraded Countertops
- Flooring: Carpet, Luxury Vinyl
- Has basement: No
- Has fireplace: No
Interior area
- Total structure area: 1,160
- Total interior livable area: 1,160 sqft
- Finished area above ground: 1,160
- Finished area below ground: 0
Property
Parking
- Parking features: Assigned, Parking Lot
- Details: Assigned Parking
Accessibility
- Accessibility features: None
Features
- Levels: Two
- Stories: 2
- Pool features: None
Lot
- Size: 1,500 Square Feet
Details
- Additional structures: Above Grade, Below Grade
- Parcel number: 17131544949
- Zoning: RSFA
- Special conditions: Standard
Construction
Type & style
- Home type: Townhouse
- Architectural style: Colonial
- Property subtype: Townhouse
Materials
- Brick
- Foundation: Other
- Roof: Architectural Shingle
Condition
- Excellent
- New construction: No
- Year built: 1988
- Major remodel year: 2026
Utilities & green energy
- Sewer: Public Sewer
- Water: Public
Community & HOA
Community
- Subdivision: Glenarden Forest Plat Tw
HOA
- Has HOA: Yes
- HOA fee: $55 monthly
- HOA name: GLENGARDEN FOREST PLAT TWO
Location
- Region: Lanham
- Municipality: Glenarden
Financial & listing details
- Price per square foot: $293/sqft
- Tax assessed value: $285,500
- Annual tax amount: $4,623
- Date on market: 9/3/2026
- Listing agreement: Exclusive Right To Sell
- Ownership: Fee Simple
Estimated market value
$338,100
$321,000 - $355,000
$2,340/mo
Price history
| Date | Event | Price |
|---|---|---|
| 9/30/2026 | Price change | $339,900-2.9%$293/sqft |
Source:  Bright MLS #MDPG2215492 Report a problem Bright MLS #MDPG2215492 Report a problem | ||
| 9/3/2026 | Listed for sale | $349,900+76.7%$302/sqft |
Source: Bright MLS #MDPG2215492 Report a problem | ||
| 9/1/2026 | Sold | $198,000+46.7%$171/sqft |
Source: Public Record Report a problem | ||
| 6/18/2015 | Sold | $135,000+35%$116/sqft |
Source: Public Record Report a problem | ||
| 4/21/2014 | Listing removed | $1,500$1/sqft |
Source: RE/MAX Specialists #PG8294097 Report a problem | ||
| 3/18/2014 | Listed for rent | $1,500-3.2%$1/sqft |
Source: RE/MAX Specialists #PG8294097 Report a problem | ||
| 11/22/2013 | Sold | $100,000$86/sqft |
Source: Public Record Report a problem | ||
| 9/25/2013 | Listing removed | $1,550$1/sqft |
Source: Fairfax Realty, Inc. #PG8149737 Report a problem | ||
| 8/3/2013 | Listed for rent | $1,550$1/sqft |
Source: Fairfax Realty, Inc. #PG8149737 Report a problem | ||
Public tax history
| Year | Property taxes | Tax assessment |
|---|---|---|
| 2026 | $5,033 | $285,500 +9.3% |
| 2025 | $5,033 +59.6% | $261,233 +10.2% |
| 2024 | $3,154 +11.2% | $236,967 +11.4% |
| 2023 | $2,837 -0.1% | $212,700 |
| 2022 | $2,841 +6.8% | $212,700 +7.8% |
| 2021 | $2,660 +3.9% | $197,300 +4.1% |
| 2020 | $2,559 -1.5% | $189,600 +8.4% |
| 2019 | $2,600 | $174,933 |
| 2018 | -- | $174,933 +4.4% |
| 2017 | $2,491 -2.5% | $167,600 +4.8% |
| 2016 | $2,555 | $159,967 +5% |
| 2015 | $2,555 | $152,333 +5.3% |
| 2014 | $2,555 | $144,700 |
| 2013 | -- | $144,700 |
| 2012 | -- | $144,700 -32.2% |
| 2011 | -- | $213,500 +8.6% |
| 2010 | -- | $196,610 +9.4% |
| 2009 | -- | $179,720 +10.4% |
| 2008 | -- | $162,830 +13.4% |
| 2007 | -- | $143,526 +15.5% |
| 2006 | -- | $124,223 +18.4% |
| 2005 | -- | $104,920 +4.3% |
| 2004 | -- | $100,632 |
| 2003 | -- | $100,632 +9.3% |
| 2002 | -- | $92,060 |
| 2001 | -- | $92,060 |
Find assessor info on the county website
Monthly payment
Est. payment
Payment breakdown
Explore the cost of this home by adjusting the details. Changes won't be saved.Climate risks
Neighborhood: 20706
Nearby schools
Schools provided by the listing agent
- District: Prince George's County Public Schools
Source: Bright MLS. This data may not be complete. We recommend contacting the local school district to confirm school assignments for this home.
Similar homes
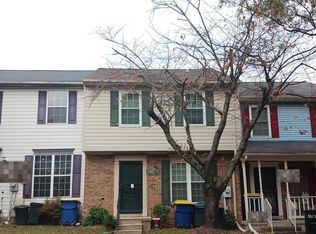
- $335,0003 bd2 ba1.1k sqft7322 Shady Glen Ter #37, Capitol Heights, MD 20743For Sale
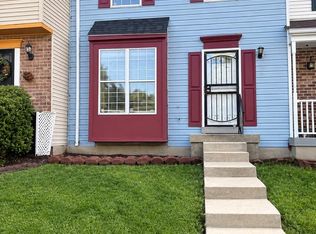
 MLS ID #MDPG2222418, Michelle Travers, Taylor Properties. Bright MLS
 - $356,9003 bd3 ba1.4k sqft7619 Swan Ter, Landover, MD 20785For Sale
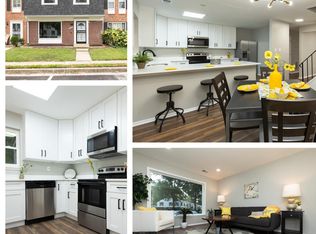 MLS ID #MDPG2217588, xin chen, Independent Realty, Inc. Bright MLS
 - $310,0003 bd2 ba1.1k sqft6521 Columbia Ter, Landover, MD 20785For Sale
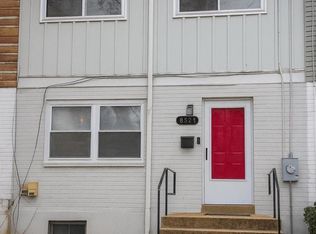 MLS ID #MDPG2186120, Margo McIntyre, Trademark Realty, Inc. Bright MLS
 - $370,0003 bd3 ba1.1k sqft5037 Just St NE, Washington, DC 20019For Sale
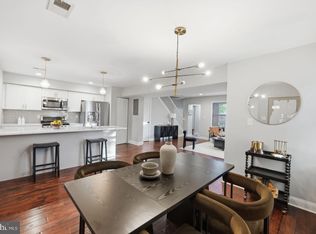 MLS ID #DCDC2286742, Shaquia Peace, Samson Properties. Bright MLS
 - $399,9003 bd2 ba1.2k sqft611 Fernleaf Ave, Capitol Heights, MD 20743For SaleMLS ID #MDPG2221912, AJ Faqiri, Realty ONE Group Capital. Bright MLS
- $315,0003 bd3 ba1.4k sqftKettering Overlook Condo Phases 3 & 4>, Upper Marlboro, MD 20774For SaleMLS ID #MDPG2215870, Mr. CONRAD D'HAITI, Keller Williams Realty. Bright MLS
- $369,0003 bd3 ba1.3k sqft11306 Booth Bay Way, Bowie, MD 20720For SaleMLS ID #MDPG2195666, Elisha McDonald, Keller Williams Capital Properties. Bright MLS
- $339,0002 bd2 ba1.1k sqft2626 Nemo Ct, Bowie, MD 20716For SaleMLS ID #MDPG2210408, Jason Greenwald, Independent Realty, Inc. Bright MLS
- $339,9993 bd2 ba915 sqft10 Avonshire Ct, Silver Spring, MD 20904For SaleMLS ID #MDMC2258500, Ethan Gomez, Smart Realty, LLC. Bright MLS
- $364,9003 bd2 ba1.1k sqft212 54th St SE, Washington, DC 20019For SaleMLS ID #DCDC2287114, Al Rice, Coldwell Banker Realty - Washington. Bright MLS
- $324,9003 bd2 ba1.2k sqft14333 Marlborough Ln, Upper Marlboro, MD 20772For SaleMLS ID #MDPG2216724, Alexis Wise, Realty One Group Performance, LLC. Bright MLS
- $319,9993 bd3 ba1.3k sqft6004 Saint Moritz Dr, Temple Hills, MD 20748For SaleMLS ID #MDPG2206416, Shanair Johnson, EXP Realty, LLC. Bright MLS
- $365,0003 bd3 ba1.2k sqft11 Capitol Heights Blvd, Capitol Heights, MD 20743For SaleMLS ID #MDPG2219814, Amber Williams, Amber & Company Real Estate. Bright MLS
- $464,9995 bd3 ba1.1k sqft9136 McHenry Ln, Lanham, MD 20706For SaleMLS ID #MDPG2211388, Nelson Fuentes, Keller Williams Capital Properties. Bright MLS
- $329,9004 bd2 ba1.1k sqft1101 51st Pl NE, Washington, DC 20019For SaleMLS ID #DCDC2232100, Pennye Green, Long & Foster Real Estate, Inc.. Bright MLS
- $300,0003 bd3 ba1.2k sqft7604 S Arbory Ct #417, Laurel, MD 20707For SaleMLS ID #MDPG2209424, Jeremy Walsh, Coldwell Banker Realty. Bright MLS
- $350,0003 bd2 ba1.6k sqft5077 Just St NE, Washington, DC 20019For SaleMLS ID #DCDC2222994, Jason Miller, Samson Properties. Bright MLS
- $374,0274 bd2 ba1.1k sqft5027 Benning Rd SE, Washington, DC 20019For SaleMLS ID #DCDC2286592, Keith James, Keller Williams Capital Properties. Bright MLS
- $369,9002 bd3 ba1.6k sqft1317 Patriot Ln, Bowie, MD 20716For SaleMLS ID #MDPG2218298, Rachel Flynn, Five Star Real Estate. Bright MLS
- $331,0002 bd3 ba1.3k sqft8640 Willow Leaf Ln, Odenton, MD 21113For SaleMLS ID #MDAA2158304, Jackie Shea, RE/MAX Executive. Bright MLS
