Welcome to 10 Avonshire Ct in Silver Spring! This 3 bedroom, 2 bathroom townhouse offers a functional layout and a great opportunity for a buyer to add their own personal touches and improvements. Conveniently located near shopping, dining, major commuter routes, and everyday amenities. With plenty of potential, this home is ready for its next owner to make it their own. Schedule your showing today!
For sale
$339,999
10 Avonshire Ct, Silver Spring, MD 20904
3beds
915sqft
Townhouse
Built in 1985
892 Square Feet Lot
$338,500 Zestimate®
$372/sqft
$105/mo HOA
What's special
Functional layout
- 3 days
- 212
- 25
Likely to sell faster than
Zillow last checked:
Listing updated:
Listed by:
Ethan Gomez 240-706-6304,
Smart Realty, LLC 3012525515,
Co-Listing Agent: Albert J Gomez 240-620-3357,
Smart Realty, LLC
Source: Bright MLS,MLS#: MDMC2258500
Facts & features
Interior
Bedrooms & bathrooms
- Bedrooms: 3
- Bathrooms: 2
- Full bathrooms: 2
Basement
- Area: 435
Heating
- Forced Air, Heat Pump, Electric
Cooling
- Central Air, Electric
Appliances
- Included: Electric Water Heater
Features
- Other
- Basement: Partially Finished
- Has fireplace: No
Interior area
- Total structure area: 1,350
- Total interior livable area: 915 sqft
- Finished area above ground: 915
- Finished area below ground: 0
Property
Parking
- Parking features: Off Street, Other
Accessibility
- Accessibility features: Other
Features
- Levels: Three
- Stories: 3
- Pool features: None
Lot
- Size: 892 Square Feet
Details
- Additional structures: Above Grade, Below Grade
- Parcel number: 160502437545
- Zoning: THD
- Special conditions: Standard
Construction
Type & style
- Home type: Townhouse
- Architectural style: Colonial
- Property subtype: Townhouse
Materials
- Frame
- Foundation: Other
Condition
- New construction: No
- Year built: 1985
Details
- Builder model: FRESH AND CLEAN
Utilities & green energy
- Sewer: Public Sewer
- Water: Public
Community & HOA
Community
- Subdivision: Fairland
HOA
- Has HOA: Yes
- HOA fee: $105 monthly
Location
- Region: Silver Spring
Financial & listing details
- Price per square foot: $372/sqft
- Tax assessed value: $296,600
- Annual tax amount: $3,878
- Date on market: 10/3/2026
- Listing agreement: Exclusive Right To Sell
- Listing terms: Cash,Conventional,FHA,VA Loan,Other
- Inclusions: Parking Included In Listprice,
- Ownership: Fee Simple
Estimated market value
$338,500
$322,000 - $355,000
$2,258/mo
Price history
| Date | Event | Price |
|---|---|---|
| 10/3/2026 | Listed for sale | $339,999+34.9%$372/sqft |
Source:  Bright MLS #MDMC2258500 Report a problem Bright MLS #MDMC2258500 Report a problem | ||
| 9/18/2007 | Sold | $252,000+27.9%$275/sqft |
Source: Public Record Report a problem | ||
| 4/26/2004 | Sold | $197,000$215/sqft |
Source: Public Record Report a problem | ||
Public tax history
| Year | Property taxes | Tax assessment |
|---|---|---|
| 2026 | $3,878 +10.3% | $296,600 +10.9% |
| 2025 | $3,516 +28.1% | $267,533 +12.2% |
| 2024 | $2,745 +13.8% | $238,467 +13.9% |
| 2023 | $2,413 +10.6% | $209,400 +6% |
| 2022 | $2,181 +6.4% | $197,633 +6.3% |
| 2021 | $2,049 +6.7% | $185,867 +6.8% |
| 2020 | $1,921 +3.9% | $174,100 |
| 2019 | $1,848 -0.2% | $174,100 +3.9% |
| 2018 | $1,852 -3% | $167,633 +2% |
| 2017 | $1,909 -2.2% | $164,400 +2.8% |
| 2016 | $1,952 | $159,933 +2.9% |
| 2015 | $1,952 | $155,467 +3% |
| 2014 | $1,952 | $151,000 |
| 2013 | -- | $151,000 |
| 2012 | -- | $151,000 -32.8% |
| 2011 | -- | $224,760 |
| 2010 | -- | $224,760 |
| 2009 | -- | $224,760 -18.5% |
| 2008 | -- | $275,840 +23.7% |
| 2007 | -- | $222,972 +31.1% |
| 2006 | -- | $170,106 +45.1% |
| 2005 | -- | $117,240 +5.2% |
| 2004 | -- | $111,422 |
| 2003 | -- | $111,422 +11.7% |
| 2002 | -- | $99,790 |
| 2001 | -- | $99,790 |
Find assessor info on the county website
Monthly payment
Est. payment
Payment breakdown
Explore the cost of this home by adjusting the details. Changes won't be saved.Climate risks
Neighborhood: 20904
Nearby schools
Schools provided by the listing agent
- District: Montgomery County Public Schools
Source: Bright MLS. This data may not be complete. We recommend contacting the local school district to confirm school assignments for this home.

Similar homes
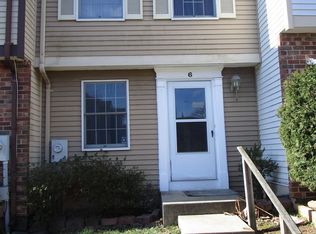
- $349,0003 bd2 ba1.1k sqft2922 Strauss Ter, Silver Spring, MD 20904For Sale

 MLS ID #MDMC2258036, MOTI SHIFERAW, Keller Williams Capital Properties. Bright MLS
 - $350,0003 bd3 ba1.3k sqft8435 Snowden Oaks Pl, Laurel, MD 20708For Sale
 MLS ID #MDPG2221234, Reshma Raghavan, Allison James Estates & Homes. Bright MLS
 - $--3 bd3 ba1.1k sqft1233 Elm Grove Cir, Silver Spring, MD 20905Auction
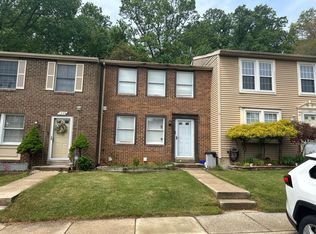 Auction.com 2
 - $379,9003 bd2 ba1.1k sqft1724 Featherwood St, Silver Spring, MD 20904For Sale
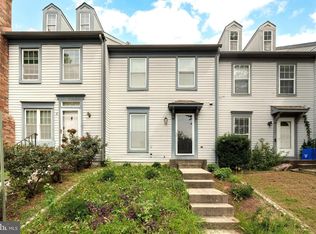 MLS ID #MDMC2254078, Mr. Solomon Ndimbalan, Long & Foster Real Estate, Inc.. Bright MLS
 - $360,0003 bd3 ba1.3k sqft3421 Wood Creek Dr, Suitland, MD 20746For SaleMLS ID #MDPG2221244, Michelle Upton, Grateful Real Estate, Inc.. Bright MLS
- $487,9003 bd3 ba1.3k sqft12407 Herrington Manor Dr, Silver Spring, MD 20904For SaleMLS ID #MDMC2251178, Danny DeAngelo, Berkshire Hathaway HomeServices PenFed Realty. Bright MLS
- $375,0003 bd3 ba1.3k sqftMontgomery Chase Codm, Silver Spring, MD 20906For SaleMLS ID #MDMC2250480, Peniel Abebe, Samson Properties. Bright MLS
- $410,0003 bd3 ba1.3k sqft15001 Wheatland Pl, Laurel, MD 20707For SaleMLS ID #MDPG2220820, Tutu Bosede, Taylor Properties. Bright MLS
- $348,0002 bd2 ba1.1k sqft2618 Nemo Ct, Bowie, MD 20716For SaleMLS ID #MDPG2220004, Joshua Alexander, EXP Realty, LLC. Bright MLS
- $284,9003 bd2 ba1.1k sqft6714 Hawthorne St, Landover, MD 20785For SaleMLS ID #MDPG2221132, Diego Rodriguez, Spring Hill Real Estate, LLC.. Bright MLS
- $329,9003 bd2 ba1k sqft2222 16th St NE, Washington, DC 20018For SaleMLS ID #DCDC2260584, Dwayne Bradford, Bradford Real Estate Group, LLC. Bright MLS
- $349,0003 bd4 ba1.3k sqft2214 Dawn Ln, Temple Hills, MD 20748For SaleMLS ID #MDPG2206654, Mr. K Oyedele, Cornerstone Properties and Financial Services LLC. Bright MLS
- $342,9993 bd3 ba1.1k sqft1727 Jacobs Meadow Dr, Severn, MD 21144For SaleMLS ID #MDAA2147552, LINH HANG, Excel Realty Corp.. Bright MLS
- $329,9903 bd3 ba1.2k sqft1103 Castlehaven Ct, Capitol Heights, MD 20743For SaleMLS ID #MDPG2217270, Marquis McCrimmon, Bennett Realty Solutions. Bright MLS
