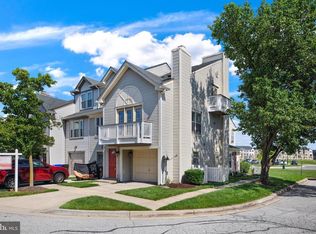
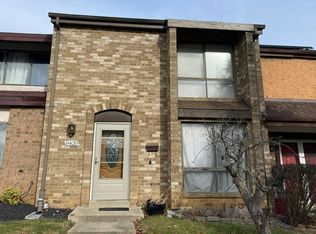
Welcome to 9308 Player Drive, a move-in ready 3 bedroom, 2.5 bathroom condominium in The Village at Greens of Patuxent Condominiums! Fresh interior paint and new carpet throughout create a clean, inviting feel from the moment you arrive. The welcoming foyer offers plenty of space for a convenient catch-all station. The kitchen, renovated in 2014, features cherrywood cabinetry and granite countertops. The spacious living room provides a comfortable gathering space with direct access to the back deck, perfect for enjoying the outdoors. A convenient half bathroom completes the main level. Upstairs, you'll find three bedrooms and two full bathrooms. The spacious primary suite has two walk-in closets and a upgraded ensuite bathroom. Remodeled in 2014, the primary bath features granite countertops, a double sink vanity, jetted soaking tub shower and ceramic tile flooring. Enjoy low maintenance condominium living with community amenities including a pool, playgrounds and no exterior maintenance. Roof just replaced in September 2026. Conveniently located for commuters with easy access to Route 198, Route 1, I-295 and I-95. Enjoy the ease of low maintenance living in a convenient location - schedule your showing today!
For sale
$275,000
9308 Player Dr #156, Laurel, MD 20708
3beds
1,358sqft
Townhouse
Built in 1988
-- sqft lot
$276,400 Zestimate®
$203/sqft
$460/mo HOA
What's special
Double sink vanityFresh interior paintSpacious primary suiteUpgraded ensuite bathroomJetted soaking tub showerCherrywood cabinetryNew carpet throughout
- 41 days
- 1,695
- 178
Likely to sell faster than
Zillow last checked:
Listing updated:
Listed by:
Susan Romm 301-325-2565,
RE/MAX Realty Group 410-730-6100
Source: Bright MLS,MLS#: MDPG2214994
Facts & features
Interior
Bedrooms & bathrooms
- Bedrooms: 3
- Bathrooms: 3
- Full bathrooms: 2
- 1/2 bathrooms: 1
- Main level bathrooms: 1
Rooms
- Room types: Living Room, Primary Bedroom, Bedroom 2, Bedroom 3, Kitchen, Foyer, Primary Bathroom, Full Bath, Half Bath
Primary bedroom
- Features: Flooring - Carpet, Ceiling Fan(s), Walk-In Closet(s), Attached Bathroom
- Level: Upper
- Area: 180 Square Feet
- Dimensions: 12 X 15
Bedroom 2
- Features: Flooring - Carpet
- Level: Upper
- Area: 90 Square Feet
- Dimensions: 9 X 10
Bedroom 3
- Features: Flooring - Carpet
- Level: Upper
- Area: 120 Square Feet
- Dimensions: 12 X 10
Primary bathroom
- Features: Flooring - Ceramic Tile, Double Sink, Granite Counters, Bathroom - Jetted Tub, Bathroom - Tub Shower
- Level: Upper
Foyer
- Features: Flooring - Vinyl
- Level: Main
- Area: 56 Square Feet
- Dimensions: 8 X 7
Other
- Features: Flooring - Ceramic Tile, Bathroom - Tub Shower
- Level: Upper
Half bath
- Features: Flooring - Vinyl
- Level: Main
Kitchen
- Features: Flooring - Vinyl, Granite Counters
- Level: Main
- Area: 200 Square Feet
- Dimensions: 10 X 20
Living room
- Features: Flooring - Carpet
- Level: Main
- Area: 336 Square Feet
- Dimensions: 12 X 28
Heating
- Heat Pump, Electric
Cooling
- Central Air, Electric
Appliances
- Included: Dishwasher, Disposal, Exhaust Fan, Oven/Range - Electric, Refrigerator, Dryer, Washer, Water Heater, Electric Water Heater
Features
- Bathroom - Tub Shower, Breakfast Area, Ceiling Fan(s), Combination Kitchen/Dining, Floor Plan - Traditional, Eat-in Kitchen, Upgraded Countertops, Walk-In Closet(s)
- Flooring: Carpet, Ceramic Tile, Vinyl
- Doors: Storm Door(s)
- Has basement: No
- Has fireplace: No
Interior area
- Total structure area: 1,358
- Total interior livable area: 1,358 sqft
- Finished area above ground: 1,358
- Finished area below ground: 0
Property
Parking
- Total spaces: 2
- Parking features: Paved, Permit Required, Parking Lot
Accessibility
- Accessibility features: None
Features
- Levels: Two
- Stories: 2
- Patio & porch: Deck
- Pool features: Community
- Has spa: Yes
- Spa features: Bath
- Has view: Yes
- View description: Garden
Lot
- Features: SideYard(s)
Details
- Additional structures: Above Grade, Below Grade
- Parcel number: 17101077122
- Zoning: RT
- Special conditions: Standard
Construction
Type & style
- Home type: Townhouse
- Architectural style: Colonial
- Property subtype: Townhouse
Materials
- Aluminum Siding
- Foundation: Slab
Condition
- New construction: No
- Year built: 1988
Utilities & green energy
- Sewer: Public Sewer
- Water: Public
Community & HOA
Community
- Condo and coop fee: $460 monthly
- Subdivision: The Village At Greens Of Patuxent
HOA
- Has HOA: No
- Amenities included: Pool, Tot Lots/Playground, Community Center
- Services included: Common Area Maintenance, Maintenance Structure, Insurance, Maintenance Grounds, Management, Pool(s), Snow Removal
Location
- Region: Laurel
- Municipality: Laurel
Financial & listing details
- Price per square foot: $203/sqft
- Tax assessed value: $274,800
- Annual tax amount: $4,704
- Date on market: 8/21/2026
- Listing agreement: Exclusive Right To Sell
- Listing terms: Cash,VA Loan
- Ownership: Condominium
Estimated market value
$276,400
$263,000 - $290,000
$2,695/mo
Price history
| Date | Event | Price |
|---|---|---|
| 8/21/2026 | Listed for sale | $275,000+16076.5%$203/sqft |
Source:  Bright MLS #MDPG2214994 Report a problem Bright MLS #MDPG2214994 Report a problem | ||
| 11/15/2015 | Sold | $1,700-99%$1/sqft |
Source: Agent Provided Report a problem | ||
| 10/22/2015 | Listing removed | $1,800$1/sqft |
Source: Keller Williams - Greater Howard County #PG8711532 Report a problem | ||
| 10/9/2015 | Price change | $1,800-5.3%$1/sqft |
Source: Keller Williams - Greater Howard County #PG8711532 Report a problem | ||
| 8/12/2015 | Listed for rent | $1,900$1/sqft |
Source: Keller Williams Realty Centre Report a problem | ||
| 8/7/2014 | Sold | $165,000+7.8%$122/sqft |
Source: Public Record Report a problem | ||
| 12/23/2013 | Sold | $153,000-42.7%$113/sqft |
Source: Public Record Report a problem | ||
| 7/25/2005 | Sold | $267,000$197/sqft |
Source: Public Record Report a problem | ||
Public tax history
| Year | Property taxes | Tax assessment |
|---|---|---|
| 2026 | $4,774 | $274,800 +7.6% |
| 2025 | $4,774 +15.4% | $255,400 +3.5% |
| 2024 | $4,138 +4.3% | $246,733 +3.6% |
| 2023 | $3,966 +4.8% | $238,067 +3.8% |
| 2022 | $3,783 +10.2% | $229,400 +9.4% |
| 2021 | $3,431 +10.5% | $209,600 +10.4% |
| 2020 | $3,105 +49.7% | $189,800 +16.2% |
| 2019 | $2,074 | $163,333 |
| 2018 | -- | $163,333 +4.3% |
| 2017 | $2,328 -22.2% | $156,667 +4.4% |
| 2016 | $2,993 | $150,000 |
| 2015 | $2,993 | $150,000 |
| 2014 | $2,993 | $150,000 -12.8% |
| 2013 | -- | $172,000 |
| 2012 | -- | $172,000 |
| 2011 | -- | $172,000 -37.7% |
| 2010 | -- | $276,000 +12.5% |
| 2009 | -- | $245,332 +14.3% |
| 2008 | -- | $214,666 +16.7% |
| 2007 | -- | $184,000 +15% |
| 2006 | -- | $160,000 +17.6% |
| 2005 | -- | $136,000 +21.4% |
| 2004 | -- | $112,000 |
| 2003 | -- | $112,000 +3.1% |
| 2002 | -- | $108,666 +6.5% |
| 2001 | -- | $102,000 |
Find assessor info on the county website
Monthly payment
Est. payment
Payment breakdown
Explore the cost of this home by adjusting the details. Changes won't be saved.Climate risks
Neighborhood: 20708
Nearby schools
Schools provided by the listing agent
- Elementary: Deerfield Run
- Middle: Dwight D. Eisenhower
- High: Laurel
- District: Prince George's County Public Schools
Source: Bright MLS. This data may not be complete. We recommend contacting the local school district to confirm school assignments for this home.
Similar homes
- $339,9993 bd3 ba1.9k sqftAndover Heights, Laurel, MD 20708For Sale
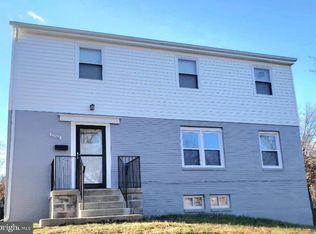
 MLS ID #MDPG2217304, Rachel Barnes, Keller Williams Preferred Properties. Bright MLS
 - $--3 bd3 ba1.1k sqft1233 Elm Grove Cir, Silver Spring, MD 20905Auction
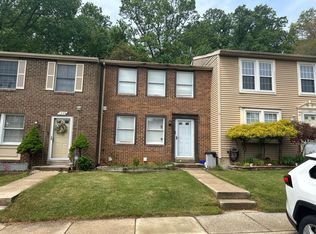 Auction.com 2
 - $--3 bd3 ba1.3k sqft11300 Narrow Trail Ter, Beltsville, MD 20705Auction
 Auction.com 1
 - $--3 bd2 ba1.2k sqft8420 Canning Ter, Greenbelt, MD 20770Auction
 Auction.com 2
 - $399,9973 bd3 ba1.5k sqft9438 Riverbrink Ct, Laurel, MD 20723For SaleMLS ID #MDHW2073336, Bob Lucido, Keller Williams Lucido Agency. Bright MLS
- $285,0003 bd2 ba1.4k sqftStillmeadows Condo, Severn, MD 21144For SaleMLS ID #MDAA2156316, LEO THEODAT FILS, Bennett Realty Solutions. Bright MLS
- $389,9003 bd3 ba1.6k sqft202 Arcadia Shores Cir, Odenton, MD 21113For SaleMLS ID #MDAA2156630, Erica Washington, Coldwell Banker Realty. Bright MLS
- $378,0002 bd3 ba1.5k sqft6924 Woodstream Ln, Lanham, MD 20706For SaleMLS ID #MDPG2220660, Yee Fung, Info Realty. Bright MLS
- $279,9003 bd2 ba1.1k sqft2142 Riding Crop Way, Baltimore, MD 21244For SaleMLS ID #MDBC2176024, Kamhran Zangna, Samson Properties. Bright MLS
- $270,0003 bd3 ba1.2k sqft1627 Willowwood Ct, Hyattsville, MD 20785For SaleMLS ID #MDPG2194644, Mynor Herrera, Keller Williams Capital Properties. Bright MLS
- $350,0003 bd2 ba1.5k sqft910 Montgomery St #A, Laurel, MD 20707For SaleMLS ID #MDPG2187550, Sherry Young, RE/MAX Executive. Bright MLS
- $295,0004 bd2 ba1.7k sqft7134 Dogwood Rd, Windsor Mill, MD 21244For SaleMLS ID #MDBC2176114, Ram Sammeta, ExecuHome Realty. Bright MLS
- $280,8003 bd3 ba1.2k sqft1607 Lorton Ave, Capitol Heights, MD 20743AuctionMLS ID #MDPG2206674, Dana Rowell, RealHome Services and Solutions, Inc.. Bright MLS
- $275,0003 bd2 ba1.7k sqft3049 Sunset Ln #3049, Suitland, MD 20746For SaleMLS ID #MDPG2212930, Tawanda P Lightbourn, Samson Properties. Bright MLS
- $299,9903 bd1 ba980 sqft1000 Fairford Way, Capitol Heights, MD 20743For SaleMLS ID #MDPG2219786, Mitchell August, Samson Properties. Bright MLS
- $275,0003 bd2 ba1k sqft3613 Farragut St, Hyattsville, MD 20782For SaleMLS ID #MDPG2217164, Steffan May, Synergy Realty. Bright MLS
