Spacious 3 Level End Unit TH /// The Heavy Lifting Has Been Done ////Roof Replaced, Windows Replaced /// HVAC Less Than 2 Years Old /// Up-dated Hall Bath W/Jetted Tub /// Private Side Covered Porch /// W/O Basement Features RecRoom & Shower Bath (Needs Some Updates). Conveniently Located Near Public Transportation --- Minutes from Largo Metro, Shopping & Entertainment /// Thanks for Showing /////
Coming soon 08/28
$294,950
63 Watkins Park Dr #32, Upper Marlboro, MD 20774
3beds
1,936sqft
Townhouse
Built in 1970
-- sqft lot
$302,400 Zestimate®
$152/sqft
$246/mo HOA
What's special
- 27 days |
- 402 |
- 19 |
Zillow last checked:
Listing updated:
Listed by:
Viola Laird 301-577-2919,
RE/MAX United Real Estate 301-702-4200
Source: Bright MLS,MLS#: MDPG2213138
Facts & features
Interior
Bedrooms & bathrooms
- Bedrooms: 3
- Bathrooms: 3
- Full bathrooms: 2
- 1/2 bathrooms: 1
Rooms
- Room types: Living Room, Dining Room, Primary Bedroom, Bedroom 2, Bedroom 3, Kitchen, Laundry, Recreation Room, Bathroom 1, Bathroom 3, Half Bath
Primary bedroom
- Level: Upper
Bedroom 2
- Level: Upper
Bedroom 3
- Level: Upper
Bathroom 1
- Level: Upper
Bathroom 3
- Level: Lower
Dining room
- Level: Main
Half bath
- Level: Upper
Kitchen
- Level: Main
Laundry
- Level: Lower
Living room
- Level: Main
Recreation room
- Level: Lower
Heating
- Forced Air, Natural Gas
Cooling
- Central Air, Electric
Appliances
- Included: Disposal, Dryer, Exhaust Fan, Oven/Range - Electric, Refrigerator, Washer, Gas Water Heater
- Laundry: Laundry Room
Features
- Built-in Features, Floor Plan - Traditional, Formal/Separate Dining Room, Kitchen - Galley, Recessed Lighting, Walk-In Closet(s)
- Flooring: Wood
- Windows: Energy Efficient
- Basement: Partial
- Has fireplace: No
Interior area
- Total structure area: 1,936
- Total interior livable area: 1,936 sqft
- Finished area above ground: 1,936
- Finished area below ground: 0
Property
Parking
- Total spaces: 1
- Parking features: Assigned, Off Street
- Details: Assigned Parking
Accessibility
- Accessibility features: None
Features
- Levels: Three
- Stories: 3
- Pool features: None
- Has spa: Yes
- Spa features: Bath
- Fencing: Wood
Details
- Additional structures: Above Grade, Below Grade
- Parcel number: 17070670828
- Zoning: R18
- Special conditions: Standard
- Other equipment: None
Construction
Type & style
- Home type: Townhouse
- Architectural style: Colonial
- Property subtype: Townhouse
Materials
- Brick Front
- Foundation: Concrete Perimeter
- Roof: Composition
Condition
- Average
- New construction: No
- Year built: 1970
Utilities & green energy
- Sewer: Public Sewer
- Water: Public
- Utilities for property: Cable Available, Electricity Available, Natural Gas Available, Phone Available, Water Available, Sewer Available
Community & HOA
Community
- Condo and coop fee: $246 monthly
- Subdivision: Kettering
HOA
- Has HOA: No
- Amenities included: None
- Services included: Maintenance Grounds, Insurance, Water
- HOA name: Kettering
Location
- Region: Upper Marlboro
Financial & listing details
- Price per square foot: $152/sqft
- Tax assessed value: $256,800
- Annual tax amount: $3,529
- Date on market: 8/28/2026
- Listing agreement: Exclusive Right To Sell
- Listing terms: Cash,Conventional,VA Loan
- Ownership: Condominium
Estimated market value
$302,400
$281,000 - $324,000
$2,875/mo
Price history
| Date | Event | Price |
|---|---|---|
| 11/8/2001 | Sold | $123,500$64/sqft |
Source: Public Record Report a problem | ||
Public tax history
| Year | Property taxes | Tax assessment |
|---|---|---|
| 2025 | $3,442 +39% | $237,500 +6.6% |
| 2024 | $2,477 +7.1% | $222,767 +7.1% |
| 2023 | $2,313 +7.6% | $208,033 +7.6% |
| 2022 | $2,150 +2.7% | $193,300 +2.7% |
| 2021 | $2,093 +2.8% | $188,200 +2.8% |
| 2020 | $2,036 -19.4% | $183,100 +7.7% |
| 2019 | $2,526 | $170,000 |
| 2018 | $2,526 -7.8% | $170,000 +4.9% |
| 2017 | $2,741 +13.6% | $162,000 +5.2% |
| 2016 | $2,412 | $154,000 |
| 2015 | $2,412 | $154,000 |
| 2014 | $2,412 | $154,000 -7.2% |
| 2013 | -- | $166,000 |
| 2012 | -- | $166,000 |
| 2011 | -- | $166,000 -37.6% |
| 2010 | -- | $266,000 +17.4% |
| 2009 | -- | $226,666 +21% |
| 2008 | -- | $187,333 +26.6% |
| 2007 | -- | $148,000 +8% |
| 2006 | -- | $137,000 +8.7% |
| 2005 | -- | $126,000 +9.6% |
| 2004 | -- | $115,000 |
| 2003 | -- | $115,000 +3.3% |
| 2002 | -- | $111,332 +7% |
| 2001 | -- | $104,000 |
Find assessor info on the county website
Monthly payment
Est. payment
Payment breakdown
Explore the cost of this home by adjusting the details. Changes won't be saved.Climate risks
Neighborhood: Kettering
Nearby schools
GreatSchools rating
- 5/10Perrywood Elementary SchoolGrades: K-5Distance: 1.1 mi
- 6/10Kettering Middle SchoolGrades: 6-8Distance: 1 mi
- 4/10Largo High SchoolGrades: 9-12Distance: 1.7 mi
Schools provided by the listing agent
- District: Prince George's County Public Schools
Source: Bright MLS. This data may not be complete. We recommend contacting the local school district to confirm school assignments for this home.
- $297,2004 bd3 ba1.9k sqft91 Watkins Park Dr #46, Upper Marlboro, MD 20774Off Market

- $351,3004 bd3 ba1.9k sqft91 Watkins Park Dr, Upper Marlboro, MD 20774Off Market

- $269,1003 bd2 ba1.9k sqft12324 Chesterton Dr #54, Upper Marlboro, MD 20774Off Market
- $277,2003 bd2 ba1.9k sqft73 Watkins Park Dr #37, Upper Marlboro, MD 20774Off Market
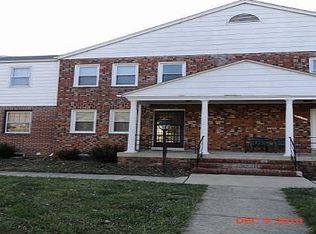
- $246,100-- bd-- ba1.6k sqft65 Watkins Park Dr #33, Upper Marlboro, MD 20774Off Market
- $259,300-- bd-- ba1.6k sqft12336 Chesterton Dr #48, Upper Marlboro, MD 20774Off Market
- $259,800-- bd-- ba1.9k sqft77 Watkins Park Dr #39, Upper Marlboro, MD 20774Off Market
- $300,5003 bd2 ba1.9k sqft12328 Chesterton Dr #52, Upper Marlboro, MD 20774Off Market
A local agent can set up tours, give advice and negotiate with sellers.
Similar homes
- $302,0002 bd3 ba1.2k sqft121 Firethorn Ct #11-5, Upper Marlboro, MD 20774For Sale
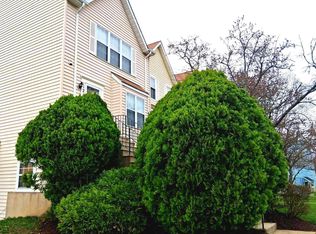
 MLS ID #MDPG2196356, Charles Mcclam, St. Charles Realty, LLC. Bright MLS
 - $299,9993 bd2 ba1.5k sqftGlensford Condo, Bowie, MD 20720For Sale
 MLS ID #MDPG2214556, Veda Howard, Samson Properties. Bright MLS
 - $300,0003 bd3 ba1.7k sqft3049 Sunset Ln #3049, Suitland, MD 20746For Sale
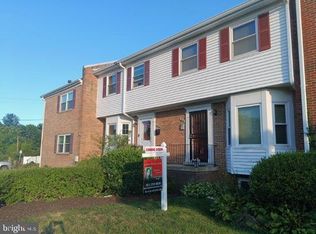 MLS ID #MDPG2212930, Tawanda P Lightbourn, Samson Properties. Bright MLS
 - $294,0003 bd2 ba1.2k sqft430 Possum Ct, Capitol Heights, MD 20743For Sale
 MLS ID #MDPG2205106, Carl Bell, Samson Properties. Bright MLS
 - $305,0003 bd2 ba1.5k sqft822 Booker Pl, Capitol Heights, MD 20743For SaleMLS ID #MDPG2211298, Joanne Alex McLaughlin, Coldwell Banker Realty. Bright MLS
- $289,0002 bd2 ba1.2k sqft14401 Hampshire Hall Ct Unit G-1001, Upper Marlboro, MD 20772For SaleMLS ID #MDPG2191922, Mr. Tony Lasswell, RE/MAX Realty Group. Bright MLS
- $305,0003 bd2 ba1k sqftStillmeadows Condo, Severn, MD 21144For SaleMLS ID #MDAA2155062, Holly Tran, Berkshire Hathaway HomeServices PenFed Realty. Bright MLS
- $297,5003 bd2 ba1.1k sqft838 Booker Dr, Capitol Heights, MD 20743For SaleMLS ID #MDPG2203976, Isabelle Williams-Brown, Isabelle Williams and Associates LLC. Bright MLS
- $335,0003 bd4 ba1.3k sqft13006 Marlton Center Dr, Upper Marlboro, MD 20772For SaleMLS ID #MDPG2212232, Wilson Ebo, Ultimate Properties, LLC.. Bright MLS
- $309,0004 bd2 ba1.6k sqft4613 6th St SE, Washington, DC 20032For SaleMLS ID #DCDC2279090, David Conforti, AEGIS REALTY COMPANY, LLC. Bright MLS
- $349,5004 bd4 ba1.4k sqft7425 Calder Dr, Capitol Heights, MD 20743For SaleMLS ID #MDPG2214154, BeBe Stokes, Long & Foster Real Estate, Inc.. Bright MLS
- $295,0003 bd1 ba1.5k sqft4013 Clay Pl NE, Washington, DC 20019For SaleMLS ID #DCDC2272510, John Williams, Fairfax Realty Premier. Bright MLS
- $379,9953 bd4 ba2.1k sqft12836 Carousel Ct, Upper Marlboro, MD 20772For SaleMLS ID #MDPG2208976, Jo Garner, Fairfax Realty Premier. Bright MLS
- $305,0003 bd3 ba1.3k sqft3727 Wilkinson Dr #402, Suitland, MD 20746For SaleMLS ID #MDPG2205928, Samuel Cooper, Coachmen Properties, LLC. Bright MLS
- $324,9003 bd2 ba1.1k sqft1259 Booker Ter, Capitol Heights, MD 20743For SaleMLS ID #MDPG2213900, Martha Lemus, Realty Advantage of Maryland LLC. Bright MLS
- $295,0003 bd1 ba1k sqft724 Mentor Ave, Capitol Heights, MD 20743For SaleMLS ID #MDPG2205770, Breanna Butler, Samson Properties. Bright MLS
- $310,0003 bd3 ba1.2k sqft2128 Catskill St, Temple Hills, MD 20748For SaleMLS ID #MDPG2212656, Keyona Wran, Keller Williams Preferred Properties. Bright MLS
- $355,0003 bd3 ba1.2k sqft8728 Ritchboro Rd, District Heights, MD 20747For SaleMLS ID #MDPG2209746, Carla Jones, Trademark Realty, Inc. Bright MLS
- $319,9003 bd1 ba1k sqft634 Chapelgate Dr, Odenton, MD 21113For SaleMLS ID #MDAA2154758, Mr. Travis Mahaffey, Anne Arundel Properties, Inc.. Bright MLS
- $200,0002 bd2 ba1k sqftTreetop Condo, Upper Marlboro, MD 20774For SaleMLS ID #MDPG2207546, Carla Jones, Trademark Realty, Inc. Bright MLS
