Designed with privacy in mind, this distinctive multi-level condominium offers a floor plan that separates living, entertaining, and sleeping areas to create a flexible and comfortable lifestyle. The first level features a spacious eat-in kitchen with stainless steel appliances, granite countertops, a large two-door refrigerator with ice maker, built-in microwave, and a convenient pass-through to the formal dining room. Up a few steps, the second-level living room creates a separate gathering space, highlighted by a dramatic mirrored accent wall that enhances the room’s openness and natural light. Bedrooms are positioned on separate levels, giving family members, guests, or a home office space of their own. At the top of the home, the primary suite feels especially private, with a cathedral ceiling, dual closets, and an ensuite bath. Ceiling fans throughout provide added comfort. Hardwood flooring extends through many of the home’s living and bedroom areas, adding warmth from level to level. The finished lower level adds another versatile living space with a half bath and laundry area, with the washer and dryer tucked neatly behind doors. Sliding glass doors open directly to the fully fenced backyard—no lawn to mow, but plenty of possibilities for container gardens, outdoor seating, entertaining, or creating your own private retreat. Residents enjoy an impressive array of community amenities, including a swimming pool, tennis courts, playground, and clubhouse. Conveniently located near shopping, parks, a scenic lake, libraries, and major commuter routes, the home offers easy access to Fort Meade, NSA, Baltimore, and Washington, D.C. If you’ve been looking for a home that offers privacy, flexibility, and something refreshingly different from the usual floor plan, this Howard County home deserves a closer look.
For sale
$330,000
9412 Canterbury Riding Unit 268, Laurel, MD 20723
3beds
1,438sqft
Townhouse
Built in 1976
-- sqft lot
$328,700 Zestimate®
$229/sqft
$265/mo HOA
What's special
Fully fenced backyardCeiling fans throughoutStainless steel appliancesNatural lightDramatic mirrored accent wallGranite countertopsBuilt-in microwave
- 55 days
- 252
- 14
Zillow last checked:
Listing updated:
Listed by:
Margeau Gilbert 240-462-1955,
CENTURY 21 Envision 2402327005
Source: Bright MLS,MLS#: MDHW2071224
Facts & features
Interior
Bedrooms & bathrooms
- Bedrooms: 3
- Bathrooms: 4
- Full bathrooms: 3
- 1/2 bathrooms: 1
Basement
- Area: 250
Heating
- Forced Air, Electric
Cooling
- Central Air, Electric
Appliances
- Included: Gas Water Heater
Features
- Cathedral Ceiling(s), Vaulted Ceiling(s)
- Flooring: Luxury Vinyl
- Basement: Connecting Stairway
- Has fireplace: No
Interior area
- Total structure area: 1,438
- Total interior livable area: 1,438 sqft
- Finished area above ground: 1,188
- Finished area below ground: 250
Property
Parking
- Parking features: On Street
- Has uncovered spaces: Yes
Accessibility
- Accessibility features: None
Features
- Levels: Five
- Stories: 5
- Pool features: Community
Details
- Additional structures: Above Grade, Below Grade
- Parcel number: 1406440630
- Zoning: RA15
- Special conditions: Standard
Construction
Type & style
- Home type: Townhouse
- Architectural style: Colonial
- Property subtype: Townhouse
Materials
- Frame
- Foundation: Slab
Condition
- New construction: No
- Year built: 1976
Utilities & green energy
- Sewer: Public Sewer
- Water: Public
Community & HOA
Community
- Condo and coop fee: $265 monthly
- Subdivision: Canterbury Riding
HOA
- Has HOA: No
- Amenities included: Basketball Court, Pool
- Services included: Common Area Maintenance, Lawn Care Front, Snow Removal
Location
- Region: Laurel
Financial & listing details
- Price per square foot: $229/sqft
- Tax assessed value: $240,533
- Annual tax amount: $3,647
- Date on market: 7/29/2026
- Listing agreement: Exclusive Right To Sell
- Listing terms: Cash,Conventional,FHA,VA Loan
- Ownership: Condominium
Estimated market value
$328,700
$312,000 - $345,000
$2,448/mo
Price history
| Date | Event | Price |
|---|---|---|
| 9/17/2026 | Listed for sale | $330,000$229/sqft |
Source:  Bright MLS #MDHW2071224 Report a problem Bright MLS #MDHW2071224 Report a problem | ||
| 8/4/2026 | Listing removed | $330,000$229/sqft |
Source: Bright MLS #MDHW2071224 Report a problem | ||
| 7/29/2026 | Listed for sale | $330,000+223.5%$229/sqft |
Source: Bright MLS #MDHW2071224 Report a problem | ||
| 5/14/2013 | Listing removed | $1,600$1/sqft |
Source: Listhub #HW8050723 Report a problem | ||
| 4/11/2013 | Listed for rent | $1,600$1/sqft |
Source: Listhub #HW8050723 Report a problem | ||
| 1/31/2013 | Listing removed | $1,600$1/sqft |
Source: Listhub #HW7996072 Report a problem | ||
| 1/23/2013 | Listed for rent | $1,600$1/sqft |
Source: Listhub #HW7996072 Report a problem | ||
| 9/22/1999 | Sold | $102,000+10.9%$71/sqft |
Source: Public Record Report a problem | ||
| 5/3/1995 | Sold | $92,000+11.8%$64/sqft |
Source: Public Record Report a problem | ||
| 1/17/1995 | Sold | $82,325$57/sqft |
Source: Public Record Report a problem | ||
Public tax history
| Year | Property taxes | Tax assessment |
|---|---|---|
| 2025 | $3,647 +58.5% | $223,000 +9.2% |
| 2024 | $2,300 +10.1% | $204,300 +10.1% |
| 2023 | $2,090 +11.2% | $185,600 +11.2% |
| 2022 | $1,879 +0.9% | $166,900 +0.9% |
| 2021 | $1,862 +0.9% | $165,367 +0.9% |
| 2020 | $1,845 +0.9% | $163,833 +0.9% |
| 2019 | $1,828 -2.7% | $162,300 +5.1% |
| 2018 | $1,878 -26.6% | $154,433 -4.8% |
| 2017 | $2,558 | $162,300 +17% |
| 2016 | -- | $138,700 |
| 2015 | -- | $138,700 |
| 2014 | -- | $138,700 -17.4% |
| 2013 | -- | $167,900 |
| 2012 | -- | $167,900 |
| 2011 | -- | $167,900 -34.3% |
| 2010 | -- | $255,670 +12.1% |
| 2009 | -- | $228,142 +13.7% |
| 2008 | -- | $200,616 +15.9% |
| 2007 | -- | $173,090 +14.8% |
| 2006 | -- | $150,760 +17.4% |
| 2005 | -- | $128,430 +21% |
| 2004 | -- | $106,100 +2.3% |
| 2003 | -- | $103,702 +2.4% |
| 2002 | -- | $101,306 +2.4% |
| 2001 | -- | $98,910 |
Find assessor info on the county website
Monthly payment
Est. payment
Payment breakdown
Explore the cost of this home by adjusting the details. Changes won't be saved.Climate risks
Neighborhood: 20723
Nearby schools
Schools provided by the listing agent
- District: Howard County Public Schools
Source: Bright MLS. This data may not be complete. We recommend contacting the local school district to confirm school assignments for this home.
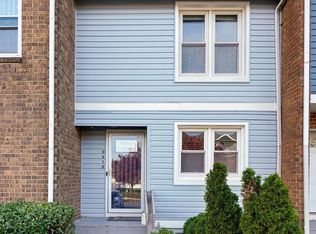
- $295,0002 bd2 ba1.3k sqft9418 Canterbury Riding UNIT 271, Laurel, MD 20723Sold

- $247,4003 bd2 ba1.1k sqft9436 Canterbury Riding, Laurel, MD 20723Off Market
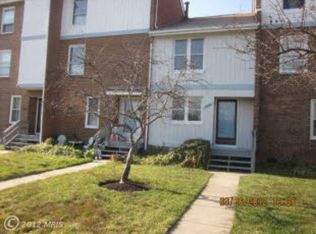
- $290,3002 bd2 ba1k sqft9396 Canterbury Riding, Laurel, MD 20723Off Market
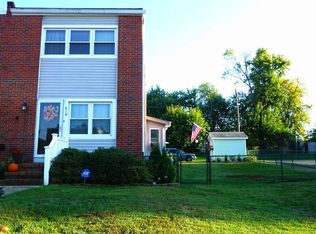
- $267,8003 bd2 ba1.1k sqft9464 Canterbury Riding, Laurel, MD 20723Off Market
Similar homes
- $340,0003 bd2 ba900 sqft2901 Lisage Way, Silver Spring, MD 20904For Sale

 MLS ID #MDMC2252388, Juan Flores, Alex Cooper Auctioneers, Inc.. Bright MLS
 - $350,0003 bd2 ba1.2k sqft7605 Fairbanks Ct, Hanover, MD 21076For Sale
 MLS ID #MDAA2148756, Gary Melvin, United Real Estate Executives. Bright MLS
 - $325,0003 bd3 ba1.7k sqftRiver Chase, Halethorpe, MD 21227For Sale
 MLS ID #MDBC2174894, Rick Ruppert, Samson Properties. Bright MLS
 - $289,9003 bd1 ba1.5k sqft419 Prince St, Baltimore, MD 21225For Sale
 MLS ID #MDAA2156754, Frank Rosati, Rosati Realty. Bright MLS
 - $285,0003 bd2 ba1.4k sqftStillmeadows Condo, Severn, MD 21144For SaleMLS ID #MDAA2156316, LEO THEODAT FILS, Bennett Realty Solutions. Bright MLS
- $385,0003 bd2 ba1k sqft329 Talbott Ave, Laurel, MD 20707For SaleMLS ID #MDPG2205906, Philip Shamim, Long & Foster Real Estate, Inc.. Bright MLS
- $350,0003 bd3 ba1.3k sqft1602 W Bancroft Ln, Crofton, MD 21114For SaleMLS ID #MDAA2155672, Andy MacPherson, W F Chesley Real Estate, LLC.. Bright MLS
- $229,8882 bd2 ba841 sqft1204 Westview Ter, Laurel, MD 20707For SaleMLS ID #MDPG2215760, Jeffrey Stahle, Samson Properties. Bright MLS
- $320,0003 bd3 ba1.6k sqft1016 Grovehill Rd, Baltimore, MD 21227For SaleMLS ID #MDBC2169442, Pam Hall-Cruz, Remax Vision. Bright MLS
- $299,9003 bd1 ba1.3k sqft8915 56th Ave, College Park, MD 20740For SaleMLS ID #MDPG2217670, Sharon McCraney, Long & Foster Real Estate, Inc.. Bright MLS
- $430,0005 bd4 ba1.8k sqft7142 Lasting Light Way, Columbia, MD 21045For SaleMLS ID #MDHW2073376, LEO THEODAT FILS, Bennett Realty Solutions. Bright MLS
- $438,0002 bd4 ba1.9k sqft8311 Frostwood Dr, Laurel, MD 20724For SaleMLS ID #MDAA2143134, Justina Wilkins-Jordan, Taylor Properties. Bright MLS
- $350,0003 bd3 ba1.1k sqft7828 Michele Dr, Landover, MD 20785For SaleMLS ID #MDPG2207556, Denise Thrash, Samson Properties. Bright MLS
- $389,0003 bd3 ba1.4k sqft7035 Woodstream Ln, Lanham, MD 20706For SaleMLS ID #MDPG2209014, Alison Debraux, Taylor Properties. Bright MLS
- $290,0003 bd2 ba1.6k sqft221 Medwick Garth E, Baltimore, MD 21228For SaleMLS ID #MDBC2174680, Jamel Wilmore, EXIT Deluxe Realty. Bright MLS
- $339,9003 bd3 ba1.4k sqft1702 Rollins Pl, Capitol Heights, MD 20743For SaleMLS ID #MDPG2166176, Jenn Schneider, Neighborhood Assistance Corporation of America. Bright MLS
- $335,0002 bd1 ba950 sqft1630 Dryden Way, Crofton, MD 21114For SaleMLS ID #MDAA2153772, Al Kemal, Taylor Properties. Bright MLS
- $429,9004 bd4 ba1.3k sqft11218 Black Foot Ct, Beltsville, MD 20705For SaleMLS ID #MDPG2211782, Kelly Eze-Nwoji, Fairfax Realty Premier. Bright MLS
- $359,0004 bd3 ba1.8k sqft228 Oak Leaf Way, Halethorpe, MD 21227For SaleMLS ID #MDBC2170864, LaTonya Bell-Jones, Douglas Realty LLC. Bright MLS
- $395,0003 bd4 ba1.6k sqft14949 Carriage Square Dr, Silver Spring, MD 20906For SaleMLS ID #MDMC2251284, Ronnie Golansky, RE/MAX Realty Group. Bright MLS
