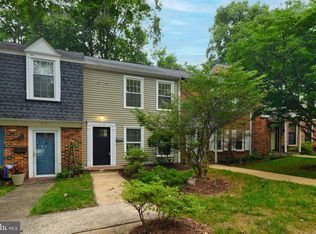
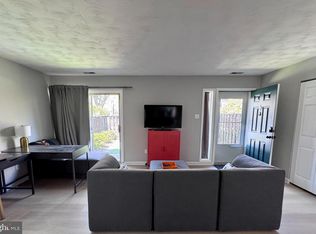
This charming two-story brick townhouse located at 1630 Dryden Way in Crofton's coveted Georgetown Houses community features 2 bedrooms, 1 bathroom, and roughly 950 square feet of well-appointed living space. Inside, the main level boasts hardwood flooring, light-filled living areas, and an updated eat-in kitchen with butcher block countertops and stainless steel appliances, opening directly to a private, fully enclosed brick patio perfect for relaxing or entertaining. Complete with in-unit laundry, central air, assigned parking, and low-maintenance condo living, this home is ideally situated just off Crofton Parkway within top-rated Anne Arundel County school zones and offers seamless commuter access to Washington, D.C., Baltimore, and Annapolis.
For sale
Price cut: $4K (9/18)
$335,000
1630 Dryden Way, Crofton, MD 21114
2beds
950sqft
Townhouse
Built in 1966
-- sqft lot
$334,900 Zestimate®
$353/sqft
$150/mo HOA
What's special
Two-story brick townhouseIn-unit laundryCentral airHardwood flooringStainless steel appliancesButcher block countertopsUpdated eat-in kitchen
- 50 days
- 338
- 5
Zillow last checked:
Listing updated:
Listed by:
Al Kemal 301-919-4857,
Taylor Properties 301-970-2447
Source: Bright MLS,MLS#: MDAA2153772
Facts & features
Interior
Bedrooms & bathrooms
- Bedrooms: 2
- Bathrooms: 1
- Full bathrooms: 1
Basement
- Area: 0
Heating
- Forced Air, Natural Gas
Cooling
- Central Air, Electric
Appliances
- Included: Gas Water Heater
Features
- Flooring: Hardwood
- Has basement: No
- Has fireplace: No
Interior area
- Total structure area: 950
- Total interior livable area: 950 sqft
- Finished area above ground: 950
- Finished area below ground: 0
Property
Parking
- Parking features: Assigned, Off Street
- Details: Assigned Parking
Accessibility
- Accessibility features: None
Features
- Levels: Two
- Stories: 2
- Patio & porch: Patio
- Exterior features: Sidewalks, Street Lights
- Pool features: None
Details
- Additional structures: Above Grade, Below Grade
- Parcel number: 020219800239065
- Zoning: R15
- Special conditions: Standard
Construction
Type & style
- Home type: Townhouse
- Architectural style: Colonial
- Property subtype: Townhouse
Materials
- Brick, Brick Front
- Foundation: Concrete Perimeter, Slab
- Roof: Asphalt
Condition
- New construction: No
- Year built: 1966
Utilities & green energy
- Sewer: Public Sewer
- Water: Public
Community & HOA
Community
- Condo and coop fee: $150 monthly
- Subdivision: Georgetown Houses
HOA
- Has HOA: No
- Amenities included: Common Grounds, Golf Course Membership Available, Pool Mem Avail
- Services included: Snow Removal, Management, Insurance, Reserve Funds
Location
- Region: Crofton
Financial & listing details
- Price per square foot: $353/sqft
- Tax assessed value: $250,933
- Annual tax amount: $3,065
- Date on market: 8/14/2026
- Listing agreement: Exclusive Right To Sell
- Listing terms: Conventional,FHA,VA Loan
- Ownership: Condominium
Estimated market value
$334,900
$318,000 - $352,000
$2,042/mo
Price history
| Date | Event | Price |
|---|---|---|
| 9/18/2026 | Price change | $335,000-1.2%$353/sqft |
Source:  Bright MLS #MDAA2153772 Report a problem Bright MLS #MDAA2153772 Report a problem | ||
| 9/6/2026 | Price change | $339,000-1.7%$357/sqft |
Source: Bright MLS #MDAA2153772 Report a problem | ||
| 8/31/2026 | Price change | $345,000-1.1%$363/sqft |
Source: Bright MLS #MDAA2153772 Report a problem | ||
| 8/14/2026 | Listed for sale | $349,000+4.2%$367/sqft |
Source: Bright MLS #MDAA2153772 Report a problem | ||
| 5/30/2025 | Sold | $335,000-1.2%$353/sqft |
Source: Bright MLS #MDAA2113032 Report a problem | ||
| 4/29/2025 | Pending sale | $339,000$357/sqft |
Source: Bright MLS #MDAA2113032 Report a problem | ||
| 4/23/2025 | Listed for sale | $339,000+28%$357/sqft |
Source: Bright MLS #MDAA2113032 Report a problem | ||
| 8/17/2021 | Sold | $264,900+1.9%$279/sqft |
Source: Bright MLS #MDAA2000872 Report a problem | ||
| 7/29/2021 | Pending sale | $259,900$274/sqft |
Source: Bright MLS #MDAA2000872 Report a problem | ||
| 7/16/2021 | Contingent | $259,900$274/sqft |
Source: Bright MLS #MDAA2000872 Report a problem | ||
| 6/24/2021 | Listed for sale | $259,900+17.6%$274/sqft |
Source: Bright MLS #MDAA2000872 Report a problem | ||
| 4/5/2019 | Sold | $221,000-3.9%$233/sqft |
Source: Public Record Report a problem | ||
| 3/31/2019 | Listed for sale | $229,900$242/sqft |
Source: RE/MAX Leading Edge #1002264130 Report a problem | ||
| 12/30/2018 | Pending sale | $229,900$242/sqft |
Source: RE/MAX LEADING EDGE #1002264130 Report a problem | ||
| 10/23/2018 | Price change | $229,900-2.1%$242/sqft |
Source: RE/MAX Leading Edge #1002264130 Report a problem | ||
| 9/11/2018 | Price change | $234,900-2.1%$247/sqft |
Source: RE/MAX Leading Edge #1002264130 Report a problem | ||
| 8/21/2018 | Listed for sale | $239,900+4.3%$253/sqft |
Source: RE/MAX Leading Edge #1002264130 Report a problem | ||
| 3/25/2010 | Sold | $229,900$242/sqft |
Source: Public Record Report a problem | ||
| 1/23/2010 | Price change | $229,900-4.2%$242/sqft |
Source: RE/MAX Leading Edge, Inc. #AA7227570 Report a problem | ||
| 1/3/2010 | Listed for sale | $239,900+20%$253/sqft |
Source: RE/MAX Leading Edge, Inc. #AA7227570 Report a problem | ||
| 2/24/2005 | Sold | $199,900$210/sqft |
Source: Public Record Report a problem | ||
Public tax history
| Year | Property taxes | Tax assessment |
|---|---|---|
| 2025 | $3,408 +27% | $250,933 +2.4% |
| 2024 | $2,685 +2.7% | $245,167 +2.4% |
| 2023 | $2,614 +4.5% | $239,400 |
| 2022 | $2,502 | $239,400 |
| 2021 | $2,502 -1.6% | $239,400 -1.5% |
| 2020 | $2,542 +3.6% | $243,000 |
| 2019 | $2,454 +7.2% | $243,000 +7.6% |
| 2018 | $2,289 +3.4% | $225,733 +4% |
| 2017 | $2,213 | $217,100 +3.5% |
| 2016 | -- | $209,767 +3.6% |
| 2015 | -- | $202,433 +3.8% |
| 2014 | -- | $195,100 |
| 2013 | -- | $195,100 |
| 2012 | -- | $195,100 -17.9% |
| 2011 | -- | $237,650 |
| 2010 | -- | $237,650 |
| 2009 | -- | $237,650 -8.2% |
| 2008 | -- | $258,860 +18% |
| 2007 | -- | $219,282 +22% |
| 2006 | -- | $179,706 +28.2% |
| 2005 | -- | $140,130 +11% |
| 2004 | -- | $126,262 +12.3% |
| 2003 | -- | $112,396 +14.1% |
| 2002 | -- | $98,530 |
| 2001 | -- | $98,530 |
Find assessor info on the county website
Monthly payment
Est. payment
Payment breakdown
Explore the cost of this home by adjusting the details. Changes won't be saved.Climate risks
Neighborhood: 21114
Nearby schools
Schools provided by the listing agent
- Elementary: Crofton
- Middle: Crofton
- High: Crofton
- District: Anne Arundel County Public Schools
Source: Bright MLS. This data may not be complete. We recommend contacting the local school district to confirm school assignments for this home.
Similar homes
- $310,0002 bd1 ba882 sqft1923 Bellarbor Cir, Crofton, MD 21114For Sale
 MLS ID #MDAA2158090, Daniel Demers, Sell Your Home Services. Bright MLS
 - $338,0002 bd1 ba1.1k sqft1490 Mara Vista Ct, Crofton, MD 21114For Sale
 MLS ID #MDAA2157760, Gina White, Coldwell Banker Realty. Bright MLS
 - $339,5003 bd3 ba1.4k sqft8646 Aspen Grove Ct, Odenton, MD 21113For Sale
 MLS ID #MDAA2148236, Jimmy Ellis, Coldwell Banker Realty. Bright MLS
 - $275,0003 bd2 ba1.1k sqftSpring Meadows Condo, Severn, MD 21144For Sale
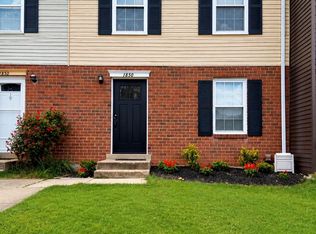 MLS ID #MDAA2153436, Denise Jones, The Real Estate Store. Bright MLS
 - $299,9903 bd1 ba1k sqft634 Chapelgate Dr, Odenton, MD 21113For SaleMLS ID #MDAA2154758, Mr. Travis Mahaffey, Anne Arundel Properties, Inc.. Bright MLS
- $342,9993 bd3 ba1.1k sqft1727 Jacobs Meadow Dr, Severn, MD 21144For SaleMLS ID #MDAA2147552, LINH HANG, Excel Realty Corp.. Bright MLS
- $359,9003 bd3 ba1.3k sqft2702 Cherrywood Ct, Odenton, MD 21113For SaleMLS ID #MDAA2151792, Kevin Lethbridge, Berkshire Hathaway HomeServices PenFed Realty. Bright MLS
- $289,0003 bd2 ba1.3k sqftStillmeadows Condo, Severn, MD 21144For SaleMLS ID #MDAA2151678, Dawn Burgess, Samson Properties. Bright MLS
- $410,0003 bd3 ba1.3k sqft15001 Wheatland Pl, Laurel, MD 20707For SaleMLS ID #MDPG2220820, Tutu Bosede, Taylor Properties. Bright MLS
- $350,0003 bd2 ba1.2k sqft7605 Fairbanks Ct, Hanover, MD 21076For SaleMLS ID #MDAA2148756, Gary Melvin, United Real Estate Executives. Bright MLS
- $269,9993 bd2 ba1k sqft8217 Parham Ct, Severn, MD 21144For SaleMLS ID #MDAA2155984, Mayra Cisneros Cardoza, America's Choice Realty. Bright MLS
- $294,9003 bd1 ba1.1k sqftSussex Square Condo, Millersville, MD 21108For SaleMLS ID #MDAA2146660, Cynthia Teeter, Century 21 Don Gurney. Bright MLS
- $350,0004 bd2 ba936 sqft9103 Wallace Rd, Lanham, MD 20706For SaleMLS ID #MDPG2216356, Cecilia Chan, Samson Properties. Bright MLS
- $349,9004 bd2 ba1.4k sqft1008 Cape Splitt Hbr, Pasadena, MD 21122For SaleMLS ID #MDAA2154416, SARAH NGUYEN, Fairfax Realty Select. Bright MLS
- $330,0002 bd3 ba1.2k sqft8913 Grandhaven Ave, Upper Marlboro, MD 20772For SaleMLS ID #MDPG2205652, Sayvon Stubbs, Samson Properties. Bright MLS
- $365,0002 bd3 ba1.3k sqft3436 Littleleaf Pl, Laurel, MD 20724For SaleMLS ID #MDAA2143466, Sonni Layton, DMV Residential Realty. Bright MLS
- $335,0003 bd4 ba1.3k sqft13006 Marlton Center Dr, Upper Marlboro, MD 20772For SaleMLS ID #MDPG2212232, Wilson Ebo, Ultimate Properties, LLC.. Bright MLS
- $335,0002 bd1 ba720 sqft1212 Elfin Ave, Capitol Heights, MD 20743For SaleMLS ID #MDPG2217438, Beverly Stewart, JPAR Real Estate Professionals. Bright MLS
- $340,0004 bd2 ba1k sqft7700 Oxman Rd, Landover, MD 20785For SaleMLS ID #MDPG2215730, Felix Samnyeme, Perpetual Realty Group. Bright MLS
