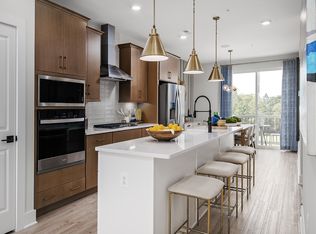
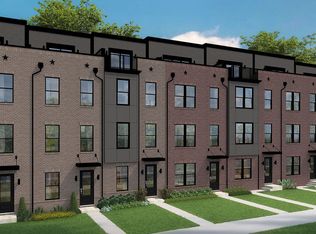

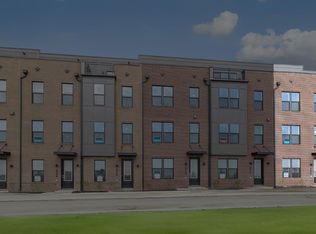
Discover the DRB Advantage with up to $50,000 in DRB Flex Cash on contracts ratified by 10/31/2026! WITH USE OF APPROVED LENDER AND TITLE! Lower your price, cover your closing costs, or buy your rate down** Welcome to the Rockland, an open-concept luxury townhome with modern finishes and an urban aesthetic! Enter the home through the main entryway or the rear load 2-car garage, both leading into a spacious recreation room that can be converted into an enclosed bedroom or study and full bathroom. Ascending to the second level, you will discover the main living space comprised of a sunlit family room, a generously sized kitchen, and a dining room complete with a sliding glass door and rear deck access. With an oversized island and optional gourmet kitchen upgrade, this space is truly chef worthy. When it's time to relax, retreat to the primary suite, a private getaway that can be found on the third level of the townhome. With an optional dropped tray ceiling and large walk-in closet, this suite is the perfect place to unwind. The spa-like bathroom features dual vanity sinks and a seated shower. What's more? For ultimate relaxation, you can upgrade to a roman shower with dual shower heads or a soaking tub. The laundry room is also located on the third level, conveniently accessible from the primary suite and secondary bedrooms. Enjoy stunning views from the fourth level's loft deck, a private outdoor living area perfect for entertaining. Flexible by design, the fourth level offers an optional secondary bedroom and full bathroom or second primary suite with open entertaining, recreation, or flex space, and ample storage closets. With countless opportunities to customize, the Rockland has something for everyone. ***THIS PROPERTY MAY QUALIFY FOR THE BROWNFIELD TAX CREDIT. WHICH COULD RESULT IN UP TO A 70% REDUCTION IN ANNUAL CITY PROPERTY TAXES FOR TEN YEARS*** See sales consultant for more information. *Photos may not be of actual home. Photos may be of similar home/floorplan if home is under construction or if this is a base price listing.
New construction
$674,990
W Peninsula Dr, Baltimore, MD 21230
3beds
2,504sqft
Townhouse
Built in 2026
807 Square Feet Lot
$668,700 Zestimate®
$270/sqft
$140/mo HOA
What's special
Oversized islandLarge walk-in closetMain entrywayModern finishesOpen-concept luxury townhomeDual vanity sinksUrban aesthetic
- 205 days
- 140
- 11
Zillow last checked:
Listing updated:
Listed by:
Chaquia Thomas 240-457-9391,
DRB Group Realty, LLC 2404579391
Source: Bright MLS,MLS#: MDBA2208590
Facts & features
Interior
Bedrooms & bathrooms
- Bedrooms: 3
- Bathrooms: 4
- Full bathrooms: 2
- 1/2 bathrooms: 2
Rooms
- Room types: Loft
Loft
- Level: Upper
Heating
- Programmable Thermostat, Heat Pump, Zoned, Natural Gas
Cooling
- Central Air, Programmable Thermostat, Ceiling Fan(s), Zoned, Electric
Appliances
- Included: Oven/Range - Gas, Refrigerator, Microwave, Dishwasher, Disposal, Stainless Steel Appliance(s), Gas Water Heater
- Laundry: Upper Level
Features
- Combination Kitchen/Dining, Combination Kitchen/Living, Family Room Off Kitchen, Open Floorplan, Kitchen Island, Recessed Lighting, Walk-In Closet(s), Upgraded Countertops, Dining Area
- Has basement: No
- Has fireplace: No
Interior area
- Total structure area: 2,504
- Total interior livable area: 2,504 sqft
- Finished area above ground: 2,504
- Finished area below ground: 0
Video & virtual tour
Property
Parking
- Total spaces: 2
- Parking features: Garage Faces Rear, Attached
- Attached garage spaces: 2
Accessibility
- Accessibility features: None
Features
- Levels: Four
- Stories: 4
- Patio & porch: Deck
- Pool features: Community
Lot
- Size: 807 Square Feet
Details
- Additional structures: Above Grade, Below Grade
- Parcel number: NO TAX RECORD
- Zoning: RESIDENTIAL
- Special conditions: Standard
Construction
Type & style
- Home type: Townhouse
- Architectural style: Traditional
- Property subtype: Townhouse
Materials
- Brick, HardiPlank Type
- Foundation: Slab
- Roof: Metal
Condition
- Excellent
- New construction: Yes
- Year built: 2026
Details
- Builder model: ROCKLAND
- Builder name: DRB Homes
Utilities & green energy
- Sewer: Public Sewer
- Water: Public
Community & HOA
Community
- Subdivision: Locke Landing
HOA
- Has HOA: Yes
- Amenities included: Clubhouse, Pool, Fitness Center, Jogging Path, Common Grounds
- HOA fee: $140 monthly
Location
- Region: Baltimore
- Municipality: BALTIMORE CITY
Financial & listing details
- Price per square foot: $270/sqft
- Date on market: 3/26/2026
- Listing agreement: Exclusive Right To Sell
- Ownership: Fee Simple
Estimated market value
$668,700
$635,000 - $702,000
$4,704/mo
Price history
| Date | Event | Price |
|---|---|---|
| 3/26/2026 | Listed for sale | $674,990$270/sqft |
Source:  Bright MLS #MDBA2208590 Report a problem Bright MLS #MDBA2208590 Report a problem | ||
Public tax history
Tax history is unavailable.
Monthly payment
Est. payment
Payment breakdown
Explore the cost of this home by adjusting the details. Changes won't be saved.Climate risks
Neighborhood: Port Covington
Nearby schools
Schools provided by the listing agent
- District: Baltimore City Public Schools
Source: Bright MLS. This data may not be complete. We recommend contacting the local school district to confirm school assignments for this home.
Similar homes
- from $674,9903 bd4 ba2.5k sqftRockland Plan, Locke Landing, Baltimore, MD 21230New Construction
 DRB Homes
 - $725,0003 bd4 ba1.8k sqft1245 Towson St, Baltimore, MD 21230For Sale

 MLS ID #MDBA2229258, Nick Waldner, Keller Williams Realty Centre. Bright MLS
 - from $499,9902 bd4 ba2k sqftBridgton Plan, Locke Landing, Baltimore, MD 21230New Construction
 DRB Homes
 - $499,9902 bd4 ba2k sqftCrown Street Bridgton, Baltimore, MD 21230New Construction
 MLS ID #MDBA2211246, Chaquia Thomas, DRB Group Realty, LLC. Bright MLS
 - $469,9023 bd3 ba1.6k sqft106A Locke St Lot 1018, Baltimore, MD 21230New ConstructionMLS ID #MDBA2227338, Javen House, Long & Foster Real Estate, Inc.. Bright MLS
- $649,9004 bd4 ba2.7k sqft3921 Roland Ave, Baltimore, MD 21211New ConstructionMLS ID #MDBA2233340, Caroline Nowell, Cummings & Co. Realtors. Bright MLS
- $515,0003 bd3 ba2.2k sqft2258 Brookfield Ave, Baltimore, MD 21217For SaleMLS ID #MDBA2231264, Annie Balcerzak, AB & Co Realtors, Inc.. Bright MLS
- $349,0003 bd3 ba1.9k sqft8104 Seaworthy Way, Dundalk, MD 21222For SaleMLS ID #MDBC2157888, Anthony Friedman, Northrop Realty. Bright MLS
- $720,0005 bd5 ba2.5k sqft3208 Reservoir Ln, Laurel, MD 20724For SaleMLS ID #MDAA2157226, Asha Goel, Long & Foster Real Estate, Inc.. Bright MLS
- $699,9903 bd3 ba2.1k sqft4202 Crested Vw, Ellicott City, MD 21043New ConstructionMLS ID #MDHW2072038, Samrat Behl, Northrop Realty. Bright MLS
- $675,0004 bd4 ba2.9k sqft3272 Watershed Blvd, Laurel, MD 20724For SaleMLS ID #MDAA2156432, Sunna Ahmad, Cummings & Co. Realtors. Bright MLS
- $570,0003 bd5 ba2.6k sqft7130 Banbury Dr, Hanover, MD 21076For SaleMLS ID #MDHW2074106, Sunna Ahmad, Cummings & Co. Realtors. Bright MLS
- $659,9903 bd3 ba2.1k sqft186 Kelly Way, Sparks, MD 21152New ConstructionBright MLS
- $445,0005 bd6 ba3k sqft318 N Stricker St, Baltimore, MD 21223For SaleMLS ID #MDBA2227554, Robin Sylvester, Long & Foster Real Estate, Inc.. Bright MLS
- $345,0005 bd4 ba3.2k sqft610 N Fulton Ave, Baltimore, MD 21217For SaleMLS ID #MDBA2231262, cesar tellez, Samson Properties. Bright MLS
- $390,0003 bd3 ba1.8k sqft619 S Haven St, Baltimore, MD 21224For SaleMLS ID #MDBA2229348, Ron Howard, Everything Real Estate, LLC. Bright MLS
