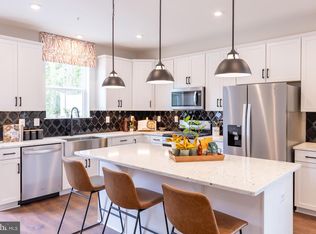
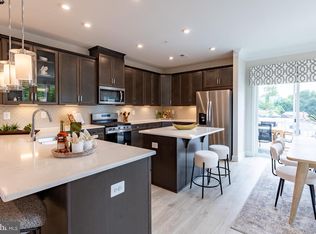
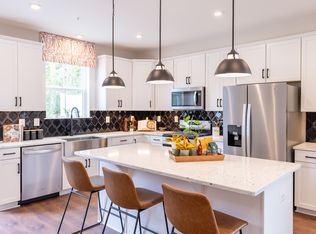
Make Millersville’s newest community, The Willows, the place you call home! The EASTON offers an oversized 1-car garage, lower level recreation room for entertaining, an open-concept layout and well-appointed finishes. Enjoy a chef-inspired kitchen with stainless steel appliances, granite countertops, 42” maple cabinets, and a center island. The kitchen overlooks a spacious dining area and great room. Hard surface floors are located throughout the kitchen and dining area. Upstairs you can utilize the conveniently located laundry room, near all three bedrooms, including the primary suite. Relax and unwind in this comfortable suite featuring an en-suite bath and a large walk-in closet. Additional features in this home include: main-level powder room, quartz countertops in all baths, and more. **Photos of the home. Pricing, features, and availability subject to change without notice. MHBR No. 93 2023 Beazer Homes. * This listing reflects the base pricing for this model on a to-be-built lot in the community.
New construction
Price increase: $1K (6/3)
$549,990
647 Eastland Row, Millersville, MD 21108
3beds
2,202sqft
Townhouse
Built in 2026
2,323 Square Feet Lot
$-- Zestimate®
$250/sqft
$83/mo HOA
What's special
Well-appointed finishesStainless steel appliancesMain-level powder roomCenter islandGranite countertopsChef-inspired kitchenOpen-concept layout
- 208 days |
- 50 |
- 3 |
Zillow last checked:
Listing updated:
Listed by:
Nick Waldner 443-579-1516,
Keller Williams Realty Centre 4103120000,
Listing Team: Waldner Winters Team, Co-Listing Team: Waldner Winters Team,Co-Listing Agent: Tyler Ell 410-829-6842,
Keller Williams Realty Centre
Source: Bright MLS,MLS#: MDAA2135432
Facts & features
Interior
Bedrooms & bathrooms
- Bedrooms: 3
- Bathrooms: 4
- Full bathrooms: 2
- 1/2 bathrooms: 2
- Main level bathrooms: 1
Basement
- Area: 0
Heating
- Central, Natural Gas
Cooling
- Central Air, Natural Gas
Appliances
- Included: Dishwasher, Disposal, Energy Efficient Appliances, ENERGY STAR Qualified Refrigerator, Microwave, Self Cleaning Oven, Gas Water Heater
- Laundry: Hookup
Features
- Family Room Off Kitchen, Eat-in Kitchen, Primary Bath(s)
- Windows: Energy Efficient
- Has basement: No
- Has fireplace: No
Interior area
- Total structure area: 2,202
- Total interior livable area: 2,202 sqft
- Finished area above ground: 2,202
- Finished area below ground: 0
Property
Parking
- Total spaces: 2
- Parking features: Garage Faces Front, Oversized, Attached, Driveway, Off Street
- Attached garage spaces: 1
- Uncovered spaces: 1
Accessibility
- Accessibility features: None
Features
- Levels: Three
- Stories: 3
- Pool features: None
Lot
- Size: 2,323 Square Feet
Details
- Additional structures: Above Grade, Below Grade
- Parcel number: 020395290255878
- Zoning: R
- Special conditions: Standard
Construction
Type & style
- Home type: Townhouse
- Architectural style: Traditional
- Property subtype: Townhouse
Materials
- Combination
- Foundation: Other
Condition
- Excellent
- New construction: Yes
- Year built: 2026
Details
- Builder model: EASTON
- Builder name: BEAZER
Utilities & green energy
- Sewer: Public Sewer
- Water: Public
Community & HOA
Community
- Security: Fire Sprinkler System
- Subdivision: None Available
HOA
- Has HOA: Yes
- HOA fee: $83 monthly
Location
- Region: Millersville
Financial & listing details
- Price per square foot: $250/sqft
- Tax assessed value: $50,667
- Annual tax amount: $552
- Date on market: 1/23/2026
- Listing agreement: Exclusive Right To Sell
- Ownership: Fee Simple
Estimated market value
Not available
Estimated sales range
Not available
Not available
Price history
| Date | Event | Price |
|---|---|---|
| 6/3/2026 | Price change | $549,990+0.2%$250/sqft |
Source:  Bright MLS #MDAA2135432 Report a problem Bright MLS #MDAA2135432 Report a problem | ||
| 5/9/2026 | Price change | $548,990+0.4%$249/sqft |
Source: Bright MLS #MDAA2135432 Report a problem | ||
| 4/4/2026 | Price change | $546,990+0.4%$248/sqft |
Source: Bright MLS #MDAA2135432 Report a problem | ||
| 3/4/2026 | Price change | $544,990+0.4%$247/sqft |
Source: Bright MLS #MDAA2135432 Report a problem | ||
| 2/6/2026 | Price change | $542,990+0.4%$247/sqft |
Source: Bright MLS #MDAA2135432 Report a problem | ||
| 1/23/2026 | Listed for sale | $540,990$246/sqft |
Source: Bright MLS #MDAA2135432 Report a problem | ||
Public tax history
| Year | Property taxes | Tax assessment |
|---|---|---|
| 2025 | $552 +30.9% | $50,667 +31.6% |
| 2024 | $422 +3.4% | $38,500 +3.1% |
| 2023 | $408 | $37,333 |
Find assessor info on the county website
Monthly payment
Est. payment
Payment breakdown
Explore the cost of this home by adjusting the details. Changes won't be saved.Climate risks
Neighborhood: 21108
Nearby schools
GreatSchools rating
- 4/10Rippling Woods Elementary SchoolGrades: PK-5Distance: 0.5 mi
- 5/10Old Mill Middle SouthGrades: 6-8Distance: 0.9 mi
- 5/10Old Mill High SchoolGrades: 9-12Distance: 0.3 mi
Schools provided by the listing agent
- Elementary: Rippling Woods
- Middle: Old Mill M North
- High: Old Mill
- District: Anne Arundel County Public Schools
Source: Bright MLS. This data may not be complete. We recommend contacting the local school district to confirm school assignments for this home.
- $579,9903 bd4 ba2.2k sqft8266 Longford Rd, Millersville, MD 21108Sold
- $579,990-- bd3 ba2.3k sqft631 Winding Willow Way, Millersville, MD 21108Sold
- $565,0003 bd3 ba2.2k sqft8274 Longford Rd, Millersville, MD 21108Sold
- $582,255-- bd3 ba2.5k sqft629 Winding Willow Way, Millersville, MD 21108Sold
- $525,7903 bd3 ba2.2k sqft8270 Longford Rd, Millersville, MD 21108Sold
- $579,9903 bd3 ba2.2k sqft8280 Longford Rd, Millersville, MD 21108Sold
- from $549,9903 bd2 ba2.2k sqftEaston Plan, The Willows, Millersville, MD 21108New Construction
- from $499,9903 bd2 ba2.1k sqftPotomac Plan, The Willows, Millersville, MD 21108New Construction
A local agent can set up tours, give advice and negotiate with sellers.
Similar homes
- $549,9903 bd4 ba2.1k sqft8299 Longford Rd, Millersville, MD 21108New Construction
 MLS ID #MDAA2149980, Nick Waldner, Keller Williams Realty Centre. Bright MLS
 - from $549,9903 bd2 ba2.2k sqftEaston Plan, The Willows, Millersville, MD 21108New Construction
 Beazer Homes
 - $574,9903 bd4 ba2.2k sqft8294 Longford Rd, Millersville, MD 21108New ConstructionBright MLS
- $599,9903 bd4 ba2.2k sqft8286 Longford Rd, Millersville, MD 21108New ConstructionBright MLS
- $499,9903 bd4 ba2.2k sqft8288 Longford Rd, Millersville, MD 21108New ConstructionBright MLS
- from $499,9903 bd2 ba2.1k sqftPotomac Plan, The Willows, Millersville, MD 21108New ConstructionBeazer Homes
- $549,9903 bd5 ba2.4k sqft7733 Red Moon Way Gln, Burnie, MD 21060New ConstructionMLS ID #MDAA2153796, Mrs. Terri E Hill, Builder Solutions Realty. Bright MLS
- $529,9903 bd3 ba2.1k sqft8249 Hickory Hollow Dr, Glen Burnie, MD 21060For SaleMLS ID #MDAA2153674, Michael Klijanowicz, Ghimire Homes. Bright MLS
- $505,0003 bd3 ba2.1k sqft7771 Venice Ln, Severn, MD 21144For SaleMLS ID #MDAA2149160, Tori Kautz, Allfirst Realty, Inc.. Bright MLS
- $595,0004 bd4 ba2.5k sqft7533 Pelham Way, Hanover, MD 21076For SaleMLS ID #MDAA2143838, Sunna Ahmad, Cummings & Co. Realtors. Bright MLS
- $530,0004 bd4 ba2k sqft812 Teacher Mitchell Rd, Glen Burnie, MD 21060For SaleMLS ID #MDAA2151874, Erin Anderson, Chesapeake Real Estate Associates, LLC. Bright MLS
- $545,0004 bd4 ba2k sqft7120 Beaumont Pl, Hanover, MD 21076For SaleMLS ID #MDHW2071574, Sunna Ahmad, Cummings & Co. Realtors. Bright MLS
- $515,3903 bd4 ba2.1k sqft7728 Red Moon Way Gln, Burnie, MD 21060New ConstructionMLS ID #MDAA2145512, Mrs. Terri E Hill, Builder Solutions Realty. Bright MLS
- $518,3903 bd4 ba2.1k sqft7410 Amega Way Gln, Burnie, MD 21060New ConstructionMLS ID #MDAA2143870, Lisa Pinder, EXP Realty, LLC. Bright MLS
- $525,0003 bd3 ba2.3k sqft8015 Spring Arbor Dr, Laurel, MD 20707For SaleMLS ID #MDPG2214452, Alex Goumilevski, RE/MAX Realty Services. Bright MLS
- $545,9003 bd3 ba2.3k sqft14311 Ridge View Ln, Laurel, MD 20707For SaleMLS ID #MDPG2207542, Wemmy Collins, Redfin Corp. Bright MLS
- $569,8403 bd3 ba1.9k sqft2047 Twisted Oak Pl, Hanover, MD 21076New ConstructionStanley Martin Homes
- $534,9004 bd4 ba2k sqft1620 Aster Ln, Hanover, MD 21076For SaleMLS ID #MDAA2143256, Niki Mills, Pearson Smith Realty, LLC. Bright MLS
- $649,9004 bd3 ba2k sqft120 Euphoria Court Gln, Burnie, MD 21061New ConstructionMLS ID #MDAA2154132, Maryann Pettie, Douglas Realty, LLC. Bright MLS
- $534,9903 bd3 ba2k sqftNone Available, Laurel, MD 20724New ConstructionMLS ID #MDAA2153236, Joe Petrone, Monument Sotheby's International Realty. Bright MLS
