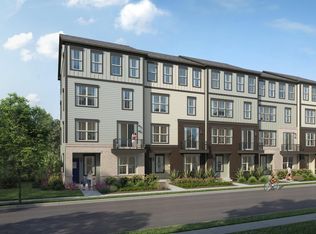
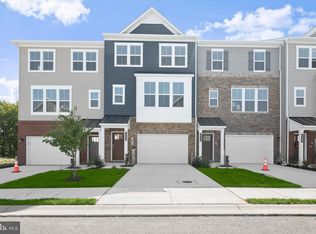
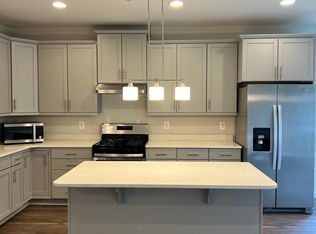
Beautiful Opportunity to Rent a Brand-New Townhome in The Willows! Welcome home to this stunning 3-bedroom, 2-full-bath, 2-half-bath Easton townhome in The Willows, Millersville's newest community. Beautifully situated backing to the woods, this exceptional home offers peaceful, breathtaking views from the deck perfect for relaxing, entertaining, or enjoying a BBQ with family and friends. Designed with both comfort and entertaining in mind, this spacious home offers ample living space and multiple areas to gather. The fully above-ground lower level features a spacious recreation area that can be transformed into the perfect lounge, entertainment space, home theater, game room, or additional gathering area, providing an ideal extension of the home's living space. The main level features an open-concept layout with beautifully appointed finishes and plenty of room for entertaining. At the heart of the home is a chef-inspired kitchen featuring stainless steel appliances, granite countertops, 42-inch maple cabinetry, and a spacious center island. The kitchen overlooks the dining area and great room, creating a seamless flow for everyday living and entertaining. Hard-surface flooring extends throughout the kitchen and dining areas. Upstairs, the spacious primary suite provides a relaxing retreat with a private en-suite bath and large walk-in closet. Two additional bedrooms offer comfortable living space, while the conveniently located laundry area adds everyday convenience. Additional features include 2 full bathrooms, 2 half bathrooms, quartz countertops in the bathrooms, a main-level powder room, an oversized one-car garage, and thoughtfully designed living spaces throughout. Step outside onto the deck and enjoy the peaceful wooded backdrop and beautiful views a perfect setting for morning coffee, evening relaxation, or entertaining guests. With its brand-new construction, above-ground lower-level lounge, spacious entertainment areas, modern finishes, one-car garage, and serene wooded setting, this exceptional townhome offers a wonderful opportunity to make The Willows your new home!
Townhouse for rent
Townhouse
Available now
Cats, dogs OK
Air conditioner, central air, electric
In unit laundry
2 Attached garage spaces parking
Electric, forced air, heat pump
What's special
Beautifully appointed finishesLarge walk-in closetOversized one-car garagePrivate en-suite bathStainless steel appliancesMain-level powder roomBacking to the woods
- 19 days |
- -- |
- -- |
Zillow last checked:
Listing updated:
Travel times

Let’s turn your rent into credit progress
Build credit history with every on-time payment and get credit for the payment you’re already making.
Facts & features
Interior
Bedrooms & bathrooms
- Bedrooms: 3
- Bathrooms: 4
- Full bathrooms: 2
- 1/2 bathrooms: 2
Heating
- Electric, Forced Air, Heat Pump
Cooling
- Air Conditioner, Central Air, Electric
Appliances
- Included: Dishwasher, Dryer, Dryer - Front Loading, Energy Efficient Appliances, Energy Star Qualified Dishwasher, Energy Star Qualified Freezer, Energy Star Qualified Refrigerator, Energy Star Qualified Washer, Hot Water (60 Plus Gallon Tank), Microwave Oven, Oven/Range - Gas, Washer, Washer - Front Loading, Water Heater - High-Efficiency
- Laundry: In Unit
Features
- 9'+ Ceilings, Built-in Features, Combination Kitchen/Dining, Combination Kitchen/Living, Primary Bath(s), Walk In Closet, Walk-In Closet(s)
- Flooring: Carpet, Ceramic, Luxury Vinyl Plank
- Has basement: Yes
Interior area
- Total interior livable area: 2,212 sqft
Property
Parking
- Total spaces: 2
- Parking features: Attached, Driveway, Garage, Open
- Has attached garage: Yes
- Has uncovered spaces: Yes
- Details: Contact manager
Features
- Exterior features: 9'+ Ceilings, Basement, Combination Kitchen/Dining, Combination Kitchen/Living, Primary Bath(s)
- Pool features: Contact manager
Details
- Additional structures: Garage(s)
- Parcel number: 0395290255799
Construction
Type & style
- Home type: Townhouse
- Architectural style: Colonial
- Property subtype: Townhouse
Materials
- Roof: Architectural Shingle,Shake Shingle
Condition
- Year built: 2026
Building
Management
- Pets allowed: Yes
Community & HOA
Location
- Region: Millersville
Financial & listing details
- Lease term: Contact For Details
Nearby apartments for rent


Price history
| Date | Event | Price |
|---|---|---|
| 10/2/2026 | Listed for rent | $3,500$2/sqft |
Source: Bright MLS #MDAA2158364 Report a problem | ||
| 9/30/2026 | Sold | $485,000-3%$219/sqft |
Source:  Bright MLS #MDAA2151438 Report a problem | ||
| 9/9/2026 | Pending sale | $499,990$226/sqft |
Source: Bright MLS #MDAA2151438 Report a problem | ||
| 8/28/2026 | Price change | $499,990-13%$226/sqft |
Source: Bright MLS #MDAA2151438 Report a problem | ||
| 7/14/2026 | Listed for sale | $574,990+2.7%$260/sqft |
Source: Bright MLS #MDAA2151438 Report a problem | ||
| 12/10/2025 | Listing removed | $559,990$253/sqft |
Source:  Beazer Homes Report a problem | ||
| 11/20/2025 | Price change | $559,990+0.5%$253/sqft |
Source: Beazer Homes Report a problem | ||
| 10/21/2025 | Listed for sale | $557,090$252/sqft |
Source: Beazer Homes Report a problem | ||