Welcome to the Arcadia model in the Tanyard subdivision. This new construction, three-level home offers a functional and modern layout with 3 bedrooms, 3 full baths, and 1 half bath. The main living level is designed for everyday comfort and entertaining, with an open-concept flow and access to an 18x10 deck. The home also features a 2-car rear-load garage, providing convenient parking and additional storage options. Each level offers flexible living space, making this home well-suited for a variety of needs, including guest space, work-from-home options, or additional recreation space. Scheduled for August delivery, this home provides the opportunity to enjoy new construction in an established community setting. Special builder incentives may be available, including potential rate options or seller closing assistance. Contact the listing agent for current incentive details, terms, and availability.
New construction
$518,390
7410 Amega Way Gln, Burnie, MD 21060
3beds
2,160sqft
Townhouse
Built in 2026
1,933 Square Feet Lot
$518,900 Zestimate®
$240/sqft
$113/mo HOA
What's special
Open-concept flowFlexible living space
- 81 days |
- 139 |
- 10 |
Zillow last checked:
Listing updated:
Listed by:
Lisa Pinder 240-988-8934,
EXP Realty, LLC 8333357433,
Listing Team: The Pinder Group Of Exp Realty, Co-Listing Team: The Pinder Group Of Exp Realty,Co-Listing Agent: Justine S Conteh 301-706-4140,
EXP Realty, LLC
Source: Bright MLS,MLS#: MDAA2143870
Loading...
Facts & features
Interior
Bedrooms & bathrooms
- Bedrooms: 3
- Bathrooms: 4
- Full bathrooms: 3
- 1/2 bathrooms: 1
- Main level bathrooms: 1
Basement
- Area: 0
Heating
- Forced Air, Natural Gas
Cooling
- Central Air, Electric
Appliances
- Included: Tankless Water Heater
Features
- Basement: Connecting Stairway,Partial,Finished
- Has fireplace: No
Interior area
- Total structure area: 2,160
- Total interior livable area: 2,160 sqft
- Finished area above ground: 2,160
- Finished area below ground: 0
Property
Parking
- Total spaces: 2
- Parking features: Garage Faces Rear, Attached
- Attached garage spaces: 2
Accessibility
- Accessibility features: None
Features
- Levels: Three
- Stories: 3
- Pool features: Community
Lot
- Size: 1,933 Square Feet
Details
- Additional structures: Above Grade, Below Grade
- Parcel number: 020386490257274
- Zoning: R10
- Special conditions: Standard
Construction
Type & style
- Home type: Townhouse
- Architectural style: Colonial
- Property subtype: Townhouse
Materials
- Stone, Aluminum Siding
- Foundation: Concrete Perimeter
Condition
- Excellent
- New construction: Yes
- Year built: 2026
Utilities & green energy
- Sewer: Public Septic, Public Sewer
- Water: Public
Community & HOA
Community
- Subdivision: Tanyard Shores
HOA
- Has HOA: Yes
- HOA fee: $113 monthly
Location
- Region: Burnie
Financial & listing details
- Price per square foot: $240/sqft
- Tax assessed value: $70,000
- Annual tax amount: $1,188
- Date on market: 4/29/2026
- Listing agreement: Exclusive Agency
- Ownership: Fee Simple
Estimated market value
$518,900
$493,000 - $545,000
$3,149/mo
Price history
| Date | Event | Price |
|---|---|---|
| 4/29/2026 | Listed for sale | $518,390$240/sqft |
Source:  Bright MLS #MDAA2143870 Report a problem Bright MLS #MDAA2143870 Report a problem | ||
Public tax history
Tax history is unavailable.
Monthly payment
Est. payment
Payment breakdown
Explore the cost of this home by adjusting the details. Changes won't be saved.Climate risks
Neighborhood: 21060
Nearby schools
GreatSchools rating
- 5/10Marley Elementary SchoolGrades: PK-5Distance: 2.3 mi
- 4/10Marley Middle SchoolGrades: 6-8Distance: 2 mi
- 3/10Glen Burnie High SchoolGrades: 9-12Distance: 2.4 mi
Schools provided by the listing agent
- District: Anne Arundel County Public Schools
Source: Bright MLS. This data may not be complete. We recommend contacting the local school district to confirm school assignments for this home.
- $530,9903 bd4 ba2k sqft7412 Amega Way, Glen Burnie, MD 21060Pending
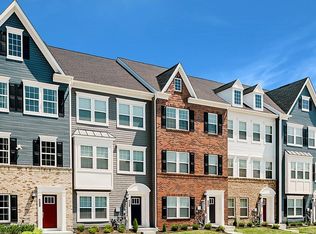
- $536,8903 bd4 ba2.2k sqft7414 Amega Way Gln, Burnie, MD 21060Pending
- $503,300-- bd3 ba2k sqft7406 Amega Way, Glen Burnie, MD 21060Off Market
- $494,3903 bd4 ba2k sqft7416 Amega Way Gln, Burnie, MD 21060Pending
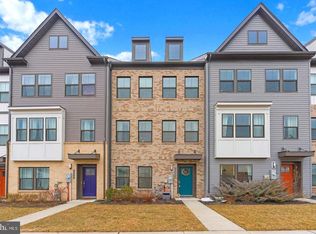
- $538,500-- bd3 ba2k sqft7404 Amega Way, Glen Burnie, MD 21060Off Market
- $446,700-- bd2 ba1.6k sqft7312 Tall Cabin Ct, Glen Burnie, MD 21060Off Market
- $497,7003 bd3 ba1.9k sqft7402 Amega Way, Glen Burnie, MD 21060Off Market
- $431,200-- bd2 ba1.6k sqft7310 Tall Cabin Ct, Glen Burnie, MD 21060Off Market
A local agent can set up tours, give advice and negotiate with sellers.
Similar homes
- $529,9003 bd5 ba2.1k sqft7706 Red Moon Way, Glen Burnie, MD 21060For Sale
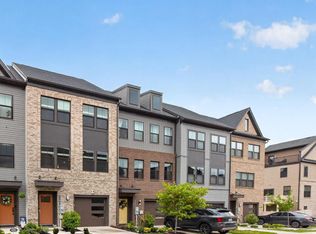
 MLS ID #MDAA2143118, Sheena Saydam, Keller Williams Capital Properties. Bright MLS
 - $515,3903 bd4 ba2.1k sqft7728 Red Moon Way Gln, Burnie, MD 21060New Construction
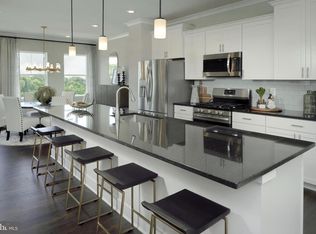 MLS ID #MDAA2145512, Mrs. Terri E Hill, Builder Solutions Realty. Bright MLS
 - $524,9903 bd4 ba2.2k sqft8288 Longford Rd, Millersville, MD 21108New Construction
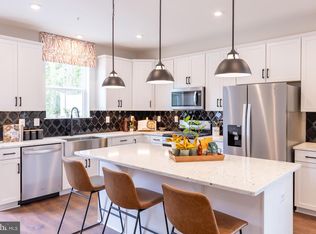 Bright MLS
 - $549,9903 bd4 ba2.1k sqft8299 Longford Rd, Millersville, MD 21108New Construction
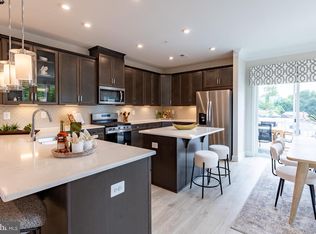 MLS ID #MDAA2149980, Nick Waldner, Keller Williams Realty Centre. Bright MLS
 - $568,0003 bd5 ba2.1k sqft206 Wesley Brown Ln, Annapolis, MD 21401For SaleMLS ID #MDAA2151800, Alex Tower Sears, TTR Sotheby's International Realty. Bright MLS
- $400,0003 bd3 ba1.9k sqft324 Eagles Ridge Way, Glen Burnie, MD 21061For SaleMLS ID #MDAA2142418, Robin Houston, Bennett Realty Solutions. Bright MLS
- $535,0004 bd3 ba1.8k sqft7219 Barry Ln, Elkridge, MD 21075For SaleMLS ID #MDHW2070424, Bob Lucido, Keller Williams Lucido Agency. Bright MLS
- $549,9903 bd4 ba2.2k sqft647 Eastland Row, Millersville, MD 21108New ConstructionMLS ID #MDAA2135432, Nick Waldner, Keller Williams Realty Centre. Bright MLS
- $519,5004 bd3 ba2.2k sqft2655 Richmond Way, Hanover, MD 21076For SaleMLS ID #MDAA2150350, Mitch Curtis, KW United. Bright MLS
- $436,9003 bd4 ba1.7k sqft44 Cedar Hill Blvd, Brooklyn Park, MD 21225For SaleMLS ID #MDAA2140098, D'Neen Ross, HomeSmart. Bright MLS
- $534,9004 bd4 ba2k sqft1620 Aster Ln, Hanover, MD 21076For SaleMLS ID #MDAA2143256, Niki Mills, Pearson Smith Realty, LLC. Bright MLS
- $560,0003 bd4 ba1.8k sqft7229 Calvin Ct, Elkridge, MD 21075For SaleMLS ID #MDHW2069636, Dave Park, TTR Sotheby's International Realty. Bright MLS
- from $599,9903 bd4 ba2.5k sqftStrauss | 4 Story | Waterfront Plan, One Westport, Baltimore, MD 21230New ConstructionRyan Homes
- $534,9902 bd4 ba2k sqftCrown Street Bridgton, Baltimore, MD 21230New ConstructionMLS ID #MDBA2211246, Chaquia Thomas, DRB Group Realty, LLC. Bright MLS
- $499,9903 bd4 ba2.1k sqft143 Western Branch Rd, Laurel, MD 20708New ConstructionMLS ID #MDPG2205742, John Lesniewski, RE/MAX United Real Estate. Bright MLS
- $550,0003 bd3 ba2.3k sqft14311 Ridge View Ln, Laurel, MD 20707For SaleMLS ID #MDPG2207542, Wemmy Collins, Redfin Corp. Bright MLS
- $649,9003 bd4 ba3k sqft7845 River Rock Way, Columbia, MD 21044For SaleMLS ID #MDHW2071132, Benjamin Daniels, The KW Collective. Bright MLS
- $530,5903 bd3 ba1.9k sqftNone Available, Laurel, MD 20707New ConstructionBright MLS
- from $464,9903 bd4 ba2.2k sqftMozart | 4 Story Plan, One Westport, Baltimore, MD 21230New ConstructionRyan Homes
- $529,0003 bd-- ba1.9k sqft4829 Grandiflora Cir Lot 26, Perry Hall, MD 21128New ConstructionBright MLS
