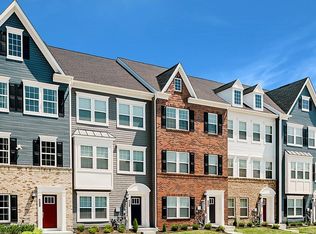
Nestled in the prestigious Tanyard Shores community, this exquisite new construction townhouse is a canvas awaiting your personal touch. Visit Model Home Located at 6807 Winterhill Lane Glen Burnie MD 21060. With a charming Colonial architectural style, the exterior offers a stunning brick front and aluminum siding, exuding timeless elegance. The property features a private beach just a short stroll away, offering a serene escape for relaxation and recreation. Imagine summer days spent lounging by the community pool or enjoying the vibrant atmosphere at the marina club. The outdoor deck invites you to savor morning coffee or evening gatherings, while the lush surroundings create a tranquil ambiance. With water access just blocks away, indulge in boating, fishing, or kayaking on the picturesque Patapsco and Chesapeake Bay. This home is designed for an exclusive lifestyle, complete with access to a Clubhouse, fitness center, dog park, and playgrounds, ensuring every member of the community can enjoy leisure and wellness. The attached rear-entry garage provides convenience and security, while the excellent condition of the property promises a luxurious living experience. With Three spacious bedrooms and four bathrooms, this residence is perfect for entertaining or unwinding in comfort. Embrace the opportunity to personalize this exceptional property and create a sanctuary that reflects your unique style. Experience the allure of waterfront living in a community that prioritizes both relaxation and recreation. Easy Access to I-97, 100, 695& 95, close to BWI Airport and Baltimore Washington Medical Center. Tons of Shopping & Restaurants Nearby. Your dream home awaits!
Pending
$494,390
7416 Amega Way Gln, Burnie, MD 21060
3beds
2,043sqft
:
Get pre-qualified$3,457/mo
Townhouse
Built in 2026
1,742 Square Feet Lot
$494,600 Zestimate®
$242/sqft
$113/mo HOA
What's special
Community poolStunning brick frontCharming colonial architectural styleMarina clubOutdoor deckAluminum sidingAttached rear-entry garage
- 124 days |
- 11 |
- 1 |
Zillow last checked:
Listing updated:
Listed by:
Linda Pelton 301-672-8000,
Taylor Properties 301-970-2447
Source: Bright MLS,MLS#: MDAA2139858
Facts & features
Interior
Bedrooms & bathrooms
- Bedrooms: 3
- Bathrooms: 4
- Full bathrooms: 2
- 1/2 bathrooms: 2
- Main level bathrooms: 1
Rooms
- Room types: Bedroom 2, Bedroom 3, Bedroom 1, Bathroom 1, Bathroom 2, Half Bath
Bedroom 1
- Level: Upper
Bedroom 2
- Level: Upper
Bedroom 3
- Level: Upper
Bathroom 1
- Level: Upper
Bathroom 2
- Level: Upper
Half bath
- Level: Main
Half bath
- Level: Upper
Heating
- Heat Pump, Electric
Cooling
- Central Air, Electric
Appliances
- Included: Gas Water Heater
Features
- Has basement: No
- Has fireplace: No
Interior area
- Total structure area: 2,043
- Total interior livable area: 2,043 sqft
- Finished area above ground: 2,043
Property
Parking
- Total spaces: 2
- Parking features: Garage Faces Rear, Attached
- Attached garage spaces: 2
Accessibility
- Accessibility features: None
Features
- Levels: Three
- Stories: 3
- Patio & porch: Deck
- Exterior features: Private Beach
- Pool features: Community
- Waterfront features: Boat - Powered, Canoe/Kayak, Fishing Allowed, Limited hours of Personal Watercraft Operation (PWC), Personal Watercraft (PWC), River
- Body of water: Patapsco / Chesapeake Bay
Lot
- Size: 1,742 Square Feet
Details
- Additional structures: Above Grade
- Parcel number: 020386490257277
- Zoning: R10
- Special conditions: Standard
Construction
Type & style
- Home type: Townhouse
- Architectural style: Colonial
- Property subtype: Townhouse
Materials
- Brick Front, Aluminum Siding
- Foundation: Slab
Condition
- Excellent
- New construction: Yes
- Year built: 2026
Utilities & green energy
- Sewer: Public Sewer
- Water: Public
- Utilities for property: Natural Gas Available
Community & HOA
Community
- Subdivision: Tanyard Shores
HOA
- Has HOA: Yes
- Amenities included: Fitness Center, Pool, Tot Lots/Playground, Water/Lake Privileges, Pier/Dock, Marina/Marina Club, Dog Park, Boat Ramp
- Services included: Health Club, Pool(s), Recreation Facility
- HOA fee: $113 monthly
Location
- Region: Burnie
Financial & listing details
- Price per square foot: $242/sqft
- Tax assessed value: $70,000
- Annual tax amount: $1,188
- Date on market: 3/22/2026
- Listing agreement: Exclusive Right To Sell
- Ownership: Fee Simple
Estimated market value
$494,600
$470,000 - $519,000
$3,228/mo
Price history
| Date | Event | Price |
|---|---|---|
| 5/6/2026 | Pending sale | $494,390$242/sqft |
Source:  Bright MLS #MDAA2139858 Report a problem Bright MLS #MDAA2139858 Report a problem | ||
| 3/30/2026 | Price change | $494,390-4.8%$242/sqft |
Source: Bright MLS #MDAA2139858 Report a problem | ||
| 3/22/2026 | Listed for sale | $519,390$254/sqft |
Source: Bright MLS #MDAA2139858 Report a problem | ||
Public tax history
Tax history is unavailable.
Monthly payment
Est. payment
Payment breakdown
Explore the cost of this home by adjusting the details. Changes won't be saved.Climate risks
Neighborhood: 21060
Nearby schools
GreatSchools rating
- 5/10Marley Elementary SchoolGrades: PK-5Distance: 2.3 mi
- 4/10Marley Middle SchoolGrades: 6-8Distance: 2 mi
- 3/10Glen Burnie High SchoolGrades: 9-12Distance: 2.4 mi
Schools provided by the listing agent
- District: Anne Arundel County Public Schools
Source: Bright MLS. This data may not be complete. We recommend contacting the local school district to confirm school assignments for this home.
- $536,8903 bd4 ba2.2k sqft7414 Amega Way Gln, Burnie, MD 21060Pending
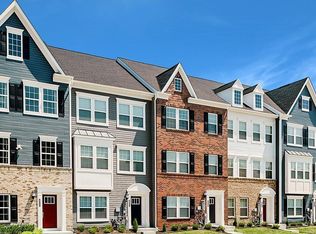
- $530,9903 bd4 ba2k sqft7412 Amega Way, Glen Burnie, MD 21060Pending
- $518,3903 bd4 ba2.1k sqft7410 Amega Way Gln, Burnie, MD 21060New Construction
- $450,055-- bd2 ba1.6k sqft7322 Tall Cabin Ct, Glen Burnie, MD 21060Sold
- $498,200-- bd3 ba2k sqft7406 Amega Way, Glen Burnie, MD 21060Off Market
- $443,400-- bd2 ba1.6k sqft7312 Tall Cabin Ct, Glen Burnie, MD 21060Off Market
- $426,100-- bd2 ba1.6k sqft7310 Tall Cabin Ct, Glen Burnie, MD 21060Off Market
- $532,800-- bd3 ba2k sqft7404 Amega Way, Glen Burnie, MD 21060Off Market
A local agent can set up tours, give advice and negotiate with sellers.
Similar homes
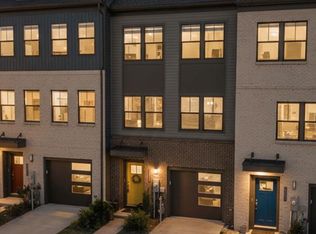
- $489,9993 bd4 ba2.1k sqft515 Levanna Ln, Glen Burnie, MD 21060For Sale
 MLS ID #MDAA2148120, Corey Campbell, EXP Realty, LLC. Bright MLS
 - $569,9004 bd5 ba2.4k sqft651 Chalcedony Ln, Glen Burnie, MD 21060For Sale
 MLS ID #MDAA2148476, Milissa Alonso, Coldwell Banker Realty. Bright MLS
 - $447,5003 bd4 ba2.2k sqft7533 Ivybrook Ln, Glen Burnie, MD 21060For Sale
 MLS ID #MDAA2151020, Jennifer Weinstock, EXP Realty, LLC. Bright MLS
 - $518,3903 bd4 ba2.1k sqft7410 Amega Way Gln, Burnie, MD 21060New ConstructionMLS ID #MDAA2143870, Lisa Pinder, EXP Realty, LLC. Bright MLS
- $529,9003 bd5 ba2.1k sqft7706 Red Moon Way, Glen Burnie, MD 21060For SaleMLS ID #MDAA2143118, Sheena Saydam, Keller Williams Capital Properties. Bright MLS
- $435,0003 bd4 ba1.9k sqft649 Lakemont Dr, Glen Burnie, MD 21060For SaleMLS ID #MDAA2148960, Ari Musliu, Redfin Corp. Bright MLS
- $515,3903 bd4 ba2.1k sqft7728 Red Moon Way Gln, Burnie, MD 21060New ConstructionMLS ID #MDAA2145512, Mrs. Terri E Hill, Builder Solutions Realty. Bright MLS
- $415,0003 bd3 ba1.9k sqft8108 Dewey Pl, Glen Burnie, MD 21060For SaleMLS ID #MDAA2148982, Samrat Behl. Long & Foster Broker Feed
- $415,0003 bd3 ba1.9k sqft8108 Dewey Place Gln, Glen Burnie, MD 21060For SaleMLS ID #MDAA2148982, Samrat Behl, Northrop Realty. Bright MLS
- $514,9003 bd4 ba2.5k sqft8338 Amber Beacon Cir, Millersville, MD 21108For SaleMLS ID #MDAA2147716, Christine Leonard, Redfin Corp. Bright MLS
- $425,0004 bd2 ba1.9k sqft87 Bar Harbor Rd, Pasadena, MD 21122For SaleMLS ID #MDAA2151488, Randy Lusk, Real Broker, LLC - Annapolis. Bright MLS
- $436,9003 bd4 ba1.7k sqft44 Cedar Hill Blvd, Brooklyn Park, MD 21225For SaleMLS ID #MDAA2140098, D'Neen Ross, HomeSmart. Bright MLS
- $450,0003 bd4 ba1.9k sqft124 Spring Gate Ln, Pasadena, MD 21122For SaleMLS ID #MDAA2148272, Kevin Bonk, Keller Williams Flagship. Bright MLS
- $519,5004 bd3 ba2.2k sqft2655 Richmond Way, Hanover, MD 21076For SaleMLS ID #MDAA2150350, Mitch Curtis, KW United. Bright MLS
- $485,0003 bd4 ba1.5k sqft3307 Anabranch Way, Laurel, MD 20724For SaleMLS ID #MDAA2151174, Sunna Ahmad, Cummings & Co. Realtors. Bright MLS
- $524,9004 bd3 ba2.2k sqft4313 Leola Ave, Baltimore, MD 21227For SaleMLS ID #MDBC2160622, Brian Leibowitz, Maryland Realty Company. Bright MLS
- $462,9903 bd4 ba2.1k sqft1831 John Stricker Ave, Baltimore, MD 21222New ConstructionBright MLS
- $474,9903 bd3 ba2.2k sqft1840 John Stricker Ave, Baltimore, MD 21222New ConstructionMLS ID #MDBC2150818, Nick Waldner, Keller Williams Realty Centre. Bright MLS
- $435,0003 bd3 ba1.6k sqft7312 Harlow Way Unit B, Hanover, MD 21076For SaleMLS ID #MDHW2067814, Sunna Ahmad, Cummings & Co. Realtors. Bright MLS
- $534,9004 bd4 ba2k sqft1620 Aster Ln, Hanover, MD 21076For SaleMLS ID #MDAA2143256, Niki Mills, Pearson Smith Realty, LLC. Bright MLS
