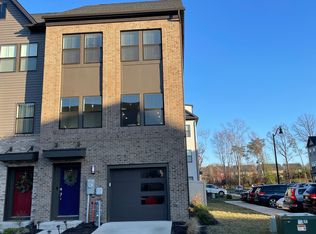
Welcome to 651 Chalcedony Lane, a spacious end-unit 4-level townhome in the sought-after waterfront community of Tanyard Shores. Designed with generous living space throughout, this home offers 4 bedrooms, a versatile loft, 3 full bathrooms, 2 half bathrooms, a 1-car garage, multiple outdoor living areas, and a desirable bump-out on three levels. The entry level features a bedroom and full bathroom with walk-in shower, creating a wonderful setup for guests, a private office, or flexible living space. This level also offers walk-out access to a fenced rear outdoor area with a paver patio and small green space. The main living level is bright and open, featuring recessed lighting, LVP flooring, and a spacious kitchen, dining, and living area combination. The kitchen is beautifully appointed with a long center island, stainless steel appliances, gas burner range, range hood, double oven, pantry, and abundant space for gathering and entertaining. The living area includes a fireplace and opens to a spacious deck, extending the living space outdoors. A convenient half bathroom completes this level. The third level includes a beautiful primary suite with multiple windows, a sitting area, and an en suite bathroom with double vanities and a luxurious walk-in shower. Two additional bedrooms and a full hall bathroom with tub/shower combination complete this level. Ascend to the fourth level where a versatile loft, half bathroom, and rooftop deck access, create another flexible space for guests, work, lounging, or entertaining. With multiple decks and outdoor areas, this home offers a rare blend of indoor comfort and outdoor enjoyment. Tanyard Shores offers an amenity-rich waterfront lifestyle with a beautifully appointed clubhouse, gathering spaces, coffee bar, lounge areas, patio seating, resort-style pool, fitness center, dog park with wash station, tot lot, fire pit, game area, scenic trails, private beach, kayak storage, and pier access. The location is also convenient to shopping, dining, major commuter routes, Fort Meade, NSA, and National Business Park. With its end-unit setting, 4-level layout, 4 bedrooms plus a loft, garage, rooftop deck, fenced patio area, and access to exceptional community amenities, this home offers a wonderful opportunity to enjoy spacious, low-maintenance living in one of Glen Burnie’s most desirable waterfront communities.
Pending
$569,900
651 Chalcedony Ln, Glen Burnie, MD 21060
4beds
2,484sqft
Townhouse
Built in 2021
2,000 Square Feet Lot
$570,000 Zestimate®
$229/sqft
$116/mo HOA
What's special
Versatile loftSmall green spaceFenced patio areaPaver patioLuxurious walk-in showerRecessed lightingRooftop deck access
- 29 days |
- 277 |
- 13 |
Zillow last checked:
Listing updated:
Listed by:
Milissa Alonso 301-672-3687,
Coldwell Banker Realty 410-224-2200,
Co-Listing Agent: Casey Anne Briggs Plaskon 570-768-1392,
Coldwell Banker Realty
Source: Bright MLS,MLS#: MDAA2148476
Facts & features
Interior
Bedrooms & bathrooms
- Bedrooms: 4
- Bathrooms: 5
- Full bathrooms: 3
- 1/2 bathrooms: 2
- Main level bathrooms: 1
- Main level bedrooms: 1
Basement
- Area: 0
Heating
- Heat Pump, Natural Gas
Cooling
- Central Air, Heat Pump, Programmable Thermostat, Zoned, Ceiling Fan(s), Electric
Appliances
- Included: Cooktop, Dishwasher, Disposal, Dryer, Exhaust Fan, Ice Maker, Microwave, Double Oven, Oven, Range Hood, Refrigerator, Stainless Steel Appliance(s), Washer, Water Heater, Tankless Water Heater, Gas Water Heater
- Laundry: Dryer In Unit, Upper Level, Washer In Unit
Features
- Bathroom - Tub Shower, Dining Area, Entry Level Bedroom, Family Room Off Kitchen, Open Floorplan, Kitchen - Gourmet, Kitchen Island, Pantry, Primary Bath(s), Recessed Lighting, Upgraded Countertops, Crown Molding, Walk-In Closet(s), Bathroom - Walk-In Shower, Combination Kitchen/Dining, Combination Kitchen/Living, Dry Wall, 9'+ Ceilings
- Flooring: Vinyl, Ceramic Tile, Carpet, Luxury Vinyl
- Doors: Sliding Glass
- Windows: Screens, Energy Efficient, Insulated Windows
- Has basement: No
- Number of fireplaces: 3
- Fireplace features: Electric
Interior area
- Total structure area: 2,484
- Total interior livable area: 2,484 sqft
- Finished area above ground: 2,484
- Finished area below ground: 0
Property
Parking
- Total spaces: 2
- Parking features: Inside Entrance, Garage Faces Front, Garage Door Opener, Concrete, Driveway, Attached
- Attached garage spaces: 1
- Uncovered spaces: 1
Accessibility
- Accessibility features: None
Features
- Levels: Four
- Stories: 4
- Patio & porch: Deck, Roof, Patio, Roof Deck
- Exterior features: Extensive Hardscape, Street Lights, Bump-outs, Sidewalks
- Pool features: Community
- Fencing: Back Yard,Privacy
- Has view: Yes
- View description: Street, Panoramic
Lot
- Size: 2,000 Square Feet
- Features: Corner Lot, Landscaped, Level, Rear Yard, Backs - Open Common Area, Front Yard
Details
- Additional structures: Above Grade, Below Grade
- Parcel number: 020386490251030
- Zoning: 0
- Special conditions: Standard
Construction
Type & style
- Home type: Townhouse
- Architectural style: Contemporary
- Property subtype: Townhouse
Materials
- Combination
- Foundation: Slab
- Roof: Shingle,Architectural Shingle
Condition
- Excellent,Very Good
- New construction: No
- Year built: 2021
Details
- Builder model: Arcadia
- Builder name: Lennar
Utilities & green energy
- Sewer: Public Sewer
- Water: Public
Community & HOA
Community
- Security: Smoke Detector(s), Carbon Monoxide Detector(s), Fire Sprinkler System
- Subdivision: Tanyard Shores
HOA
- Has HOA: Yes
- Amenities included: Boat Ramp, Common Grounds, Community Center, Dog Park, Fitness Center, Tot Lots/Playground, Pool
- Services included: Common Area Maintenance, Pier/Dock Maintenance, Pool(s), Snow Removal
- HOA fee: $116 monthly
- HOA name: TANYARD SHORES
Location
- Region: Glen Burnie
Financial & listing details
- Price per square foot: $229/sqft
- Tax assessed value: $480,000
- Annual tax amount: $5,479
- Date on market: 7/20/2026
- Listing agreement: Exclusive Agency
- Listing terms: Cash,Conventional,FHA,VA Loan
- Ownership: Fee Simple
Estimated market value
$570,000
$542,000 - $599,000
$3,397/mo
Price history
| Date | Event | Price |
|---|---|---|
| 8/1/2026 | Pending sale | $569,900$229/sqft |
Source:  Bright MLS #MDAA2148476 Report a problem Bright MLS #MDAA2148476 Report a problem | ||
| 7/20/2026 | Listed for sale | $569,900+13.5%$229/sqft |
Source: Bright MLS #MDAA2148476 Report a problem | ||
| 6/23/2021 | Sold | $502,045$202/sqft |
Source: Public Record Report a problem | ||
Public tax history
| Year | Property taxes | Tax assessment |
|---|---|---|
| 2025 | $5,518 +15.7% | $464,000 +6.5% |
| 2024 | $4,771 +7.2% | $435,700 +6.9% |
| 2023 | $4,449 +12.3% | $407,400 +7.5% |
| 2022 | $3,962 | $379,100 |
| 2021 | $3,962 +1040.8% | $379,100 +1041.9% |
| 2020 | $347 -0.1% | $33,200 |
| 2019 | $348 | $33,200 |
Find assessor info on the county website
Monthly payment
Est. payment
Payment breakdown
Explore the cost of this home by adjusting the details. Changes won't be saved.Climate risks
Neighborhood: 21060
Nearby schools
GreatSchools rating
- 5/10Marley Elementary SchoolGrades: PK-5Distance: 2.1 mi
- 4/10Marley Middle SchoolGrades: 6-8Distance: 1.9 mi
- 3/10Glen Burnie High SchoolGrades: 9-12Distance: 2.4 mi
Schools provided by the listing agent
- District: Anne Arundel County Public Schools
Source: Bright MLS. This data may not be complete. We recommend contacting the local school district to confirm school assignments for this home.
- $467,5003 bd4 ba2.1k sqft653 Chalcedony Ln, Glen Burnie, MD 21060Off Market
- $526,400-- bd3 ba2.4k sqft655 Chalcedony Ln, Glen Burnie, MD 21060Off Market
- $501,200-- bd3 ba2.1k sqft657 Chalcedony Ln, Glen Burnie, MD 21060Off Market
- $483,7003 bd2 ba2.1k sqft7735 Anvil Stone Way, Glen Burnie, MD 21060Off Market
- $465,3003 bd3 ba2k sqft7739 Anvil Stone Way, Glen Burnie, MD 21060Off Market
- $492,0003 bd4 ba2.3k sqft659 Chalcedony Ln, Glen Burnie, MD 21060Off Market
- $460,500-- bd3 ba2.1k sqft7741 Anvil Stone Way, Glen Burnie, MD 21060Off Market
- $510,0003 bd4 ba2.1k sqft7743 Anvil Stone Way, Glen Burnie, MD 21060Sold
A local agent can set up tours, give advice and negotiate with sellers.
Similar homes
- $565,0003 bd4 ba2.5k sqft7605 Chert Court Gln, Burnie, MD 21060For Sale

 MLS ID #MDAA2151816, Marcie Gatton, Redfin Corp. Bright MLS
 - $529,9903 bd3 ba2.1k sqft8249 Hickory Hollow Dr, Glen Burnie, MD 21060For Sale
 MLS ID #MDAA2153674, Michael Klijanowicz, Ghimire Homes. Bright MLS
 - $489,9993 bd4 ba2.1k sqft515 Levanna Ln, Glen Burnie, MD 21060For Sale
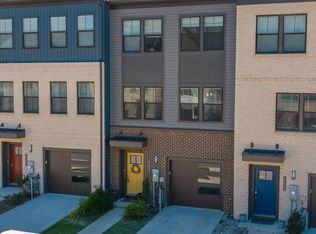 MLS ID #MDAA2148120, Corey Campbell, EXP Realty, LLC. Bright MLS
 - $429,9003 bd4 ba1.9k sqft649 Lakemont Dr, Glen Burnie, MD 21060For Sale
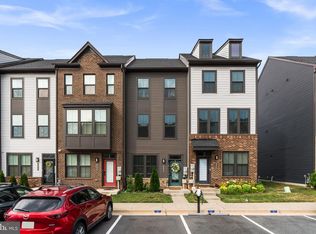 MLS ID #MDAA2148960, Ari Musliu, Redfin Corp. Bright MLS
 - $455,0003 bd4 ba2.2k sqft1036 Edenberry Way, Glen Burnie, MD 21060For SaleMLS ID #MDAA2152022, Anne Dallam, EXP Realty, LLC. Bright MLS
- $440,0003 bd4 ba2.2k sqft7533 Ivybrook Ln, Glen Burnie, MD 21060For SaleMLS ID #MDAA2151020, Jennifer Weinstock, EXP Realty, LLC. Bright MLS
- $595,0004 bd4 ba2.5k sqft7533 Pelham Way, Hanover, MD 21076For SaleMLS ID #MDAA2143838, Sunna Ahmad, Cummings & Co. Realtors. Bright MLS
- $634,0004 bd4 ba2.3k sqft5718 Howard Dr, Glen Burnie, MD 21060New ConstructionMLS ID #MDAA2152342, Christine Turner, CENTURY 21 New Millennium. Bright MLS
- $560,0004 bd5 ba2.1k sqft12813 Brickyard Blvd, Beltsville, MD 20705For SaleMLS ID #MDPG2213506, David Engel, Redfin Corp. Bright MLS
- $649,9004 bd3 ba2k sqft120 Euphoria Court Gln, Burnie, MD 21061New ConstructionMLS ID #MDAA2154132, Maryann Pettie, Douglas Realty, LLC. Bright MLS
- $539,0003 bd4 ba2.4k sqft8338 Kippis Rd, Millersville, MD 21108For SaleMLS ID #MDAA2147540, Sharon Burkhardt, Douglas Realty, LLC. Bright MLS
- $520,0004 bd4 ba2.3k sqft1010 Tuscany Ln, Severn, MD 21144For SaleMLS ID #MDAA2151088, Marianne Ferguson, Coldwell Banker Realty. Bright MLS
- $545,0004 bd4 ba2k sqft7120 Beaumont Pl, Hanover, MD 21076For SaleMLS ID #MDHW2071574, Sunna Ahmad, Cummings & Co. Realtors. Bright MLS
- $600,0005 bd4 ba2.4k sqft7564 Warburg Way, Hanover, MD 21076For SaleMLS ID #MDHW2071658, Sherry Young, RE/MAX Executive. Bright MLS
- $530,9904 bd4 ba2.8k sqft7225 Bocastle Ln, Hanover, MD 21076For SaleMLS ID #MDAA2148336, Yuriy Voznyy, Fathom Realty MD, LLC. Bright MLS
- $505,0003 bd3 ba2.1k sqft7771 Venice Ln, Severn, MD 21144For SaleMLS ID #MDAA2149160, Tori Kautz, Allfirst Realty, Inc.. Bright MLS
- $440,0003 bd4 ba2.2k sqft221 Truck Farm Dr, Glen Burnie, MD 21061For SaleMLS ID #MDAA2148462, Johnni Lindsay, Hyatt & Company Real Estate, LLC. Bright MLS
- $590,0004 bd4 ba2k sqft9219 Maggies Way, Laurel, MD 20723For SaleMLS ID #MDHW2071802, Jonathan Karpa, Compass. Bright MLS
- $795,0003 bd3 ba2.1k sqft836 N Shore Dr, Glen Burnie, MD 21060For SaleMLS ID #MDAA2146350, Bob Swarm, Keller Williams Select Realtors of Annapolis. Bright MLS
- $585,0003 bd5 ba2.9k sqft7062 Foxton Way, Hanover, MD 21076For SaleMLS ID #MDHW2067728, Kelsey Mahon, Corner House Realty. Bright MLS
