PRICE REDUCTION. Deep Water Modern-Day Refuge. Don't Let this one pass you by. Wake up each morning to shimmering water views and the peaceful feeling of life on the Chesapeake Bay in this beautifully updated custom waterfront retreat, originally built in 1994 and thoughtfully enhanced with modern upgrades and timeless finishes. This exceptional home offers the perfect blend of comfort, warmth, privacy, and waterfront lifestyle. From the moment you enter, the soaring two-story living room draws you in with expansive windows, rich solid teak hardwood floors, a cozy pellet stove, and breathtaking views stretching across Long Cove. Double sliding glass doors invite the outdoors in, opening to spacious decks where morning coffee, sunset dinners, and quiet evenings by the water become part of everyday life. Extensive landscaping surrounds the home, creating a lush and inviting setting, while generous off-street parking for up to six vehicles makes entertaining family and friends effortless. The gourmet kitchen is designed for gathering, featuring beautiful Silestone counters, a large island, dining area, and GE Profile stainless appliances — all positioned to keep the water always within sight. Upstairs, the luxurious primary suite feels like a private waterfront retreat with cathedral ceilings, rich teak hardwood floors, a balcony landing overlooking the dramatic living area below, and breathtaking panoramic water views. The spacious en-suite bath offers a spa-like experience with a double vanity, whirlpool soaking tub, and separate shower — the perfect place to relax and recharge after a day on the water. Friends and family will love the fully finished lower level with its large entertaining bar, game room, half bath, walkout access, and easy connection to the backyard and pier. Outside, your private pier with 12,500 lb boat lift and additional slip makes spontaneous days on the water effortless, while the rare privacy created by neighboring double lots gives the property an unusually peaceful and secluded feel. Beyond the property itself, the voluntary community association enhances the lifestyle with amenities including a private boat ramp, beach, pier, playground, and clubhouse — creating the perfect setting for boating, swimming, fishing, neighborhood gatherings, and enjoying everything waterfront living has to offer. Whether hosting summer gatherings on the deck, boating at sunset, or simply relaxing while watching the water change with the seasons, this home offers the kind of everyday waterfront experience most people only dream about — all within convenient reach of Annapolis, Baltimore, Washington, DC. and BWI Airport
For sale
Price cut: $4.9K (8/18)
$795,000
836 N Shore Dr, Glen Burnie, MD 21060
3beds
2,100sqft
Single Family Residence
Built in 1994
8,400 Square Feet Lot
$779,100 Zestimate®
$379/sqft
$-- HOA
What's special
Water always within sightSpa-like experienceCozy pellet stoveGame roomDouble vanitySeparate showerCathedral ceilings
- 82 days |
- 821 |
- 53 |
Zillow last checked:
Listing updated:
Listed by:
Bob Swarm 443-306-9937,
Keller Williams Select Realtors of Annapolis 4109724000
Source: Bright MLS,MLS#: MDAA2146350
Facts & features
Interior
Bedrooms & bathrooms
- Bedrooms: 3
- Bathrooms: 3
- Full bathrooms: 2
- 1/2 bathrooms: 1
- Main level bathrooms: 3
- Main level bedrooms: 3
Basement
- Area: 733
Heating
- Heat Pump, Electric
Cooling
- Heat Pump, Electric
Appliances
- Included: Microwave, Built-In Range, Dishwasher, Disposal, Dryer, Exhaust Fan, Ice Maker, Oven/Range - Electric, Stainless Steel Appliance(s), Washer, Water Heater, Electric Water Heater
- Laundry: Lower Level
Features
- Bathroom - Stall Shower, Ceiling Fan(s), Combination Kitchen/Dining, Exposed Beams, Family Room Off Kitchen, Open Floorplan, Kitchen - Gourmet, Kitchen Island, Pantry, Primary Bedroom - Bay Front, Upgraded Countertops, Cathedral Ceiling(s), Dry Wall, Vaulted Ceiling(s)
- Flooring: Wood
- Windows: Double Pane Windows, Skylight(s), Screens, Wood Frames
- Basement: Partial,Partially Finished,Interior Entry,Sump Pump,Walk-Out Access,Windows
- Has fireplace: No
- Fireplace features: Pellet Stove
Interior area
- Total structure area: 2,233
- Total interior livable area: 2,100 sqft
- Finished area above ground: 1,500
- Finished area below ground: 600
Property
Parking
- Total spaces: 6
- Parking features: Paved, Off Street
Accessibility
- Accessibility features: None
Features
- Levels: Three
- Stories: 3
- Patio & porch: Deck
- Exterior features: Extensive Hardscape, Rain Gutters, Private Beach, Balcony
- Pool features: None
- Has spa: Yes
- Spa features: Bath
- Fencing: Partial
- Has view: Yes
- View description: Creek/Stream, Water
- Has water view: Yes
- Water view: Creek/Stream,Water
- Waterfront features: Boat/Launch Ramp - Public, Private Dock Site, Riparian Grant, Creek/Stream, Boat - Powered, Canoe/Kayak, Fishing Allowed, Personal Watercraft (PWC), Private Access, Swimming Allowed, Waterski/Wakeboard
- Body of water: Long Cove
- Frontage length: Water Frontage Ft: 50
Lot
- Size: 8,400 Square Feet
- Features: Fishing Available, Landscaped, Rented Lot, Rip-Rapped, Sloped, Stream/Creek
Details
- Additional structures: Above Grade, Below Grade, Outbuilding
- Parcel number: 020375033035618
- Zoning: R2
- Special conditions: Standard
Construction
Type & style
- Home type: SingleFamily
- Architectural style: Coastal
- Property subtype: Single Family Residence
Materials
- Frame
- Foundation: Block, Concrete Perimeter
- Roof: Architectural Shingle
Condition
- Excellent
- New construction: No
- Year built: 1994
Utilities & green energy
- Sewer: Public Sewer
- Water: Public
Community & HOA
Community
- Security: Carbon Monoxide Detector(s), Monitored, Security System
- Subdivision: Silver Sands
HOA
- Has HOA: No
- Amenities included: Beach Access, Boat Ramp, Clubhouse, Party Room, Water/Lake Privileges
- Services included: Common Area Maintenance, Other
Location
- Region: Glen Burnie
Financial & listing details
- Price per square foot: $379/sqft
- Tax assessed value: $552,967
- Annual tax amount: $6,200
- Date on market: 6/4/2026
- Listing agreement: Exclusive Agency
- Ownership: Fee Simple
- Road surface type: Black Top
Estimated market value
$779,100
$740,000 - $818,000
$3,034/mo
Price history
| Date | Event | Price |
|---|---|---|
| 8/18/2026 | Price change | $795,000-0.6%$379/sqft |
Source:  Bright MLS #MDAA2146350 Report a problem Bright MLS #MDAA2146350 Report a problem | ||
| 7/13/2026 | Price change | $799,900-4.1%$381/sqft |
Source: Bright MLS #MDAA2146350 Report a problem | ||
| 6/4/2026 | Listed for sale | $834,500+187.8%$397/sqft |
Source: Bright MLS #MDAA2146350 Report a problem | ||
| 7/13/2000 | Sold | $290,000$138/sqft |
Source: Public Record Report a problem | ||
Public tax history
| Year | Property taxes | Tax assessment |
|---|---|---|
| 2025 | $4,231 -25.4% | $530,200 +2.4% |
| 2024 | $5,669 +2.7% | $517,733 +2.5% |
| 2023 | $5,518 +7.1% | $505,267 +2.5% |
| 2022 | $5,150 +2.2% | $492,800 +2.2% |
| 2021 | $5,041 +2.1% | $482,400 +2.2% |
| 2020 | $4,937 +2.2% | $472,000 +2.3% |
| 2019 | $4,833 +13.9% | $461,600 +10.3% |
| 2018 | $4,242 +772.9% | $418,367 +11.5% |
| 2017 | $486 | $375,133 +13% |
| 2016 | $486 | $331,900 +1.2% |
| 2015 | $486 | $328,100 +1.2% |
| 2014 | -- | $324,300 +1.2% |
| 2013 | -- | $320,500 |
| 2012 | -- | $320,500 |
| 2011 | -- | $320,500 -46.9% |
| 2010 | -- | $603,790 +7.7% |
| 2009 | -- | $560,590 +8.3% |
| 2008 | -- | $517,390 +9.1% |
| 2007 | -- | $474,190 +18.8% |
| 2006 | -- | $399,050 +23.2% |
| 2005 | -- | $323,910 +30.2% |
| 2004 | -- | $248,770 +7.9% |
| 2003 | -- | $230,602 +8.6% |
| 2002 | -- | $212,436 +9.4% |
| 2001 | -- | $194,270 |
Find assessor info on the county website
Monthly payment
Est. payment
Payment breakdown
Explore the cost of this home by adjusting the details. Changes won't be saved.Climate risks
Neighborhood: 21060
Nearby schools
GreatSchools rating
- 4/10Solley Elementary SchoolGrades: PK-5Distance: 1.7 mi
- 7/10Northeast Middle SchoolGrades: 6-8Distance: 1.3 mi
- 4/10Northeast High SchoolGrades: 9-12Distance: 1.3 mi
Schools provided by the listing agent
- Elementary: Solley
- Middle: George Fox
- High: Northeast
- District: Anne Arundel County Public Schools
Source: Bright MLS. This data may not be complete. We recommend contacting the local school district to confirm school assignments for this home.
- $376,4003 bd2 ba1.2k sqft835 N Shore Dr, Glen Burnie, MD 21060Off Market
- $469,400-- bd1 ba1k sqft834 N Shore Dr, Glen Burnie, MD 21060Off Market
- $273,6009,583 sqft838 N Shore Dr, Glen Burnie, MD 21060Off Market
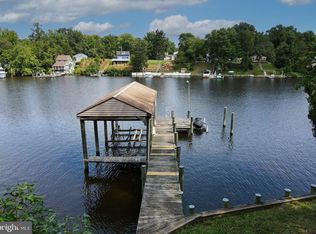
- $490,900-- bd1 ba1.3k sqft840 N Shore Dr, Glen Burnie, MD 21060Off Market
- $16,000-- bd-- ba-- sqft828 N Shore Dr, Glen Burnie, MD 21060Off Market
- $479,5003 bd3 ba1.9k sqft842B N Shore Dr, Glen Burnie, MD 21060Off Market
- $415,6003 bd3 ba1.4k sqft829 N Shore Dr, Glen Burnie, MD 21060Off Market
- $720,700-- bd3 ba1.9k sqft842 N Shore Dr #B, Glen Burnie, MD 21060Off Market
A local agent can set up tours, give advice and negotiate with sellers.
Similar homes
- $800,0003 bd3 ba1.6k sqft7720 W Shore Rd, Pasadena, MD 21122For Sale
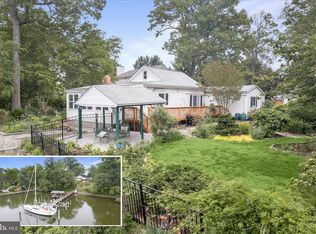
 MLS ID #MDAA2144302, Theresa Boeckmann, Northrop Realty. Bright MLS
 - $775,7554 bd2 ba2.4k sqft40 Johnson Rd, Pasadena, MD 21122For Sale
 MLS ID #MDAA2146728, Daniel Chanteloup, Long & Foster Real Estate, Inc.. Bright MLS
 - $725,0005 bd4 ba2.7k sqft502 Grainfield Ct, Severn, MD 21144For Sale
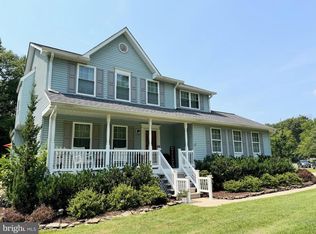 MLS ID #MDAA2154206, Rose Ella Pich, Long & Foster Real Estate, Inc.. Bright MLS
 - $864,9003 bd2 ba1.9k sqft328 Oakdale Rd, Pasadena, MD 21122For Sale
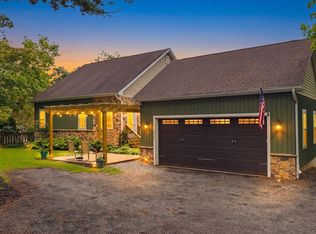 MLS ID #MDAA2149472, Laura Merson, Douglas Realty, LLC. Bright MLS
 - $799,0004 bd3 ba2.5k sqft1714 Baldwin Dr, Millersville, MD 21108For SaleMLS ID #MDAA2153650, Gene Summers, Real Broker, LLC. Bright MLS
- $699,0004 bd2 ba2.1k sqft601 Riverside Dr, Pasadena, MD 21122For SaleMLS ID #MDAA2154630, David Yungmann, The KW Collective. Bright MLS
- $550,0003 bd3 ba2.7k sqft678 209th St, Pasadena, MD 21122For SaleMLS ID #MDAA2149302, Kev Orwig, Keller Williams Keystone Realty. Bright MLS
- $830,0004 bd3 ba2.8k sqft285 Arundel Beach Rd, Severna Park, MD 21146For SaleMLS ID #MDAA2152432, James Harrison, Exurbhomes, LLC. Bright MLS
- $699,9003 bd3 ba2.4k sqft2426 Wythe Ave, Baltimore, MD 21219For SaleMLS ID #MDBC2171760, Shannon Kocur, Douglas Realty, LLC. Bright MLS
- $525,0004 bd2 ba1.6k sqft308 Christy Rd, Pasadena, MD 21122For SaleMLS ID #MDAA2153248, Janice Bumbry, Monument Sotheby's International Realty. Bright MLS
- $749,9904 bd4 ba3k sqft440 Bobwhite Trl, Crownsville, MD 21032For SaleMLS ID #MDAA2148238, Gina White, Coldwell Banker Realty. Bright MLS
- $674,9003 bd3 ba2.8k sqft289 Whistling Pine Rd, Severna Park, MD 21146For SaleMLS ID #MDAA2147324, Betty Batty, Compass. Bright MLS
- $468,9903 bd4 ba1.9k sqft7774 Old House Rd, Pasadena, MD 21122For SaleMLS ID #MDAA2151972, Gabriella Vidro, Douglas Realty, LLC. Bright MLS
- $899,9005 bd4 ba2.3k sqft1189 Harbor Oak Dr, Crownsville, MD 21032For SaleMLS ID #MDAA2153612, Kristi Krankowski, RE/MAX One. Bright MLS
- $749,0003 bd3 ba2.5k sqft176 Cardamon Dr, Edgewater, MD 21037For SaleEngel & Volkers
- $925,0003 bd3 ba2.5k sqft2113 Lake Dr, Pasadena, MD 21122For SaleMLS ID #MDAA2130882, Michelle D'Ascenzo, Northrop Realty. Bright MLS
- $899,9005 bd4 ba2.9k sqft136 Collington Ct, Arnold, MD 21012For SaleMLS ID #MDAA2154572, Erica Baker, TTR Sotheby's International Realty. Bright MLS
- $640,0003 bd2 ba1.6k sqft219 Kathy Ct, Severna Park, MD 21146For SaleMLS ID #MDAA2151846, Brenda Fornos, Taylor Properties. Bright MLS
- $699,9994 bd3 ba2.4k sqft90 Park Ave, Edgewater, MD 21037For SaleMLS ID #MDAA2147574, Alex Archer, Real Broker, LLC - Annapolis. Bright MLS
- $750,0004 bd3 ba2.2k sqft92 Clifford Blvd, Annapolis, MD 21401For SaleMLS ID #MDAA2139188, Chad Robertson, Compass. Bright MLS
