Set on nearly one acre in Arnold, this is a rare combination of space, extensive updates, and exceptional garage and workshop capacity. Renovated in 2024, the home features five bedrooms, three full baths, one half bath, and a finished walkout lower level with direct access to the fenced backyard. One of the property’s standout features is the newly constructed 36' x 48' detached shop, complementing the attached two-car garage and providing four total garage spaces. Whether used for additional vehicles, a workshop, storage, hobbies, or equipment, the added space creates flexibility that is difficult to find in the area. Inside, the 2024 renovation refreshed the home throughout, creating a cohesive, move in ready interior across multiple levels of living space. The finished walkout lower level adds even more usable space and connects directly to the expansive backyard. Located on the Broadneck Peninsula, the home is convenient to Route 50, Downtown Annapolis, the U.S. Naval Academy, local marinas, waterfront dining, parks, and the Baltimore & Annapolis Trail, with easy connections toward Baltimore and Washington, D.C. With nearly an acre of land, a fully renovated interior, a fenced backyard, and substantial garage and shop space, 136 Collington Court brings together features that are extremely hard to find in Arnold.
Under contract
$899,900
136 Collington Ct, Arnold, MD 21012
5beds
2,942sqft
Single Family Residence
Built in 1979
0.93 Acres Lot
$891,300 Zestimate®
$306/sqft
$-- HOA
What's special
Expansive backyardNearly one acreOne half bathFenced backyardFive bedrooms
- 55 days
- 72
- 1
Likely to sell faster than
Zillow last checked:
Listing updated:
Listed by:
Erica Baker 410-919-7019,
TTR Sotheby's International Realty (410) 280-5600,
Listing Team: Erica Baker Group
Source: Bright MLS,MLS#: MDAA2154572
Facts & features
Interior
Bedrooms & bathrooms
- Bedrooms: 5
- Bathrooms: 4
- Full bathrooms: 3
- 1/2 bathrooms: 1
- Main level bathrooms: 1
Basement
- Area: 970
Heating
- Heat Pump, Electric
Cooling
- Central Air, Electric
Appliances
- Included: Electric Water Heater
- Laundry: In Basement
Features
- Basement: Interior Entry,Exterior Entry,Walk-Out Access,Partially Finished
- Number of fireplaces: 1
Interior area
- Total structure area: 2,942
- Total interior livable area: 2,942 sqft
- Finished area above ground: 1,972
- Finished area below ground: 970
Property
Parking
- Total spaces: 12
- Parking features: Garage Faces Front, Inside Entrance, Driveway, Detached, Attached
- Attached garage spaces: 6
- Uncovered spaces: 6
Accessibility
- Accessibility features: None
Features
- Levels: Three
- Stories: 3
- Patio & porch: Deck, Patio
- Pool features: None
- Fencing: Back Yard
- Has view: Yes
- View description: Trees/Woods
Lot
- Size: 0.93 Acres
- Features: Backs to Trees
Details
- Additional structures: Above Grade, Below Grade
- Parcel number: 020313990018893
- Zoning: R1
- Special conditions: Standard
Construction
Type & style
- Home type: SingleFamily
- Architectural style: Colonial
- Property subtype: Single Family Residence
Materials
- Other
- Foundation: Permanent
Condition
- Excellent,Very Good
- New construction: No
- Year built: 1979
- Major remodel year: 2024
Utilities & green energy
- Sewer: Septic Exists
- Water: Public
Community & HOA
Community
- Subdivision: None Available
HOA
- Has HOA: No
Location
- Region: Arnold
Financial & listing details
- Price per square foot: $306/sqft
- Tax assessed value: $539,133
- Annual tax amount: $6,297
- Date on market: 8/19/2026
- Listing agreement: Exclusive Agency
- Ownership: Fee Simple
Estimated market value
$891,300
$847,000 - $936,000
$4,449/mo
Price history
| Date | Event | Price |
|---|---|---|
| 9/2/2026 | Contingent | $899,900$306/sqft |
Source:  Bright MLS #MDAA2154572 Report a problem Bright MLS #MDAA2154572 Report a problem | ||
| 8/19/2026 | Listed for sale | $899,900+5.9%$306/sqft |
Source: Bright MLS #MDAA2154572 Report a problem | ||
| 5/30/2026 | Listing removed | $850,000$289/sqft |
Source: Bright MLS #MDAA2136488 Report a problem | ||
| 5/8/2026 | Price change | $850,000-1.7%$289/sqft |
Source: Bright MLS #MDAA2136488 Report a problem | ||
| 4/23/2026 | Price change | $865,000-1.7%$294/sqft |
Source: Bright MLS #MDAA2136488 Report a problem | ||
| 2/12/2026 | Listed for sale | $879,900+13.5%$299/sqft |
Source: Bright MLS #MDAA2136488 Report a problem | ||
| 12/23/2024 | Sold | $775,000+4.9%$263/sqft |
Source: Bright MLS #MDAA2098732 Report a problem | ||
| 11/20/2024 | Pending sale | $739,000$251/sqft |
Source: Bright MLS #MDAA2098732 Report a problem | ||
| 11/13/2024 | Listed for sale | $739,000+78.1%$251/sqft |
Source: Bright MLS #MDAA2098732 Report a problem | ||
| 8/30/2024 | Sold | $415,000-10.8%$141/sqft |
Source: Public Record Report a problem | ||
| 3/24/2021 | Listing removed | -- |
Source: Owner Report a problem | ||
| 4/28/2017 | Listing removed | $465,000$158/sqft |
Source: Owner Report a problem | ||
| 12/29/2016 | Listed for sale | $465,000+92.1%$158/sqft |
Source: Owner Report a problem | ||
| 8/21/2000 | Sold | $242,010$82/sqft |
Source: Public Record Report a problem | ||
Public tax history
| Year | Property taxes | Tax assessment |
|---|---|---|
| 2025 | $6,396 +13.3% | $539,133 +4.6% |
| 2024 | $5,644 +2.7% | $515,400 +2.4% |
| 2023 | $5,495 +7.1% | $503,200 +2.5% |
| 2022 | $5,131 +2.5% | $491,000 +2.5% |
| 2021 | $5,003 +1.8% | $478,800 +1.9% |
| 2020 | $4,916 +1.8% | $469,933 -1.9% |
| 2019 | $4,827 +5.3% | $478,800 +5.9% |
| 2018 | $4,585 +1.4% | $452,200 +2% |
| 2017 | $4,520 | $443,433 +2% |
| 2016 | -- | $434,667 +2.1% |
| 2015 | -- | $425,900 +0.7% |
| 2014 | -- | $423,067 +0.7% |
| 2013 | -- | $420,233 +0.7% |
| 2012 | -- | $417,400 |
| 2011 | -- | $417,400 |
| 2010 | -- | $417,400 -18.3% |
| 2009 | -- | $510,760 +13.1% |
| 2008 | -- | $451,642 +15.1% |
| 2007 | -- | $392,526 +17.7% |
| 2006 | -- | $333,410 +14.1% |
| 2005 | -- | $292,250 +16.4% |
| 2004 | -- | $251,090 +19.6% |
| 2003 | -- | $209,930 +4.6% |
| 2002 | -- | $200,646 +4.9% |
| 2001 | -- | $191,363 |
Find assessor info on the county website
Monthly payment
Est. payment
Payment breakdown
Explore the cost of this home by adjusting the details. Changes won't be saved.Climate risks
Neighborhood: 21012
Nearby schools
Schools provided by the listing agent
- District: Anne Arundel County Public Schools
Source: Bright MLS. This data may not be complete. We recommend contacting the local school district to confirm school assignments for this home.
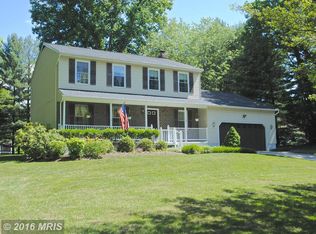
Similar homes
- $969,0004 bd4 ba3.2k sqft407 Schoolers Pond Way, Arnold, MD 21012For Sale
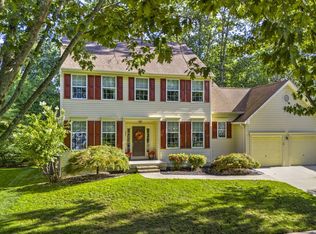
 MLS ID #MDAA2157112, Ray Mudd, Schwartz Realty, Inc.. Bright MLS
 - $1,123,5004 bd4 ba3.2k sqft1207 Asquithpines Pl, Arnold, MD 21012For Sale
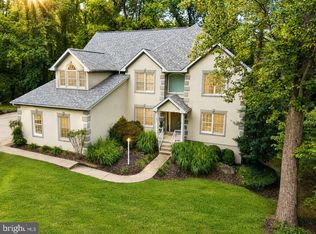 MLS ID #MDAA2154610, Joanna Dalton, Coldwell Banker Realty. Bright MLS
 - $924,9995 bd4 ba2.3k sqft13 Rickover Ct, Annapolis, MD 21401For Sale
 MLS ID #MDAA2155716, Abteen Teymourtash, Long & Foster Real Estate, Inc.. Bright MLS
 - $675,0004 bd2 ba1.7k sqft946 Shore Acres Rd, Arnold, MD 21012For Sale
 MLS ID #MDAA2158026, June Steinweg, Long & Foster Real Estate, Inc.. Bright MLS
 - $999,9003 bd4 ba2.4k sqft19 W Severn Ridge Rd, Annapolis, MD 21409For SaleMLS ID #MDAA2154782, Tonia Falkowski, Engel & Volkers Annapolis. Bright MLS
- $849,9004 bd4 ba2.8k sqft12 Willow Spring Dr, Edgewater, MD 21037For SaleMLS ID #MDAA2157242, Erica Baker, TTR Sotheby's International Realty. Bright MLS
- $650,0003 bd2 ba1.7k sqft777 Harmony Ave, Arnold, MD 21012For SaleMLS ID #MDAA2155308, Bobbi Farquhar, Engel & Volkers Annapolis. Bright MLS
- $899,0005 bd3 ba3k sqft14 Fairway Is, Grasonville, MD 21638For SaleMLS ID #MDQA2018270, Jimmy White, Long & Foster Real Estate, Inc.. Bright MLS
- $785,0005 bd3 ba3k sqft2110 Hallmark Dr, Gambrills, MD 21054For SaleMLS ID #MDAA2156140, Kevin Brown, Samson Properties. Bright MLS
- $849,9004 bd3 ba2.7k sqft3935 W Shore Dr, Edgewater, MD 21037For SaleMLS ID #MDAA2154628, Michelle Fegan, RE/MAX Executive. Bright MLS
- $699,0004 bd4 ba3.1k sqft8111 Sagamore Way, Pasadena, MD 21122For SaleMLS ID #MDAA2158636, Melissa Cheetham, LPT Realty, LLC. Bright MLS
- $799,9995 bd4 ba2.6k sqft1405 James Way, Edgewater, MD 21037For SaleMLS ID #MDAA2155948, Alex Estill, Long & Foster Real Estate, Inc.. Bright MLS
- $850,0004 bd5 ba3.5k sqft730 Crisfield Way, Annapolis, MD 21401For SaleMLS ID #MDAA2155550, Amanda Callahan, Paul Wesley Real Estate. Bright MLS
- $1,050,0004 bd4 ba4k sqft979 Bramleigh Ln, Annapolis, MD 21401For SaleMLS ID #MDAA2152544, R.J. Breeden, Berkshire Hathaway HomeServices Homesale Realty. Bright MLS
- $725,0004 bd3 ba2.5k sqft1714 Baldwin Dr, Millersville, MD 21108For SaleMLS ID #MDAA2153650, Gene Summers, Real Broker, LLC. Bright MLS
- $750,0005 bd5 ba3.1k sqft3280 Arundel On The Bay Rd, Annapolis, MD 21403For SaleMLS ID #MDAA2152934, Deanna Marshall, The KW Collective. Bright MLS
- $799,9005 bd4 ba3.2k sqft12300 Lisborough Rd, Bowie, MD 20720For SaleMLS ID #MDPG2221680, Sam Jacknin, Jacknin LLC. Bright MLS
- $1,285,0004 bd3 ba3.1k sqft1610 Ridout Rd, Annapolis, MD 21409For SaleMLS ID #MDAA2155648, Alex Tower Sears, TTR Sotheby's International Realty. Bright MLS
- $699,0005 bd4 ba3.3k sqft1204 Dicus Mill Rd, Millersville, MD 21108For SaleMLS ID #MDAA2156292, Kobi Enwemnwa, Fairfax Realty Premier. Bright MLS
- $949,0003 bd3 ba1.7k sqft8 Constitution Sq, Annapolis, MD 21401For SaleMLS ID #MDAA2151878, Whitney Jerdal, Compass. Bright MLS
