Impeccably maintained by its original owners, this beautiful home offers thoughtfully designed living spaces and quality updates throughout. The gorgeous kitchen features granite countertops, upgraded appliances, and a large center island that opens seamlessly to the dining area and spacious family room with a gas fireplace. French doors lead to a stunning premium composite deck overlooking the private backyard, which backs to a peaceful conservation area. The main level features beautiful wood flooring throughout, with the exception of carpeting in the family room, along with bright and sunny living and dining areas. Upstairs, the spacious primary suite offers his-and-hers closets and a recently renovated primary bathroom with a beautiful tile shower. Three additional bedrooms and a full bathroom complete the upper level. The partially finished lower level provides even more living and entertaining space, including a large recreation room with a pool table and high-top chairs and table, which can convey. A convenient full bathroom is also located on this level. An additional unfinished area with shelving provides excellent storage and can also convey. When the home was built, the owners opted for a two-car garage extension, providing valuable additional storage space that is perfect for a golf cart, jet ski, water toys, or other recreational equipment. This exceptional home offers the perfect blend of comfortable living, community amenities, and access to the waterfront lifestyle. Roof (2017). Come see this beauty before it's gone!
Accepting backups
Price cut: $26K (10/6)
$969,000
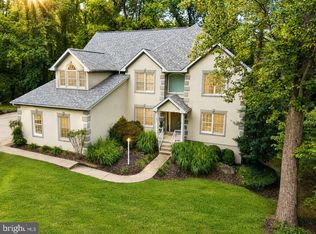
407 Schoolers Pond Way, Arnold, MD 21012
4beds
3,215sqft
Single Family Residence
Built in 1999
9,587 Square Feet Lot
$953,100 Zestimate®
$301/sqft
$65/mo HOA
What's special
Gas fireplaceThoughtfully designed living spacesPartially finished lower levelOverlooking the private backyardRecently renovated primary bathroomFrench doorsTwo-car garage extension
- 32 days
- 1,011
- 52
Zillow last checked:
Listing updated:
Listed by:
Ray Mudd 301-261-9700,
Schwartz Realty, Inc. 301-261-9700,
Co-Listing Agent: Michael J Dunn 410-320-4907,
Schwartz Realty, Inc.
Source: Bright MLS,MLS#: MDAA2157112
Facts & features
Interior
Bedrooms & bathrooms
- Bedrooms: 4
- Bathrooms: 4
- Full bathrooms: 3
- 1/2 bathrooms: 1
- Main level bathrooms: 1
Basement
- Area: 665
Heating
- Forced Air, Natural Gas
Cooling
- Central Air, Electric
Appliances
- Included: Microwave, Dishwasher, Disposal, Dryer, Extra Refrigerator/Freezer, Ice Maker, Oven/Range - Gas, Six Burner Stove, Stainless Steel Appliance(s), Washer, Water Heater, Gas Water Heater
- Laundry: Main Level
Features
- Bathroom - Walk-In Shower, Breakfast Area, Ceiling Fan(s), Chair Railings, Crown Molding, Family Room Off Kitchen, Open Floorplan, Formal/Separate Dining Room, Eat-in Kitchen, Kitchen Island, Kitchen - Table Space, Pantry, Primary Bath(s), Recessed Lighting, Upgraded Countertops, 9'+ Ceilings
- Flooring: Carpet, Ceramic Tile, Hardwood, Wood
- Windows: Double Pane Windows
- Basement: Heated,Improved,Interior Entry,Partially Finished
- Number of fireplaces: 1
- Fireplace features: Glass Doors, Gas/Propane
Interior area
- Total structure area: 3,880
- Total interior livable area: 3,215 sqft
- Finished area above ground: 2,550
- Finished area below ground: 665
Video & virtual tour
Property
Parking
- Total spaces: 2
- Parking features: Storage, Garage Faces Front, Garage Door Opener, Inside Entrance, Oversized, Attached
- Attached garage spaces: 2
- Details: Garage Sqft: 600
Accessibility
- Accessibility features: None
Features
- Levels: Three
- Stories: 3
- Exterior features: Private Beach
- Pool features: None
- Waterfront features: Boat - Powered, Canoe/Kayak, Fishing Allowed, Personal Watercraft (PWC), Private Access, Swimming Allowed, Waterski/Wakeboard, River
- Body of water: Magothy River
Lot
- Size: 9,587 Square Feet
Details
- Additional structures: Above Grade, Below Grade
- Parcel number: 020371590086937
- Zoning: R5
- Special conditions: Standard
Construction
Type & style
- Home type: SingleFamily
- Architectural style: Colonial
- Property subtype: Single Family Residence
Materials
- Vinyl Siding
- Foundation: Concrete Perimeter
Condition
- Excellent
- New construction: No
- Year built: 1999
Details
- Builder model: The Olmsted
- Builder name: Sylmar Homes
Utilities & green energy
- Sewer: Public Sewer
- Water: Public
Community & HOA
Community
- Subdivision: Schoolers Pond
HOA
- Has HOA: Yes
- Amenities included: Beach Access, Common Grounds, Pier/Dock, Tot Lots/Playground
- HOA fee: $775 annually
Location
- Region: Arnold
Financial & listing details
- Price per square foot: $301/sqft
- Tax assessed value: $683,400
- Annual tax amount: $7,850
- Date on market: 9/23/2026
- Listing agreement: Exclusive Right To Sell
- Listing terms: Cash,Conventional,FHA,VA Loan
- Ownership: Fee Simple
Estimated market value
$953,100
$905,000 - $1.00M
$4,603/mo
Price history
| Date | Event | Price |
|---|---|---|
| 10/6/2026 | Price change | $969,000-2.6%$301/sqft |
Source:  Bright MLS #MDAA2157112 Report a problem Bright MLS #MDAA2157112 Report a problem | ||
| 9/23/2026 | Listed for sale | $995,000+239.8%$309/sqft |
Source: Bright MLS #MDAA2157112 Report a problem | ||
| 1/7/1999 | Sold | $292,830$91/sqft |
Source: Public Record Report a problem | ||
Public tax history
| Year | Property taxes | Tax assessment |
|---|---|---|
| 2026 | $5,471 +2.5% | $683,400 +6.8% |
| 2025 | $5,335 -18.2% | $639,700 +7.3% |
| 2024 | $6,526 +3.6% | $596,000 +3.3% |
| 2023 | $6,300 +8.1% | $576,900 +3.4% |
| 2022 | $5,829 +3.5% | $557,800 +3.5% |
| 2021 | $5,629 +3.9% | $538,700 +4% |
| 2020 | $5,418 +4.1% | $518,000 -3.8% |
| 2019 | $5,207 +7.7% | $538,700 +13% |
| 2018 | $4,833 -0.5% | $476,600 +0% |
| 2017 | $4,857 | $476,533 +0% |
| 2016 | -- | $476,467 +0% |
| 2015 | -- | $476,400 +0.4% |
| 2014 | -- | $474,733 +0.4% |
| 2013 | -- | $473,067 +0.4% |
| 2012 | -- | $471,400 |
| 2011 | -- | $471,400 |
| 2010 | -- | $471,400 -25.7% |
| 2009 | -- | $634,250 +13.6% |
| 2008 | -- | $558,192 +15.8% |
| 2007 | -- | $482,136 +18.7% |
| 2006 | -- | $406,080 +10.1% |
| 2005 | -- | $368,990 +11.2% |
| 2004 | -- | $331,900 +12.6% |
| 2003 | -- | $294,810 +5.9% |
| 2002 | -- | $278,452 +6.2% |
| 2001 | -- | $262,096 |
Find assessor info on the county website
Monthly payment
Est. payment
Payment breakdown
Explore the cost of this home by adjusting the details. Changes won't be saved.Climate risks
Neighborhood: 21012
Nearby schools
Schools provided by the listing agent
- Elementary: Belvedere
- High: Broadneck
- District: Anne Arundel County Public Schools
Source: Bright MLS. This data may not be complete. We recommend contacting the local school district to confirm school assignments for this home.
- $871,800-- bd2 ba3.2k sqft405 Schoolers Pond Way, Arnold, MD 21012Off Market
- $745,700-- bd2 ba2.2k sqft409 Schoolers Pond Way, Arnold, MD 21012Off Market
- $768,800-- bd2 ba2.3k sqft411 Schoolers Pond Way, Arnold, MD 21012Off Market
- $900,000-- bd2 ba3k sqft403 Schoolers Pond Way, Arnold, MD 21012Off Market
Similar homes
- $1,099,0004 bd4 ba3.2k sqft1207 Asquithpines Pl, Arnold, MD 21012For Sale
 MLS ID #MDAA2154610, Joanna Dalton, Coldwell Banker Realty. Bright MLS
 - $800,0004 bd4 ba3k sqft63 Church Rd, Arnold, MD 21012For Sale
 MLS ID #MDAA2149358, George McDowell, Keller Williams Select Realtors of Annapolis. Bright MLS
 - $675,0004 bd2 ba1.7k sqft946 Shore Acres Rd, Arnold, MD 21012For Sale
 MLS ID #MDAA2158026, June Steinweg, Long & Foster Real Estate, Inc.. Bright MLS
 - $625,0003 bd2 ba1.7k sqft777 Harmony Ave, Arnold, MD 21012For Sale
 MLS ID #MDAA2155308, Bobbi Farquhar, Engel & Volkers Annapolis. Bright MLS
 - $1,099,0004 bd4 ba4.4k sqft319 Carlyn Dr, Severna Park, MD 21146For SaleMLS ID #MDAA2149006, Betty Batty, Compass. Bright MLS
- $799,9004 bd4 ba3.1k sqft1600 Clarks Ct, Crofton, MD 21114For SaleMLS ID #MDAA2159488, Rick Gloekler, RE/MAX Executive. Bright MLS
- $965,0004 bd4 ba3.5k sqft7893 James Ave, Ellicott City, MD 21043For SaleMLS ID #MDHW2074686, Jessica DuLaney, Next Step Realty. Bright MLS
- $875,0004 bd4 ba3.3k sqft2801 Autumn Chase Cir, Annapolis, MD 21401For SaleMLS ID #MDAA2155840, Mary Hyson, Coldwell Banker Realty. Bright MLS
- $699,0004 bd4 ba3.1k sqft8111 Sagamore Way, Pasadena, MD 21122For SaleMLS ID #MDAA2158636, Melissa Cheetham, LPT Realty, LLC. Bright MLS
- $819,9994 bd4 ba3.3k sqft1070 Foxcroft Run, Annapolis, MD 21401For SaleMLS ID #MDAA2151908, Louis Pope, Trademark Realty, Inc. Bright MLS
- $949,9005 bd5 ba3.4k sqft13901 Mount Oak Ct, Bowie, MD 20721For SaleMLS ID #MDPG2217248, Andy MacPherson, W F Chesley Real Estate, LLC.. Bright MLS
- $1,000,0005 bd5 ba3.4k sqft2700 Weary Creek Ct, Bowie, MD 20716For SaleMLS ID #MDPG2221790, Syreeta Saunders- Keys, Epique Realty. Bright MLS
- $849,9004 bd4 ba2.8k sqft12 Willow Spring Dr, Edgewater, MD 21037For SaleMLS ID #MDAA2157242, Erica Baker, TTR Sotheby's International Realty. Bright MLS
- $925,0004 bd4 ba2.8k sqft7777 Rotherham Dr, Hanover, MD 21076For SaleMLS ID #MDAA2157642, Tariq Islam, Coldwell Banker Realty. Bright MLS
- $1,297,4004 bd4 ba3.3k sqft274 Capote Ct W, Severna Park, MD 21146For SaleMLS ID #MDAA2151600, Angela Demattia, Berkshire Hathaway HomeServices PenFed Realty. Bright MLS
- $1,250,0005 bd5 ba4.7k sqft2002 Gresham Ln, Davidsonville, MD 21035For SaleMLS ID #MDAA2159592, Mark Onwuka, American International Realty, LLC. Bright MLS
- $1,200,0003 bd3 ba2.1k sqft377 Valley Stream Rd, Severna Park, MD 21146For SaleMLS ID #MDAA2158546, Amanda Callahan, Paul Wesley Real Estate. Bright MLS
- $799,9004 bd4 ba2.5k sqft2691 Claibourne Rd, Annapolis, MD 21403For SaleMLS ID #MDAA2156774, Danielle Franz, EXP Realty, LLC. Bright MLS
- $850,0004 bd5 ba3.5k sqft730 Crisfield Way, Annapolis, MD 21401For SaleMLS ID #MDAA2155550, Amanda Callahan, Paul Wesley Real Estate. Bright MLS
- $709,9004 bd4 ba2.8k sqft276 Saltgrass Dr, Glen Burnie, MD 21060For SaleMLS ID #MDAA2159522, Katelyn Hooper, Willow Oaks Realty, LLC.. Bright MLS
