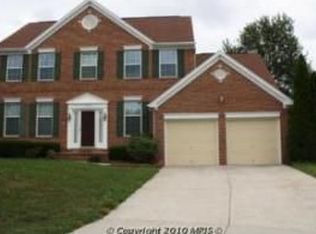
Discover unparalleled luxury and meticulous craftsmanship at 751 Sharretts Lane in the coveted waterfront community of Schoolers Pond. This custom renovation redefines high-end living, offering an unmatched level of finish and detail. The striking Hardie Board siding and architectural shingled roof set the tone for the elegance within. A new stamped concrete walkway guides you to the solid wood mahogany front door, where new windows and doors welcome you into a light-filled, sophisticated interior. Inside, hand-scraped European white oak flooring and custom metal handrails exude quality. The kitchen is a chef's dream, featuring custom double-stacked cabinets, a stunning 8’ Quartz waterfall island, and a top-of-the-line professional appliance package including a Miele range, built-in Miele microwave, Viking refrigerator, and dishwasher. The Carrera marble bathrooms and master suite with a Moen Smart Shower and heated floors offer luxurious comfort. Technology is seamlessly integrated throughout the home with Sonos-compatible ceiling speakers, outdoor deck speakers, landscape lighting, an in-ceiling projector screen, built-in 7.1 surround sound, Cat6 wiring, TV-height outlets, HDMI connections, and a whole-home standby smart generator. Smart home features include Lutron WiFi-controlled switches, moisture-sensing bathroom fans, a Ring door camera, an iPad wall mount control, an ADT security system, and Ecobee thermostats. Efficiency is ensured with upgraded insulation, Energy Star-rated appliances, dual-pane windows, and an insulated garage door. Schoolers Pond offers an exclusive lifestyle with only 44 homes. Enjoy a private beach, 200' pier, moorings, a kayak rack, pond, grills, and top-rated Broadneck schools. The community is within walking distance to the Point Restaurant and Ferry Point Marina. Restoration Hardware light fixtures add a touch of elegance, while the first-floor office, with built-ins and custom metal French doors, provides a sophisticated workspace. Custom solid wood master bedroom closet built-ins offer ample storage, and the meticulously manicured landscaping, with soft and hardscape lighting and a smart WiFi-controlled irrigation system, ensures your home looks stunning year-round. Come and make this exquisite, custom-renovated home your own and enjoy the unparalleled lifestyle offered by the small, exclusive community of Schoolers Pond. Welcome to 751 Sharretts Lane, where luxury and craftsmanship meet.
Sold for $999,500
$999,500
751 Sharretts Ln, Arnold, MD 21012
5beds
3,366sqft
Single Family Residence
Built in 1998
0.28 Acres Lot
$1,018,900 Zestimate®
$297/sqft
$4,871 Estimated rent
Home value
$1,018,900
$968,000 - $1.07M
$4,871/mo
Zestimate® history
Owner options
List your home for rent
$4,871/mo
Rent Zestimate®
Find your next renter with Zillow Rental Manager. Plus, with online applications, you can quickly screen prospective tenants – for free.
$4,871/mo
Rent Zestimate®
Refinance and save
$6,390/mo
Est. payment
Refinancing to a lower rate could help reduce your monthly payments and save thousands over the life of the loan.
$6,390/mo
Est. payment
Explore your selling options
Work with a Zillow partner agent
Leverage their expertise and Zillow's premium Showcase listings to get your home seen by more buyers.
Get startedList with your own agent
Get your home in front of millions of buyers by listing it on Zillow.
Learn how to do itSell it yourself
Take full control of how buyers see your home on Zillow by listing For Sale by Owner (FSBO).
List your homeWhat's special
Zillow last checked:
Listing updated:
Listed by:
Shane Hall 410-991-1382,
Compass,
Listing Team: The Housecats Of Compass, Co-Listing Team: The Housecats Of Compass,Co-Listing Agent: Justin Santini 704-451-8633,
Compass
Bought with:
Denise Mattern, 648867
Coldwell Banker Realty
Source: Bright MLS,MLS#: MDAA2083928
Facts & features
Interior
Bedrooms & bathrooms
- Bedrooms: 5
- Bathrooms: 4
- Full bathrooms: 3
- 1/2 bathrooms: 1
- Main level bathrooms: 1
Basement
- Area: 1150
Heating
- Forced Air, Natural Gas
Cooling
- Central Air, Electric
Appliances
- Included: Microwave, Dishwasher, Disposal, Dryer, Refrigerator, Cooktop, Washer, Tankless Water Heater, Range, Dual Flush Toilets, Exhaust Fan, Gas Water Heater
- Laundry: In Basement
Features
- Attic, Breakfast Area, Ceiling Fan(s), Dining Area, Family Room Off Kitchen, Open Floorplan, Formal/Separate Dining Room, Eat-in Kitchen, Kitchen - Gourmet, Kitchen Island, Kitchen - Table Space, Primary Bath(s), Recessed Lighting, Dry Wall
- Flooring: Engineered Wood, Wood
- Doors: Insulated, Sliding Glass
- Windows: Double Hung, Double Pane Windows, Energy Efficient
- Basement: Other,Full,Finished
- Number of fireplaces: 1
- Fireplace features: Gas/Propane
Interior area
- Total structure area: 3,366
- Total interior livable area: 3,366 sqft
- Finished area above ground: 2,216
- Finished area below ground: 1,150
Property
Parking
- Total spaces: 2
- Parking features: Garage Faces Front, Concrete, Attached, Driveway
- Attached garage spaces: 2
- Has uncovered spaces: Yes
Accessibility
- Accessibility features: Accessible Entrance
Features
- Levels: Three
- Stories: 3
- Patio & porch: Deck
- Exterior features: Underground Lawn Sprinkler, Lighting, Sidewalks
- Pool features: None
- Waterfront features: Canoe/Kayak, Fishing Allowed, Private Access, Swimming Allowed, River
- Body of water: Magothy River
Lot
- Size: 0.28 Acres
- Features: Corner Lot, Cul-De-Sac, Corner Lot/Unit
Details
- Additional structures: Above Grade, Below Grade
- Parcel number: 020371590086918
- Zoning: R5
- Special conditions: Standard
Construction
Type & style
- Home type: SingleFamily
- Architectural style: Colonial
- Property subtype: Single Family Residence
Materials
- HardiPlank Type
- Foundation: Concrete Perimeter
- Roof: Architectural Shingle
Condition
- Excellent
- New construction: No
- Year built: 1998
- Major remodel year: 2023
Utilities & green energy
- Electric: 200+ Amp Service
- Sewer: Public Sewer
- Water: Public
- Utilities for property: Underground Utilities
Community & neighborhood
Security
- Security features: Security System, Smoke Detector(s), Carbon Monoxide Detector(s)
Location
- Region: Arnold
- Subdivision: Schoolers Pond
HOA & financial
HOA
- Has HOA: Yes
- HOA fee: $420 semi-annually
- Amenities included: Beach Access, Common Grounds, Pier/Dock, Tot Lots/Playground
- Services included: Pier/Dock Maintenance, Reserve Funds
- Association name: SCHOOLERS POND
Other
Other facts
- Listing agreement: Exclusive Right To Sell
- Listing terms: Cash,Conventional,FHA,VA Loan
- Ownership: Fee Simple
Price history
| Date | Event | Price |
|---|---|---|
| 9/3/2024 | Sold | $999,500$297/sqft |
Source:  Bright MLS #MDAA2083928 Report a problem Bright MLS #MDAA2083928 Report a problem | ||
| 7/25/2024 | Listing removed | -- |
Source: Bright MLS #MDAA2083928 Report a problem | ||
| 7/12/2024 | Price change | $999,500-8.7%$297/sqft |
Source: Bright MLS #MDAA2083928 Report a problem | ||
| 6/15/2024 | Listed for sale | $1,095,000+78%$325/sqft |
Source: Bright MLS #MDAA2083928 Report a problem | ||
| 7/15/2022 | Sold | $615,000-5.4%$183/sqft |
Source: Bright MLS #MDAA2034158 Report a problem | ||
| 7/13/2022 | Pending sale | $649,900$193/sqft |
Source: Bright MLS #MDAA2034158 Report a problem | ||
| 6/1/2022 | Contingent | $649,900$193/sqft |
Source: Bright MLS #MDAA2034158 Report a problem | ||
| 5/26/2022 | Listed for sale | $649,900+154.4%$193/sqft |
Source: Bright MLS #MDAA2034158 Report a problem | ||
| 9/30/1998 | Sold | $255,420$76/sqft |
Source: Public Record Report a problem | ||
Public tax history
| Year | Property taxes | Tax assessment |
|---|---|---|
| 2025 | $7,253 +17.5% | $617,900 +9.6% |
| 2024 | $6,174 +3.7% | $563,800 +3.5% |
| 2023 | $5,951 +8.2% | $544,933 +3.6% |
| 2022 | $5,497 +3.7% | $526,067 +3.7% |
| 2021 | $5,300 +4% | $507,200 +4.1% |
| 2020 | $5,094 +4.2% | $487,033 -4% |
| 2019 | $4,888 +7.9% | $507,200 +13.5% |
| 2018 | $4,530 -0.5% | $446,700 +0% |
| 2017 | $4,553 | $446,667 +0% |
| 2016 | -- | $446,633 +0% |
| 2015 | -- | $446,600 +0.2% |
| 2014 | -- | $445,500 +0.2% |
| 2013 | -- | $444,400 +0.2% |
| 2012 | -- | $443,300 |
| 2011 | -- | $443,300 |
| 2010 | -- | $443,300 -26.5% |
| 2009 | -- | $603,160 +13.9% |
| 2008 | -- | $529,630 +16.1% |
| 2007 | -- | $456,100 +19.2% |
| 2006 | -- | $382,570 +10.8% |
| 2005 | -- | $345,136 +12.2% |
| 2004 | -- | $307,703 +13.9% |
| 2003 | -- | $270,270 +5.7% |
| 2002 | -- | $255,632 +6.1% |
| 2001 | -- | $240,996 |
Find assessor info on the county website
Neighborhood: 21012
Nearby schools
GreatSchools rating
- 8/10Belvedere Elementary SchoolGrades: PK-5Distance: 0.7 mi
- 9/10Severn River Middle SchoolGrades: 6-8Distance: 0.8 mi
- 8/10Broadneck High SchoolGrades: 9-12Distance: 3.4 mi
Schools provided by the listing agent
- Elementary: Belvedere
- Middle: Severn River
- High: Broadneck
- District: Anne Arundel County Public Schools
Source: Bright MLS. This data may not be complete. We recommend contacting the local school district to confirm school assignments for this home.
Get a cash offer in 3 minutes
Find out how much your home could sell for in as little as 3 minutes with a no-obligation cash offer.
Estimated market value
$1,018,900
Get a cash offer in 3 minutes
Find out how much your home could sell for in as little as 3 minutes with a no-obligation cash offer.
Estimated market value
$1,018,900
- Maryland
- Anne Arundel County
- Arnold
- 21012
- 751 Sharretts Ln
Nearby cities
Nearby zip codes
Other Arnold Topics
