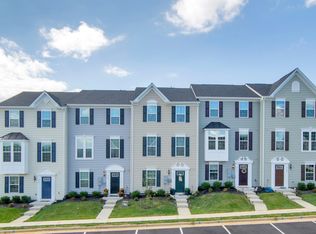
Welcome home to this stylish, move-in ready townhome built in 2020, offering the perfect combination of modern design, energy efficiency, and everyday convenience. With 3 bedrooms, 2 full baths, and 2 half baths across three thoughtfully designed levels, there's plenty of space to live, work, and entertain. The bright, open-concept main level showcases contemporary finishes and a spacious kitchen that serves as the heart of the home. Featuring a large center island with seating for 4–5, abundant cabinetry, and seamless flow into the dining and living areas, it's ideal for both casual meals and hosting family and friends. Step outside to the private deck, perfect for morning coffee, outdoor dining, or relaxing after a long day. The rear-entry two-car garage provides added convenience and valuable storage space. Enjoy the benefits of leased solar panels, helping improve energy efficiency and offering potential utility savings. Located in the sought-after Cedar Hill community, residents enjoy exceptional amenities including a clubhouse, fitness center, and community pool. Commuters will appreciate easy access to I-695, I-895, and I-295, making travel throughout the Baltimore area simple and convenient. Combining modern finishes, low-maintenance living, and an outstanding location, this home is ready for its next owner. Schedule your private tour today and discover everything this beautiful home has to offer.
For sale
Price increase: $13.5K (7/17)
$436,900
44 Cedar Hill Blvd, Brooklyn Park, MD 21225
3beds
1,760sqft
:
Get pre-qualified$3,066/mo
Townhouse
Built in 2020
1,400 Square Feet Lot
$-- Zestimate®
$248/sqft
$111/mo HOA
What's special
Open-concept main floorPrivate deckAbundant cabinetryModern move-in readyUpgraded finishes throughoutThoughtfully designed floor plan
- 118 days |
- 141 |
- 9 |
Zillow last checked:
Listing updated:
Listed by:
D'Neen Ross 301-456-0289,
HomeSmart 3013524065
Source: Bright MLS,MLS#: MDAA2140098
Facts & features
Interior
Bedrooms & bathrooms
- Bedrooms: 3
- Bathrooms: 4
- Full bathrooms: 2
- 1/2 bathrooms: 2
- Main level bathrooms: 1
Rooms
- Room types: Living Room, Bedroom 2, Bedroom 3, Kitchen, Bedroom 1, Office, Bathroom 1, Bathroom 2, Half Bath
Bedroom 1
- Features: Bathroom - Walk-In Shower, Ceiling Fan(s), Cathedral/Vaulted Ceiling, Double Sink, Flooring - Carpet, Lighting - Ceiling, Walk-In Closet(s)
- Level: Upper
- Area: 30912 Square Feet
- Dimensions: 192 X 161
Bedroom 2
- Features: Flooring - Carpet
- Level: Upper
- Area: 13310 Square Feet
- Dimensions: 121 X 110
Bedroom 3
- Features: Flooring - Carpet
- Level: Upper
- Area: 15390 Square Feet
- Dimensions: 135 X 114
Bathroom 1
- Features: Flooring - Luxury Vinyl Plank
- Level: Upper
Bathroom 2
- Features: Flooring - Luxury Vinyl Plank
- Level: Upper
Half bath
- Features: Flooring - Luxury Vinyl Plank
- Level: Main
Half bath
- Features: Flooring - Luxury Vinyl Plank
- Level: Upper
Kitchen
- Features: Balcony Access, Granite Counters, Dining Area, Double Sink, Flooring - Luxury Vinyl Plank, Kitchen Island, Eat-in Kitchen, Recessed Lighting, Lighting - Ceiling, Pantry
- Level: Upper
- Area: 44232 Square Feet
- Dimensions: 194 X 228
Living room
- Features: Ceiling Fan(s), Flooring - Laminate Plank, Lighting - Ceiling
- Level: Upper
- Area: 41220 Square Feet
- Dimensions: 229 X 180
Office
- Features: Flooring - Carpet
- Level: Main
Heating
- ENERGY STAR Qualified Equipment, Central, Heat Pump, Electric
Cooling
- Central Air, Electric
Appliances
- Included: Microwave, Dryer, Disposal, Energy Efficient Appliances, ENERGY STAR Qualified Refrigerator, Exhaust Fan, Oven/Range - Gas, Six Burner Stove, Washer, Water Heater, Electric Water Heater
- Laundry: Has Laundry, Upper Level
Features
- Kitchen Island, Ceiling Fan(s)
- Flooring: Carpet, Luxury Vinyl
- Doors: Sliding Glass
- Windows: Double Hung, Screens, Sliding
- Has basement: No
- Has fireplace: No
Interior area
- Total structure area: 1,760
- Total interior livable area: 1,760 sqft
- Finished area above ground: 1,760
- Finished area below ground: 0
Property
Parking
- Total spaces: 4
- Parking features: Garage Faces Rear, Inside Entrance, Asphalt, Attached, Driveway
- Attached garage spaces: 2
- Uncovered spaces: 2
- Details: Garage Sqft: 400
Accessibility
- Accessibility features: None
Features
- Levels: Three
- Stories: 3
- Pool features: Community
Lot
- Size: 1,400 Square Feet
Details
- Additional structures: Above Grade, Below Grade
- Parcel number: 020511390249460
- Zoning: R10
- Special conditions: Standard
Construction
Type & style
- Home type: Townhouse
- Architectural style: Colonial
- Property subtype: Townhouse
Materials
- Advanced Framing, Batts Insulation, Brick Front
- Foundation: Slab
- Roof: Composition
Condition
- Excellent
- New construction: No
- Year built: 2020
Utilities & green energy
- Sewer: Public Sewer
- Water: Public
Community & HOA
Community
- Features: Pool
- Security: Exterior Cameras, Motion Detectors, Carbon Monoxide Detector(s)
- Subdivision: Cedar Hill
HOA
- Has HOA: Yes
- Amenities included: Clubhouse, Fitness Center, Pool, Tot Lots/Playground, Dog Park
- Services included: Pool(s), Recreation Facility, Snow Removal, Trash, Lawn Care Front, Lawn Care Rear
- HOA fee: $111 monthly
- HOA name: PROPERTY MANAGEMENT PEOPLE
Location
- Region: Brooklyn Park
Financial & listing details
- Price per square foot: $248/sqft
- Tax assessed value: $379,433
- Annual tax amount: $4,479
- Date on market: 4/18/2026
- Listing agreement: Exclusive Right To Sell
- Ownership: Fee Simple
Estimated market value
Not available
Estimated sales range
Not available
Not available
Price history
| Date | Event | Price |
|---|---|---|
| 7/17/2026 | Listed for sale | $436,900+3.2%$248/sqft |
Source:  Bright MLS #MDAA2140098 Report a problem Bright MLS #MDAA2140098 Report a problem | ||
| 7/16/2026 | Contingent | $423,400$241/sqft |
Source: Bright MLS #MDAA2140098 Report a problem | ||
| 6/29/2026 | Price change | $423,400-0.4%$241/sqft |
Source: Bright MLS #MDAA2140098 Report a problem | ||
| 5/27/2026 | Price change | $424,900-0.5%$241/sqft |
Source: Bright MLS #MDAA2140098 Report a problem | ||
| 5/13/2026 | Price change | $426,900-0.7%$243/sqft |
Source: Bright MLS #MDAA2140098 Report a problem | ||
| 4/30/2026 | Price change | $429,900-1.5%$244/sqft |
Source: Bright MLS #MDAA2140098 Report a problem | ||
| 4/18/2026 | Listed for sale | $436,500+17.5%$248/sqft |
Source: Bright MLS #MDAA2140098 Report a problem | ||
| 6/12/2020 | Sold | $371,500$211/sqft |
Source: Public Record Report a problem | ||
Public tax history
| Year | Property taxes | Tax assessment |
|---|---|---|
| 2025 | $4,519 +20.4% | $372,200 +8.6% |
| 2024 | $3,753 +9.7% | $342,767 +9.4% |
| 2023 | $3,422 +15.3% | $313,333 +10.4% |
| 2022 | $2,967 +6% | $283,900 +6% |
| 2021 | $2,799 -0.6% | $267,833 -0.5% |
| 2020 | $2,815 +1820.3% | $269,100 +1822.1% |
| 2019 | $147 | $14,000 |
| 2018 | -- | -- |
Find assessor info on the county website
Monthly payment
Est. payment
Payment breakdown
Explore the cost of this home by adjusting the details. Changes won't be saved.Climate risks
Neighborhood: 21225
Nearby schools
GreatSchools rating
- 4/10Park Elementary SchoolGrades: PK-5Distance: 0.8 mi
- 6/10Brooklyn Park Middle SchoolGrades: 6-8Distance: 0.6 mi
- 4/10North County High SchoolGrades: 9-12Distance: 1.8 mi
Schools provided by the listing agent
- District: Anne Arundel County Public Schools
Source: Bright MLS. This data may not be complete. We recommend contacting the local school district to confirm school assignments for this home.
- $422,900-- bd3 ba1.7k sqft42 Cedar Hill Blvd, Brooklyn Park, MD 21225Off Market
- $415,000-- bd3 ba1.7k sqft48 Cedar Hill Blvd, Brooklyn Park, MD 21225Off Market
- $395,900-- bd2 ba1.7k sqft38 Cedar Hill Blvd, Brooklyn Park, MD 21225Off Market
- $406,2003 bd3 ba1.7k sqft36 Cedar Hill Blvd, Brooklyn Park, MD 21225Off Market
- $418,1003 bd3 ba1.7k sqft5804 Potomac Land Way, Baltimore, MD 21225Off Market
- $403,9003 bd3 ba1.7k sqft34 Cedar Hill Blvd, Brooklyn Park, MD 21225Off Market
- $405,500-- bd3 ba1.7k sqft5806 Potomac Land Way, Baltimore, MD 21225Off Market
- $417,700-- bd3 ba1.7k sqft5808 Potomac Land Way, Baltimore, MD 21225Off Market
A local agent can set up tours, give advice and negotiate with sellers.
Similar homes
- $469,9003 bd4 ba2.3k sqft7110 Yamhill Way, Glen Burnie, MD 21060For Sale
 MLS ID #MDAA2153066, Tim McIntyre, The KW Collective. Bright MLS
 - $449,0003 bd4 ba2.2k sqftTanyard Springs, Glen Burnie, MD 21060For Sale
 MLS ID #MDAA2152800, Gina White, Coldwell Banker Realty. Bright MLS
 - $447,5003 bd4 ba2.2k sqft7533 Ivybrook Ln, Glen Burnie, MD 21060For Sale
 MLS ID #MDAA2151020, Jennifer Weinstock, EXP Realty, LLC. Bright MLS
 - $445,0004 bd3 ba1.4k sqft7109 Penny Ln, Elkridge, MD 21075For Sale
 MLS ID #MDHW2071992, Sunna Ahmad, Cummings & Co. Realtors. Bright MLS
 - $435,0003 bd3 ba1.6k sqft7312 Harlow Way Unit B, Hanover, MD 21076For SaleMLS ID #MDHW2067814, Sunna Ahmad, Cummings & Co. Realtors. Bright MLS
- $489,9993 bd4 ba2.1k sqft515 Levanna Ln, Glen Burnie, MD 21060For SaleMLS ID #MDAA2148120, Corey Campbell, EXP Realty, LLC. Bright MLS
- $450,0003 bd4 ba1.7k sqftBelmont Station, Elkridge, MD 21075For SaleMLS ID #MDHW2070476, Ronald Taylor, CORE Principles Real Estate Group. Bright MLS
- $505,0003 bd3 ba2.1k sqft7771 Venice Ln, Severn, MD 21144For SaleMLS ID #MDAA2149160, Tori Kautz, Allfirst Realty, Inc.. Bright MLS
- $440,0003 bd3 ba1.5k sqft2610 Chancellor Ct, Odenton, MD 21113For SaleMLS ID #MDAA2153014, Shailey Sharma, Samson Properties. Bright MLS
- $454,9003 bd3 ba1.8k sqft639 Colindale St, Baltimore, MD 21220For SaleMLS ID #MDBC2171834, Lydia Young, Compass. Bright MLS
- $428,0003 bd4 ba2.1k sqft938 Winter Run Rd, Baltimore, MD 21220For SaleMLS ID #MDBC2166938, Megan Kenney, AB & Co Realtors, Inc.. Bright MLS
- $382,5003 bd4 ba1.9k sqft840 Oldham St, Baltimore, MD 21224For SaleMLS ID #MDBA2208930, Courtney Zettlemoyer, Compass. Bright MLS
- $479,9003 bd4 ba2.1k sqft7724 Sentry Ter, Severn, MD 21144For SaleMLS ID #MDAA2152954, Suzanne Valentin, Modern Maryland Realty. Bright MLS
- $459,0003 bd3 ba1.7k sqft6821 Sanctuary Ct, Elkridge, MD 21075For SaleMLS ID #MDHW2071602, Wendy Slaughter, Samson Properties. Bright MLS
- $530,0004 bd4 ba2k sqft812 Teacher Mitchell Rd, Glen Burnie, MD 21060For SaleMLS ID #MDAA2151874, Erin Anderson, Chesapeake Real Estate Associates, LLC. Bright MLS
- $425,0003 bd3 ba2.1k sqft7140 Deep Falls Way Unit 152, Elkridge, MD 21075For SaleMLS ID #MDHW2071920, Kevin Daly, EXP Realty, LLC. Bright MLS
- $520,0003 bd4 ba2.6k sqft923 Thurston Ln, Glen Burnie, MD 21060For SaleMLS ID #MDAA2149430, Ashley Fortes, Berkshire Hathaway HomeServices PenFed Realty. Bright MLS
- $529,9003 bd5 ba2.1k sqft7706 Red Moon Way, Glen Burnie, MD 21060For SaleMLS ID #MDAA2143118, Sheena Saydam, Keller Williams Capital Properties. Bright MLS
- $475,0004 bd4 ba1.9k sqft9197 Carriage House Ln Unit 44, Columbia, MD 21045For SaleMLS ID #MDHW2069596, Joe Hawkins, Hawkins Real Estate Company. Bright MLS
- $515,0004 bd3 ba1.8k sqft7219 Barry Ln, Elkridge, MD 21075For SaleMLS ID #MDHW2070424, Bob Lucido, Keller Williams Lucido Agency. Bright MLS
