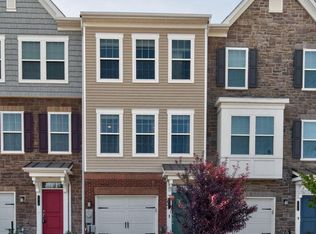
Welcome to 7312 Harlow Way #B—an exceptional opportunity to own a 2018 construction in the prestigious amenity-rich community of Oxford Square, where elevated design, modern convenience, and effortless luxury come together in one unforgettable offering. From the moment you arrive, the covered front porch, professionally landscaped garden, charming sidewalks, and picturesque streetscape create a warm yet refined first impression. Inside, sun-drenched interiors unfold with lofty windows, gleaming flooring, a sophisticated neutral palette, and thoughtfully curated upgrades throughout. The expansive living and dining spaces seamlessly flow into the gourmet chef’s kitchen, beautifully appointed with sleek stainless steel appliances, upgraded countertops, decorative backsplash, wall oven, cooktop with designer range hood, pendant lighting, oversized breakfast bar, and abundant cabinetry—perfectly designed for both intimate mornings and elevated entertaining. Upstairs, retreat to a luxurious owner’s suite designed as a private sanctuary, featuring elegant tray ceilings, custom closet systems, spa-inspired ensuite bath with dual vanities and glass-enclosed shower, and direct access to your private TRX deck balcony—creating the perfect setting for morning coffee overlooking the peaceful community surroundings or unwinding beneath the evening sky. Luxury vinyl plank flooring spans throughout the entire upper level, enhancing both sophistication and durability. Two additional spacious bedrooms, an upper-level laundry area featuring a NEW washer and dryer (2022), and a beautifully appointed secondary bath complete the sleeping quarters. Designed for today’s connected lifestyle, this SMART home includes Alexa integration, Ring doorbell security, Ruckus wifi extender system for enhanced high-speed connectivity throughout the home, smart thermostat technology, and a professionally installed electric vehicle charger currently configured for Tesla vehicles. Beyond the home itself, Oxford Square offers a resort-inspired lifestyle with a community clubhouse, outdoor swimming pool, state-of-the-art fitness center, basketball courts, playgrounds, scenic walking paths, open green spaces, and play fields—all curated for healthy, connected living. Perfectly positioned just minutes from commuter routes including I-95, Route 100, 295, Route 29, and Route 1, with private shuttle access to the Dorsey MARC Station, and moments from premier shopping, dining, entertainment, and Howard County’s newest schools. Every detail of this residence was designed to elevate everyday living while delivering the lifestyle today’s discerning buyer has been searching for.
Under contract
Price cut: $10K (7/15)
$435,000
7312 Harlow Way Unit B, Hanover, MD 21076
3beds
1,651sqft
Townhouse
Built in 2018
-- sqft lot
$-- Zestimate®
$263/sqft
$255/mo HOA
What's special
Sophisticated neutral paletteSun-drenched interiorsThoughtfully curated upgradesSmart thermostat technologyPicturesque streetscapeGlass-enclosed showerProfessionally landscaped garden
- 117 days
- 66
- 2
Zillow last checked:
Listing updated:
Listed by:
Sunna Ahmad 562-787-0424,
Cummings & Co. Realtors (410) 823-0033
Source: Bright MLS,MLS#: MDHW2067814
Facts & features
Interior
Bedrooms & bathrooms
- Bedrooms: 3
- Bathrooms: 3
- Full bathrooms: 2
- 1/2 bathrooms: 1
- Main level bathrooms: 1
Rooms
- Room types: Living Room, Dining Room, Primary Bedroom, Bedroom 2, Bedroom 3, Kitchen, Family Room, Foyer, Laundry, Loft, Bathroom 2, Primary Bathroom, Half Bath
Primary bedroom
- Features: Flooring - Luxury Vinyl Plank, Cathedral/Vaulted Ceiling, Walk-In Closet(s), Balcony Access, Attached Bathroom, Recessed Lighting, Ceiling Fan(s)
- Level: Upper
Bedroom 2
- Features: Flooring - Luxury Vinyl Plank, Window Treatments, Ceiling Fan(s)
- Level: Upper
Bedroom 3
- Features: Flooring - Carpet, Window Treatments, Ceiling Fan(s)
- Level: Upper
Primary bathroom
- Features: Double Sink, Granite Counters, Flooring - Ceramic Tile, Bathroom - Walk-In Shower, Window Treatments
- Level: Upper
Bathroom 2
- Features: Granite Counters, Bathroom - Tub Shower, Flooring - Ceramic Tile
- Level: Upper
Dining room
- Level: Main
Family room
- Features: Flooring - Luxury Vinyl Plank, Window Treatments, Ceiling Fan(s)
- Level: Main
Foyer
- Features: Flooring - Luxury Vinyl Plank, Window Treatments
- Level: Main
Half bath
- Level: Main
Kitchen
- Features: Attached Bathroom, Breakfast Bar, Built-in Features, Granite Counters, Crown Molding, Flooring - Luxury Vinyl Plank, Eat-in Kitchen, Kitchen - Gas Cooking, Lighting - LED, Recessed Lighting, Pantry
- Level: Main
Laundry
- Features: Flooring - Luxury Vinyl Plank
- Level: Upper
Living room
- Level: Main
Loft
- Features: Flooring - Luxury Vinyl Plank, Recessed Lighting
- Level: Upper
Heating
- Forced Air, Programmable Thermostat, Natural Gas
Cooling
- Ceiling Fan(s), Central Air, Programmable Thermostat, Electric
Appliances
- Included: Dryer, Washer, Cooktop, Dishwasher, Exhaust Fan, Microwave, Refrigerator, Ice Maker, Oven, Electric Water Heater
- Laundry: Has Laundry, Dryer In Unit, Upper Level, Washer In Unit, Laundry Room
Features
- Bathroom - Tub Shower, Bathroom - Walk-In Shower, Breakfast Area, Built-in Features, Eat-in Kitchen, Kitchen - Gourmet, Pantry, Primary Bath(s), Recessed Lighting, Upgraded Countertops, Walk-In Closet(s), Dry Wall, Tray Ceiling(s), High Ceilings, 9'+ Ceilings
- Flooring: Carpet, Ceramic Tile, Concrete, Vinyl
- Doors: Insulated
- Windows: Double Pane Windows, Vinyl Clad, Window Treatments
- Has basement: No
- Has fireplace: No
Interior area
- Total structure area: 1,651
- Total interior livable area: 1,651 sqft
- Finished area above ground: 1,651
- Finished area below ground: 0
Property
Parking
- Total spaces: 2
- Parking features: Garage Door Opener, Garage Faces Rear, Inside Entrance, Attached, Driveway
- Attached garage spaces: 1
- Uncovered spaces: 1
Accessibility
- Accessibility features: Other
Features
- Levels: Two
- Stories: 2
- Patio & porch: Porch
- Exterior features: Sidewalks, Lighting, Street Lights, Balcony
- Pool features: Community
- Has view: Yes
- View description: Garden
Details
- Additional structures: Above Grade, Below Grade
- Parcel number: 1401601072
- Zoning: 010
- Special conditions: Standard
Construction
Type & style
- Home type: Townhouse
- Architectural style: Colonial
- Property subtype: Townhouse
Materials
- Brick, Brick Front, Vinyl Siding
- Foundation: Other
- Roof: Shingle,Architectural Shingle
Condition
- Very Good,Excellent
- New construction: No
- Year built: 2018
Details
- Builder model: Aspen
- Builder name: Lennar
Utilities & green energy
- Electric: 200+ Amp Service
- Sewer: Public Sewer
- Water: Public
Green energy
- Energy efficient items: Appliances, Construction, Home Energy Management
Community & HOA
Community
- Features: Pool
- Security: Carbon Monoxide Detector(s), Fire Alarm, Smoke Detector(s), Fire Sprinkler System
- Condo and coop fee: $196 monthly
- Subdivision: Oxford Square
HOA
- Has HOA: Yes
- Amenities included: Clubhouse, Common Grounds, Community Center, Jogging Path, Pool, Fitness Center, Party Room, Recreation Facilities, Transportation Service
- Services included: Common Area Maintenance, Snow Removal, Trash, Lawn Care Front, Pool(s)
- HOA fee: $59 monthly
- HOA name: OXFORD SQUARE HOA
- Second HOA name: Exeter Park Iii
Location
- Region: Hanover
Financial & listing details
- Price per square foot: $263/sqft
- Tax assessed value: $412,700
- Annual tax amount: $5,401
- Date on market: 5/28/2026
- Listing agreement: Exclusive Right To Sell
- Listing terms: Cash,FHA,Conventional,VA Loan
- Ownership: Condominium
Estimated market value
Not available
Estimated sales range
Not available
Not available
Price history
| Date | Event | Price |
|---|---|---|
| 8/19/2026 | Contingent | $435,000$263/sqft |
Source:  Bright MLS #MDHW2067814 Report a problem Bright MLS #MDHW2067814 Report a problem | ||
| 7/15/2026 | Price change | $435,000-2.2%$263/sqft |
Source: Bright MLS #MDHW2067814 Report a problem | ||
| 5/28/2026 | Listed for sale | $445,000+7.2%$270/sqft |
Source: Bright MLS #MDHW2067814 Report a problem | ||
| 11/13/2023 | Listing removed | -- |
Source: Bright MLS #MDHW2005704 Report a problem | ||
| 11/12/2021 | Sold | $415,000+6.4%$251/sqft |
Source: Bright MLS #MDHW2005704 Report a problem | ||
| 10/11/2021 | Contingent | $390,000$236/sqft |
Source: Bright MLS #MDHW2005704 Report a problem | ||
| 9/30/2021 | Listed for sale | $390,000+11.1%$236/sqft |
Source: Bright MLS #MDHW2005704 Report a problem | ||
| 8/28/2018 | Sold | $350,990$213/sqft |
Source: Public Record Report a problem | ||
Public tax history
| Year | Property taxes | Tax assessment |
|---|---|---|
| 2025 | $5,401 +32.9% | $386,833 +7.2% |
| 2024 | $4,064 +7.7% | $360,967 +7.7% |
| 2023 | $3,773 +3.6% | $335,100 |
| 2022 | $3,641 +3.8% | $335,100 +7.5% |
| 2021 | $3,510 +3.9% | $311,700 +3.9% |
| 2020 | $3,378 | $300,000 |
| 2019 | $3,378 | $300,000 |
Find assessor info on the county website
Monthly payment
Est. payment
Payment breakdown
Explore the cost of this home by adjusting the details. Changes won't be saved.Climate risks
Neighborhood: 21076
Nearby schools
Schools provided by the listing agent
- Elementary: Hanover Hills
- Middle: Thomas Viaduct
- High: Long Reach
- District: Howard County Public School System
Source: Bright MLS. This data may not be complete. We recommend contacting the local school district to confirm school assignments for this home.

Similar homes
- $440,0003 bd4 ba1.6k sqft2914 Koens Ct, Hanover, MD 21076For Sale
 MLS ID #MDAA2144250, Cheryl S. Toscano, Long & Foster Real Estate, Inc.. Bright MLS
 - $589,9005 bd4 ba2.4k sqft7564 Warburg Way, Hanover, MD 21076For Sale
 MLS ID #MDHW2071658, Sherry Young, RE/MAX Executive. Bright MLS
 - $469,6402 bd3 ba1.5k sqft7809 Truffle Grove Dr, Hanover, MD 21076New Construction
 Bright MLS
 - $478,4702 bd3 ba1.5k sqft1820 Moscato Ln, Hanover, MD 21076New ConstructionBright MLS
- $530,0003 bd4 ba2k sqft1608 Aster Ln, Hanover, MD 21076For SaleMLS ID #MDAA2154502, Bethany Mahoney, Douglas Realty, LLC. Bright MLS
- $436,9003 bd4 ba1.7k sqft44 Cedar Hill Blvd, Brooklyn Park, MD 21225For SaleMLS ID #MDAA2140098, D'Neen Ross, HomeSmart. Bright MLS
- $535,0003 bd4 ba2.3k sqft7768 Dagny Way, Elkridge, MD 21075For SaleMLS ID #MDHW2073634, Keith Walsh, Berkshire Hathaway HomeServices PenFed Realty. Bright MLS
- $440,0003 bd4 ba2.2k sqft221 Truck Farm Dr, Glen Burnie, MD 21061For SaleMLS ID #MDAA2148462, Johnni Lindsay, Hyatt & Company Real Estate, LLC. Bright MLS
- $500,0003 bd3 ba2.1k sqft7771 Venice Ln, Severn, MD 21144For SaleMLS ID #MDAA2157194, Nina Galvez, Compass. Bright MLS
- $430,0003 bd3 ba1.5k sqft2610 Chancellor Ct, Odenton, MD 21113For SaleMLS ID #MDAA2153014, Shailey Sharma, Samson Properties. Bright MLS
- $534,9004 bd4 ba2k sqft1620 Aster Ln, Hanover, MD 21076For SaleMLS ID #MDAA2143256, Niki Mills, Pearson Smith Realty, LLC. Bright MLS
- $425,0003 bd4 ba1.9k sqft649 Lakemont Dr, Glen Burnie, MD 21060For SaleMLS ID #MDAA2148960, Ari Musliu, Redfin Corp. Bright MLS
- $447,5003 bd4 ba2.2k sqft1036 Edenberry Way, Glen Burnie, MD 21060For SaleMLS ID #MDAA2152022, Anne Dallam, EXP Realty, LLC. Bright MLS
- $419,9903 bd4 ba1.9k sqft653 Lakemont Dr, Glen Burnie, MD 21060For SaleMLS ID #MDAA2150642, Myah Moxley, RE/MAX Plus. Bright MLS
- $397,5003 bd3 ba1.7k sqft8016 Orchard Grove Rd, Odenton, MD 21113For SaleMLS ID #MDAA2150358, Michelle Hood, Keller Williams Flagship. Bright MLS
- $450,0003 bd4 ba1.9k sqft3827 Hudson St, Baltimore, MD 21224For SaleMLS ID #MDBA2231302, Mike Bailey, Berkshire Hathaway HomeServices PenFed Realty. Bright MLS
- $410,0002 bd2 ba1.7k sqft8615 Wandering Fox Trl Unit 203, Odenton, MD 21113For SaleMLS ID #MDAA2156662, Sheena Saydam, Keller Williams Capital Properties. Bright MLS
- $449,9003 bd4 ba2.1k sqft27 Yogurt Ln, Baltimore, MD 21231For SaleMLS ID #MDBA2230054, Angela Vavasori, Cummings & Co. Realtors. Bright MLS
- $479,9993 bd4 ba2.1k sqft515 Levanna Ln, Glen Burnie, MD 21060For SaleMLS ID #MDAA2148120, Corey Campbell, EXP Realty, LLC. Bright MLS
- $390,0003 bd3 ba1.9k sqft447 Willow Bend Dr, Glen Burnie, MD 21060For SaleMLS ID #MDAA2132252, Lily Vallario, EXP Realty, LLC. Bright MLS
