Beautiful new townhome located at Tanyard Shores with Resort-Style amenities. Only 20 townhomes available! Take advantage of this beautiful resort-style community!
Pending
$530,990
7412 Amega Way, Glen Burnie, MD 21060
3beds
2,042sqft
:
Get pre-qualified$3,665/mo
Townhouse
Built in 2025
1,700 Square Feet Lot
$-- Zestimate®
$260/sqft
$113/mo HOA
What's special
- 219 days |
- 1 |
- 0 |
Zillow last checked:
Listing updated:
Listed by:
Mrs. Terri E Hill 410-200-0626,
Builder Solutions Realty 410-979-7740
Source: Bright MLS,MLS#: MDAA2133278
Facts & features
Interior
Bedrooms & bathrooms
- Bedrooms: 3
- Bathrooms: 4
- Full bathrooms: 3
- 1/2 bathrooms: 1
- Main level bathrooms: 1
Rooms
- Room types: Dining Room, Bedroom 2, Bedroom 3, Bedroom 4, Kitchen, Bedroom 1, Great Room, Recreation Room
Bedroom 1
- Level: Upper
- Area: 182 Square Feet
- Dimensions: 14 X 13
Bedroom 2
- Level: Upper
- Area: 99 Square Feet
- Dimensions: 11 X 9
Bedroom 3
- Level: Upper
- Area: 110 Square Feet
- Dimensions: 11 X 10
Bedroom 4
- Level: Lower
- Area: 132 Square Feet
- Dimensions: 11 X 12
Dining room
- Level: Main
- Area: 132 Square Feet
- Dimensions: 11 X 12
Great room
- Level: Main
- Area: 228 Square Feet
- Dimensions: 12 X 19
Kitchen
- Level: Main
- Area: 135 Square Feet
- Dimensions: 15 X 9
Recreation room
- Level: Lower
- Area: 300 Square Feet
- Dimensions: 20 X 15
Heating
- Forced Air, Natural Gas
Cooling
- Central Air, Electric
Appliances
- Included: Gas Water Heater
Features
- Basement: Finished
- Has fireplace: No
Interior area
- Total structure area: 2,042
- Total interior livable area: 2,042 sqft
- Finished area above ground: 1,021
- Finished area below ground: 1,021
Property
Parking
- Parking features: Driveway
- Has uncovered spaces: Yes
Accessibility
- Accessibility features: None
Features
- Levels: Three
- Stories: 3
- Pool features: Community
Lot
- Size: 1,700 Square Feet
Details
- Additional structures: Above Grade, Below Grade
- Parcel number: 020386290256039
- Zoning: RESIDENTIAL
- Special conditions: Standard
Construction
Type & style
- Home type: Townhouse
- Architectural style: Traditional
- Property subtype: Townhouse
Materials
- Brick
- Foundation: Concrete Perimeter
Condition
- New construction: Yes
- Year built: 2025
Details
- Builder model: Arcadia Rear Load Garage
- Builder name: Lennar
Utilities & green energy
- Sewer: Public Sewer
- Water: Public
Community & HOA
Community
- Subdivision: Tanyard Shores
HOA
- Has HOA: Yes
- HOA fee: $113 monthly
Location
- Region: Glen Burnie
Financial & listing details
- Price per square foot: $260/sqft
- Annual tax amount: $1
- Date on market: 12/16/2025
- Listing agreement: Exclusive Right To Sell
- Listing terms: Conventional,FHA,VA Loan,Cash
- Ownership: Fee Simple
Estimated market value
Not available
Estimated sales range
Not available
Not available
Price history
| Date | Event | Price |
|---|---|---|
| 3/27/2026 | Pending sale | $530,990$260/sqft |
Source:  Bright MLS #MDAA2133278 Report a problem Bright MLS #MDAA2133278 Report a problem | ||
| 12/16/2025 | Listed for sale | $530,990$260/sqft |
Source: Bright MLS #MDAA2133278 Report a problem | ||
Public tax history
Tax history is unavailable.
Monthly payment
Est. payment
Payment breakdown
Explore the cost of this home by adjusting the details. Changes won't be saved.Climate risks
Neighborhood: 21060
Nearby schools
GreatSchools rating
- 5/10Marley Elementary SchoolGrades: PK-5Distance: 2.3 mi
- 4/10Marley Middle SchoolGrades: 6-8Distance: 2 mi
- 3/10Glen Burnie High SchoolGrades: 9-12Distance: 2.4 mi
Schools provided by the listing agent
- District: Anne Arundel County Public Schools
Source: Bright MLS. This data may not be complete. We recommend contacting the local school district to confirm school assignments for this home.
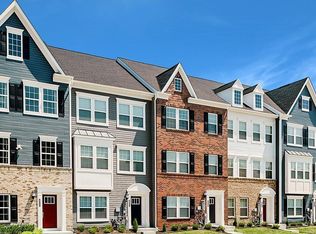
- $518,3903 bd4 ba2.1k sqft7410 Amega Way Gln, Burnie, MD 21060New Construction
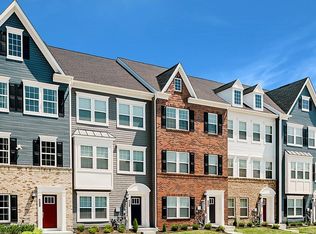
- $536,8903 bd4 ba2.2k sqft7414 Amega Way Gln, Burnie, MD 21060Pending
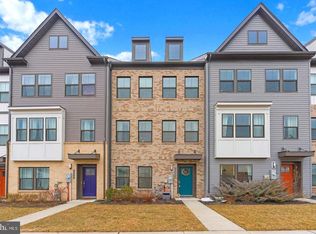
- $494,3903 bd4 ba2k sqft7416 Amega Way Gln, Burnie, MD 21060Pending
- $498,200-- bd3 ba2k sqft7406 Amega Way, Glen Burnie, MD 21060Off Market
- $532,800-- bd3 ba2k sqft7404 Amega Way, Glen Burnie, MD 21060Off Market
- $443,400-- bd2 ba1.6k sqft7312 Tall Cabin Ct, Glen Burnie, MD 21060Off Market
- $450,055-- bd2 ba1.6k sqft7322 Tall Cabin Ct, Glen Burnie, MD 21060Sold
- $426,100-- bd2 ba1.6k sqft7310 Tall Cabin Ct, Glen Burnie, MD 21060Off Market
A local agent can set up tours, give advice and negotiate with sellers.
Similar homes
- $518,3903 bd4 ba2.1k sqft7410 Amega Way Gln, Burnie, MD 21060New Construction
 MLS ID #MDAA2143870, Lisa Pinder, EXP Realty, LLC. Bright MLS
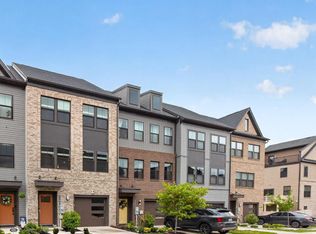
 - $529,9003 bd5 ba2.1k sqft7706 Red Moon Way, Glen Burnie, MD 21060For Sale
 MLS ID #MDAA2143118, Sheena Saydam, Keller Williams Capital Properties. Bright MLS
 - $515,3903 bd4 ba2.1k sqft7728 Red Moon Way Gln, Burnie, MD 21060New Construction
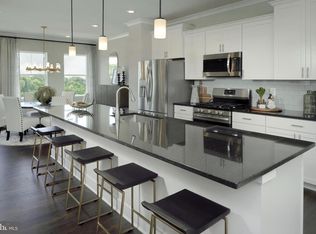 MLS ID #MDAA2145512, Mrs. Terri E Hill, Builder Solutions Realty. Bright MLS
 - $549,9903 bd4 ba2.1k sqft8299 Longford Rd, Millersville, MD 21108New Construction
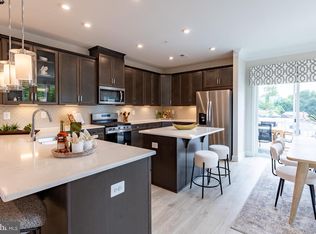 MLS ID #MDAA2149980, Nick Waldner, Keller Williams Realty Centre. Bright MLS
 - $524,9903 bd4 ba2.2k sqft8288 Longford Rd, Millersville, MD 21108New ConstructionBright MLS
- $549,9903 bd4 ba2.2k sqft647 Eastland Row, Millersville, MD 21108New ConstructionMLS ID #MDAA2135432, Nick Waldner, Keller Williams Realty Centre. Bright MLS
- $535,0004 bd3 ba1.8k sqft7219 Barry Ln, Elkridge, MD 21075For SaleMLS ID #MDHW2070424, Bob Lucido, Keller Williams Lucido Agency. Bright MLS
- $436,9003 bd4 ba1.7k sqft44 Cedar Hill Blvd, Brooklyn Park, MD 21225For SaleMLS ID #MDAA2140098, D'Neen Ross, HomeSmart. Bright MLS
- $534,9004 bd4 ba2k sqft1620 Aster Ln, Hanover, MD 21076For SaleMLS ID #MDAA2143256, Niki Mills, Pearson Smith Realty, LLC. Bright MLS
- $560,0003 bd4 ba1.8k sqft7229 Calvin Ct, Elkridge, MD 21075For SaleMLS ID #MDHW2069636, Dave Park, TTR Sotheby's International Realty. Bright MLS
- $400,0003 bd3 ba1.9k sqft324 Eagles Ridge Way, Glen Burnie, MD 21061For SaleMLS ID #MDAA2142418, Robin Houston, Bennett Realty Solutions. Bright MLS
- $519,5004 bd3 ba2.2k sqft2655 Richmond Way, Hanover, MD 21076For SaleMLS ID #MDAA2150350, Mitch Curtis, KW United. Bright MLS
- from $549,9903 bd2 ba2.2k sqftEaston Plan, The Willows, Millersville, MD 21108New ConstructionBeazer Homes
- $534,9902 bd4 ba2k sqftCrown Street Bridgton, Baltimore, MD 21230New ConstructionMLS ID #MDBA2211246, Chaquia Thomas, DRB Group Realty, LLC. Bright MLS
- $499,9903 bd4 ba2.1k sqft143 Western Branch Rd, Laurel, MD 20708New ConstructionMLS ID #MDPG2205742, John Lesniewski, RE/MAX United Real Estate. Bright MLS
- from $599,9903 bd4 ba2.5k sqftStrauss | 4 Story | Waterfront Plan, One Westport, Baltimore, MD 21230New ConstructionRyan Homes
- $550,0003 bd3 ba2.3k sqft14311 Ridge View Ln, Laurel, MD 20707For SaleMLS ID #MDPG2207542, Wemmy Collins, Redfin Corp. Bright MLS
- $530,5903 bd3 ba1.9k sqftNone Available, Laurel, MD 20707New ConstructionBright MLS
- from $409,9903 bd4 ba2k sqftClarendon | 4 Story Plan, One Westport, Baltimore, MD 21230New ConstructionRyan Homes
- $529,9903 bd4 ba2.2k sqft6650 Camden St, Baltimore, MD 21220New ConstructionBright MLS
