Don't miss out on a final homesite opportunity in the community of Kerger Pond by NVHomes.Single Family Detached Home opportunity nestled in a enclave of 55+ Villas, ideally located in Ellicott City. The Carmel single-family home offers NVHomes newest level of luxury. Enter the foyer to find a guest suite and bath tucked away for privacy. The gourmet kitchen is wide open to the dramatic great room, an ideal space for gatherings. Add a rear covered porch and fireplace for outdoor elegance. Past the 2-car garage, your luxurious owner's suite comes with a standard tray ceiling, ample closet and sink space and dual walk-in closets. Upstairs, another bedroom and bath open to a desirable loft. We currently include a spacious finished basement along with ample storage so that you can enjoy all the magnificence of The Carmel. Call today for information- this limited opportunity of a Single Family Detached Homes won't last long!
Pending
Price cut: $50K (5/14)
$999,990
5406 Pondview Ln, Ellicott City, MD 21043
3beds
3,591sqft
Condominium
Built in 2026
-- sqft lot
$990,300 Zestimate®
$278/sqft
$598/mo HOA
What's special
Desirable loftAmple storageSpacious finished basementGourmet kitchenDual walk-in closetsStandard tray ceilingDramatic great room
- 98 days |
- 14 |
- 1 |
Zillow last checked:
Listing updated:
Listed by:
Bob Lucido 410-465-6900,
Keller Williams Lucido Agency (410) 465-6900,
Listing Team: Bob Lucido Team Of Keller Williams Lucido Agency
Source: Bright MLS,MLS#: MDHW2066958
Facts & features
Interior
Bedrooms & bathrooms
- Bedrooms: 3
- Bathrooms: 3
- Full bathrooms: 3
- Main level bathrooms: 2
- Main level bedrooms: 2
Rooms
- Room types: Dining Room, Primary Bedroom, Bedroom 2, Bedroom 3, Kitchen, Great Room, Laundry, Loft, Recreation Room, Storage Room, Bathroom 2, Bathroom 3
Primary bedroom
- Level: Main
- Area: 256 Square Feet
- Dimensions: 16 X 16
Primary bedroom
- Level: Main
Bedroom 2
- Level: Main
- Area: 121 Square Feet
- Dimensions: 11 X 11
Bedroom 3
- Level: Upper
- Area: 169 Square Feet
- Dimensions: 13 X 13
Bathroom 2
- Level: Main
Bathroom 3
- Level: Upper
Dining room
- Level: Main
Great room
- Level: Main
- Area: 324 Square Feet
- Dimensions: 18 X 18
Kitchen
- Level: Main
- Area: 396 Square Feet
- Dimensions: 18 X 22
Laundry
- Level: Main
Loft
- Level: Upper
Recreation room
- Level: Lower
- Area: 630 Square Feet
- Dimensions: 35 X 18
Storage room
- Level: Lower
Heating
- Forced Air, Natural Gas
Cooling
- Central Air, Electric
Appliances
- Included: Microwave, Dishwasher, Disposal, Energy Efficient Appliances, Oven, Refrigerator, Stainless Steel Appliance(s), Water Heater, Gas Water Heater
- Laundry: Main Level, Washer/Dryer Hookups Only, Laundry Room
Features
- Entry Level Bedroom, Open Floorplan, Kitchen - Gourmet, Primary Bath(s), Upgraded Countertops, 2 Story Ceilings, 9'+ Ceilings, Dry Wall, Tray Ceiling(s)
- Flooring: Carpet, Ceramic Tile, Luxury Vinyl
- Doors: French Doors, Insulated
- Windows: Energy Efficient, ENERGY STAR Qualified Windows, Low Emissivity Windows, Screens
- Basement: Connecting Stairway,Partial,Full,Finished,Heated,Improved,Interior Entry,Other
- Has fireplace: No
Interior area
- Total structure area: 3,591
- Total interior livable area: 3,591 sqft
- Finished area above ground: 2,443
- Finished area below ground: 1,148
Property
Parking
- Total spaces: 4
- Parking features: Garage Faces Front, Concrete, Attached, Driveway
- Attached garage spaces: 2
- Uncovered spaces: 2
Accessibility
- Accessibility features: Accessible Entrance
Features
- Levels: Two
- Stories: 2
- Patio & porch: Porch
- Exterior features: Lighting, Sidewalks
- Pool features: None
Lot
- Size: 6,639 Square Feet
- Features: Suburban
Details
- Additional structures: Above Grade, Below Grade
- Parcel number: NO TAX RECORD
- Zoning: R
- Special conditions: Standard
Construction
Type & style
- Home type: Condo
- Architectural style: Colonial,Craftsman
- Property subtype: Condominium
Materials
- Mixed, Stone, Vinyl Siding
- Foundation: Concrete Perimeter
- Roof: Architectural Shingle
Condition
- Excellent
- New construction: Yes
- Year built: 2026
Details
- Builder model: Carmel
- Builder name: NVHomes
Utilities & green energy
- Sewer: Public Sewer
- Water: Public
Community & HOA
Community
- Security: Main Entrance Lock, Fire Sprinkler System, Smoke Detector(s)
- Condo and coop fee: $198 monthly
- Senior community: Yes
- Subdivision: Kerger Pond
HOA
- Has HOA: Yes
- Amenities included: Clubhouse, Jogging Path, Picnic Area
- Services included: Maintenance Grounds, Snow Removal
- HOA fee: $400 monthly
Location
- Region: Ellicott City
Financial & listing details
- Price per square foot: $278/sqft
- Date on market: 4/10/2026
- Listing agreement: Exclusive Right To Sell
- Listing terms: Cash,FHA,VA Loan
- Ownership: Fee Simple
Estimated market value
$990,300
$941,000 - $1.04M
$4,419/mo
Price history
| Date | Event | Price |
|---|---|---|
| 6/1/2026 | Pending sale | $999,990$278/sqft |
Source:  Bright MLS #MDHW2066958 Report a problem Bright MLS #MDHW2066958 Report a problem | ||
| 5/14/2026 | Price change | $999,990-4.8%$278/sqft |
Source: Bright MLS #MDHW2066958 Report a problem | ||
| 4/10/2026 | Listed for sale | $1,049,990$292/sqft |
Source: Bright MLS #MDHW2066958 Report a problem | ||
Public tax history
Tax history is unavailable.
Monthly payment
Est. payment
Payment breakdown
Explore the cost of this home by adjusting the details. Changes won't be saved.Climate risks
Neighborhood: 21043
Nearby schools
GreatSchools rating
- 6/10Ilchester Elementary SchoolGrades: PK-5Distance: 0.4 mi
- 7/10Bonnie Branch Middle SchoolGrades: 6-8Distance: 0.5 mi
- 9/10Howard High SchoolGrades: 9-12Distance: 1.8 mi
Schools provided by the listing agent
- District: Howard County Public Schools
Source: Bright MLS. This data may not be complete. We recommend contacting the local school district to confirm school assignments for this home.
- $1,414,9944 bd5 ba5.5k sqft5304 Thomas Wyatt Way, Ellicott City, MD 21043Sold
- $818,0004 bd5 ba3.3k sqft5409 Pondview Ln, Ellicott City, MD 21043Pending
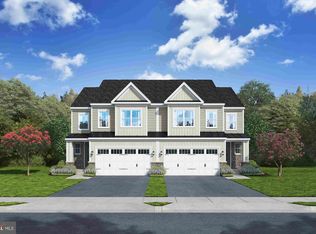
- from $769,9903 bd3 ba2.2k sqftLowell Plan, Kerger Pond 55+ Villas, Ellicott City, MD 21043New Construction
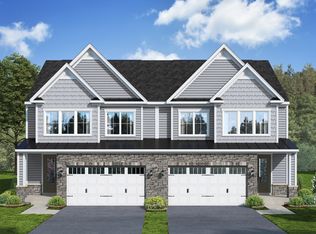
- from $679,9903 bd3 ba2.1k sqftKensington Plan, Kerger Pond 55+ Villas, Ellicott City, MD 21043New Construction
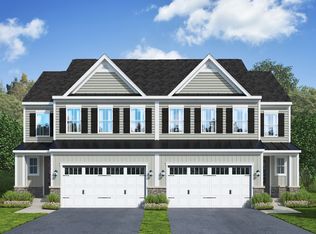
- $740,0003 bd4 ba3k sqft5411 Pondview Ln, Ellicott City, MD 21043Sold
- $570,333-- bd2 ba1.8k sqft5263 Kerger Rd, Ellicott City, MD 21043Off Market
- $899,9903 bd3 ba3.2k sqft5405 Pondview Ln, Ellicott City, MD 21043Pending
- $697,200-- bd2 ba1.6k sqft5249 Kerger Rd, Ellicott City, MD 21043Off Market
A local agent can set up tours, give advice and negotiate with sellers.
Similar homes
- $719,9903 bd3 ba2.1k sqft5435 Pondview Ln, Ellicott City, MD 21043New Construction
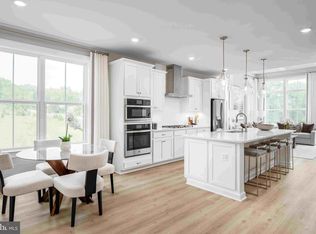
 MLS ID #MDHW2065692, Bob Lucido, Keller Williams Lucido Agency. Bright MLS
 - $979,9904 bd4 ba3.5k sqft4484 Ilchester Rd, Ellicott City, MD 21043New Construction
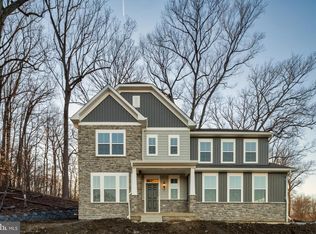 MLS ID #MDHW2065234, Paul Legnard, The Pinnacle Real Estate Co.. Bright MLS
 - from $769,9903 bd3 ba2.2k sqftLowell Plan, Kerger Pond 55+ Villas, Ellicott City, MD 21043New ConstructionNV Homes
- $799,9903 bd3 ba2.2k sqft5422 Pondview Ln, Ellicott City, MD 21043New Construction
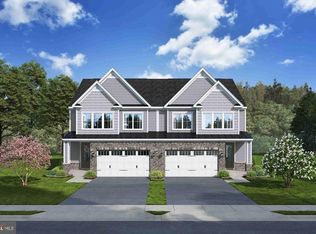 MLS ID #MDHW2069330, Bob Lucido, Keller Williams Lucido Agency. Bright MLS
 - $1,009,0005 bd4 ba4.8k sqft6607 Lost Fox Ln, Hanover, MD 21076New ConstructionMLS ID #MDAA2144230, Christina Palmer, Keller Williams Flagship. Bright MLS
- $699,9903 bd3 ba2.1k sqft5445 Pondview Ln, Ellicott City, MD 21043New ConstructionMLS ID #MDHW2070176, Bob Lucido, Keller Williams Lucido Agency. Bright MLS
- $699,9903 bd3 ba2.1k sqft5439 Pondview Ln, Ellicott City, MD 21043New ConstructionMLS ID #MDHW2070108, Bob Lucido, Keller Williams Lucido Agency. Bright MLS
- $699,9903 bd3 ba2.1k sqft4202 Crested Vw, Ellicott City, MD 21043New ConstructionMLS ID #MDHW2069552, Nick Waldner, Keller Williams Realty Centre. Bright MLS
- from $749,9903 bd3 ba3.3k sqftLowell w/Finished Rec Room Plan, Bethany Glen 55+, Ellicott City, MD 21042New ConstructionNV Homes
- $989,9004 bd4 ba3.6k sqftEliana Court Chesapeake Model, Glenn Dale, MD 20769New ConstructionMLS ID #MDPG2187430, Sheena Saydam, Keller Williams Capital Properties. Bright MLS
- $829,9404 bd5 ba3.7k sqft9800 Blue Ivy Way, Ellicott City, MD 21042New ConstructionMLS ID #MDHW2070734, Bob Lucido, Keller Williams Lucido Agency. Bright MLS
- $934,9904 bd4 ba3.8k sqft3 Copperleaf Blvd, Hanover, MD 21076New ConstructionMLS ID #MDAA2127286, Mike Boryk, Koch Realty, Inc.. Bright MLS
- from $934,9904 bd4 ba3.8k sqftGreenbrier Plan, Copperleaf, Hanover, MD 21076New ConstructionKoch Homes
- $1,107,7614 bd3 ba5.1k sqft14617 Good Hope Rd, Silver Spring, MD 20905New ConstructionMLS ID #MDMC2227922, Robert Brendel, RE/MAX Components. Bright MLS
- $902,9904 bd4 ba3.5k sqft1 Copperleaf Blvd, Hanover, MD 21076New ConstructionMLS ID #MDAA2109860, Mike Boryk, Koch Realty, Inc.. Bright MLS
- $550,0003 bd3 ba2.8k sqft7944 Potter Pl #A, Elkridge, MD 21075For SaleMLS ID #MDHW2071348, Jeannie J. Kim, Coldwell Banker Realty. Bright MLS
- from $699,9903 bd3 ba2.1k sqftKensington Plan, Bethany Glen 55+, Ellicott City, MD 21042New ConstructionNV Homes
- $894,9004 bd3 ba2.8k sqftEliana Court Potomac Model, Glenn Dale, MD 20769New ConstructionMLS ID #MDPG2181036, Sheena Saydam, Keller Williams Capital Properties. Bright MLS
- $1,025,0005 bd4 ba3.4k sqft6801 Fountain Park Dr, Glenn Dale, MD 20769For SaleMLS ID #MDPG2208564, Wemmy Collins, Redfin Corp. Bright MLS
- $1,182,0004 bd3 ba3.4k sqft8430 Stevenson Rd, Pikesville, MD 21208New ConstructionMLS ID #MDBC2134058, Stephen Ferrandi, Maryland Land Real Estate Advisors. Bright MLS
