PRICE REDUCED!!! Beautifully appointed four-level home built by Camberley Homes in sought-after Poplar Run! Offering 4 bedrooms, 4 full bathrooms, 1 half bath, and an exceptionally flexible floor plan, this home combines upscale finishes, generous entertaining spaces, and picturesque views of open green space and ponds. A welcoming wraparound front porch sets the tone, offering a peaceful place to enjoy morning coffee or evening sunsets while overlooking the scenic surroundings. Inside, the main level features hardwood flooring throughout, elegant formal dining space, and an open-concept kitchen and family room designed for both everyday living and entertaining. The gourmet kitchen is a standout, featuring stunning Calacatta D'Oro marble countertops and backsplash, a contrasting Cambria island, a professional six-burner Wolf gas cooktop with pot filler, KitchenAid wall oven and microwave, glass-front cabinetry, a wine refrigerator, and adjoining butler's pantry that can do double duty as a coffee station / bar or serving area. A sun-filled breakfast area overlooks the outdoor living space. The adjoining family room features a gas fireplace and oversized accordion-style doors that open wide to an expansive Trex deck and fenced backyard, creating a seamless connection between indoor and outdoor living. The setting is ideal for entertaining or simply relaxing outdoors. Upstairs, the spacious primary suite offers a private retreat with a large walk-in closet. A pocket door leads to a well appointed bathroom featuring an oversized walk-in shower, dual vanities - including a dedicated seated vanity - a separate water closet, and generous additional storage. The second floor also includes two additional bedrooms, an additional guest bathrooms also with separate water closet, and the convenience of an upstairs laundry room. The private third-floor suite is a particularly special feature, offering its own full bedroom, full bathroom, and separate living area. Ideal for extended family, guests, a home office, playroom, or a private space for teens, this versatile space provides a level of separation rarely found in traditional floor plans. The expansive finished lower level offers even more flexibility, with a large recreation area, an extended kitchenette featuring granite countertops, sink, and beverage refrigerator, a generously sized private office with custom built-in cabinetry and shelving, a full bathroom, and abundant storage. Whether used for entertaining, recreation, working from home, or accommodating guests, this level adds tremendous functionality. Additional highlights include a two-car garage with two additional outside parking spaces, and ample neighborhood street parking. Located less than a five-minute walk from Poplar Run's impressive community amenities, residents enjoy access to a clubhouse, three swimming pools - including lap, recreation, and children's pools, playgrounds, a sand volleyball court, and miles of walking and biking trails. Convenient neighborhood bus service connects to shopping, dining, Glenmont Metro (about a mile away and 30 minutes to downtown DC), and major commuter routes. Distinctive Camberley Homes construction, exceptional kitchen finishes, four levels of versatile living space, and beautiful indoor-outdoor entertaining make this a standout opportunity in Poplar Run. Virtual Staging Disclosure: Certain listing photographs have been virtually staged using artificial intelligence (AI) to illustrate potential furniture arrangements and décor. The furnishings and decorative items depicted are for illustrative purposes only and are not included in the rental. The property is offered unfurnished. Prospective tenants should rely on an in-person viewing to assess the property's actual condition, dimensions, and features.
For sale
$999,995
13605 Night Sky Dr, Silver Spring, MD 20906
4beds
4,525sqft
Single Family Residence
Built in 2012
7,352 Square Feet Lot
$-- Zestimate®
$221/sqft
$126/mo HOA
What's special
Contrasting cambria islandLarge walk-in closetSeparate water closetGenerous additional storageAbundant storageElegant formal dining spaceUpscale finishes
- --
- on Zillow
- 540
- views
- 57
- saves
Likely to sell faster than
Zillow last checked:
Listing updated:
Listed by:
Rochelle Fink 202-403-1996,
LDR Brokerage Services LLC 2024031996
Source: Bright MLS,MLS#: MDMC2259608
Facts & features
Interior
Bedrooms & bathrooms
- Bedrooms: 4
- Bathrooms: 5
- Full bathrooms: 4
- 1/2 bathrooms: 1
- Main level bathrooms: 1
Rooms
- Room types: Dining Room, Primary Bedroom, Bedroom 2, Bedroom 3, Kitchen, Family Room, Basement, Foyer, Breakfast Room, Bedroom 1, Office, Utility Room, Bathroom 1, Bathroom 2, Bonus Room, Primary Bathroom, Half Bath
Primary bedroom
- Features: Attached Bathroom, Flooring - Carpet, Crown Molding, Walk-In Closet(s)
- Level: Upper
Bedroom 1
- Level: Upper
Bedroom 2
- Level: Upper
Bedroom 3
- Level: Upper
Primary bathroom
- Features: Bathroom - Walk-In Shower, Double Sink, Flooring - Ceramic Tile, Recessed Lighting, Lighting - Ceiling
- Level: Upper
Bathroom 1
- Features: Bathroom - Tub Shower, Flooring - Tile/Brick
- Level: Lower
Bathroom 1
- Features: Bathroom - Tub Shower
- Level: Upper
Bathroom 2
- Features: Bathroom - Tub Shower
- Level: Upper
Basement
- Features: Attached Bathroom, Basement - Finished, Built-in Features, Granite Counters, Flooring - Carpet, Recessed Lighting
- Level: Lower
Bonus room
- Level: Upper
Breakfast room
- Level: Main
Dining room
- Features: Crown Molding, Flooring - HardWood, Flooring - Solid Hardwood, Formal Dining Room
- Level: Main
Family room
- Features: Crown Molding, Fireplace - Gas, Flooring - HardWood, Flooring - Solid Hardwood, Recessed Lighting, Window Treatments
- Level: Main
Foyer
- Level: Main
Half bath
- Level: Main
Kitchen
- Features: Wet Bar
- Level: Lower
Kitchen
- Features: Countertop(s) - Quartz, Kitchen Island, Kitchen - Gas Cooking, Lighting - Ceiling, Lighting - Pendants, Recessed Lighting, Pantry
- Level: Main
Mud room
- Level: Main
Office
- Features: Built-in Features
- Level: Lower
Utility room
- Level: Lower
Heating
- Central, Natural Gas
Cooling
- Central Air, Natural Gas
Appliances
- Included: Microwave, Built-In Range, Cooktop, Dishwasher, Down Draft, Disposal, Dryer, Exhaust Fan, Freezer, Ice Maker, Oven, Oven/Range - Gas, Refrigerator, Six Burner Stove, Stainless Steel Appliance(s), Washer, Surface Unit, Water Dispenser, Water Heater, Gas Water Heater
- Laundry: Dryer In Unit, Has Laundry, Upper Level, Washer In Unit, Mud Room
Features
- Attic, Bar, Bathroom - Stall Shower, Bathroom - Tub Shower, Bathroom - Walk-In Shower, Breakfast Area, Built-in Features, Butlers Pantry, Chair Railings, Combination Kitchen/Living, Crown Molding, Dining Area, Family Room Off Kitchen, Formal/Separate Dining Room, Open Floorplan, Kitchen - Gourmet, Kitchen Island, Kitchen - Table Space, Pantry, Primary Bath(s), Recessed Lighting, Sound System, Store/Office, Upgraded Countertops, Wainscotting, Walk-In Closet(s), Wine Storage
- Flooring: Hardwood, Laminate, Carpet, Tile/Brick, Wood
- Windows: Window Treatments
- Basement: Finished,Heated,Interior Entry,Connecting Stairway,Full,Improved,Sump Pump,Windows,Other
- Number of fireplaces: 1
- Fireplace features: Gas/Propane
Interior area
- Total structure area: 4,525
- Total interior livable area: 4,525 sqft
- Finished area above ground: 3,132
- Finished area below ground: 1,393
Property
Parking
- Total spaces: 2
- Parking features: Garage Faces Rear, Garage Door Opener, Detached, Driveway, On Street
- Garage spaces: 2
- Has uncovered spaces: Yes
Accessibility
- Accessibility features: None
Features
- Levels: Four
- Stories: 4
- Patio & porch: Deck, Porch, Wrap Around, Breezeway
- Exterior features: Lighting, Rain Gutters, Play Area, Other
- Pool features: Community
- Fencing: Full,Back Yard,Wrought Iron
- Has view: Yes
- View description: Pond, Scenic Vista, Trees/Woods
- Has water view: Yes
- Water view: Pond
Lot
- Size: 7,352 Square Feet
- Features: Adjoins - Open Space, Landscaped, Rear Yard
Details
- Additional structures: Above Grade, Below Grade
- Parcel number: 161303676866
- Zoning: R200
- Special conditions: Standard
- Other equipment: None
Construction
Type & style
- Home type: SingleFamily
- Architectural style: Colonial,Contemporary,Traditional
- Property subtype: Single Family Residence
Materials
- Combination
- Foundation: Permanent
- Roof: Architectural Shingle
Condition
- Excellent
- New construction: No
- Year built: 2012
Details
- Builder model: Brandford
- Builder name: Winchester Homes
Utilities & green energy
- Sewer: Public Septic
- Water: Public
- Utilities for property: Cable Connected, Natural Gas Available, Electricity Available
Community & HOA
Community
- Features: Pool
- Security: Fire Sprinkler System
- Subdivision: Poplar Run
HOA
- Has HOA: Yes
- Amenities included: Clubhouse, Common Grounds, Community Center, Jogging Path, Meeting Room, Party Room, Picnic Area, Pool, Volleyball Courts, Tot Lots/Playground, Bike Trail
- Services included: Lawn Care Front, Lawn Care Rear, Lawn Care Side, Common Area Maintenance, Pool(s), Recreation Facility, Road Maintenance, Snow Removal, Trash
- HOA fee: $126 monthly
- HOA name: POPLAR RUN HOA
Location
- Region: Silver Spring
Financial & listing details
- Price per square foot: $221/sqft
- Tax assessed value: $828,200
- Annual tax amount: $10,231
- Date on market: 10/17/2026
- Listing agreement: Exclusive Right To Sell
- Listing terms: Cash,Conventional,FHA,FHA 203(b),FHA 203(k),FHVA,VA Loan,Variable,Other
- Inclusions: Refrigerator, Washer, Dryer, Dishwasher, Microwave, Stove, Cooktop, Two Wine / Drink Refrigerators, Any Existing Window Treatments, Light Fixtures, Garage Door Openers
- Exclusions: None
- Ownership: Fee Simple
Estimated market value
Not available
Estimated sales range
Not available
Not available
Price history
| Date | Event | Price |
|---|---|---|
| 6/27/2023 | Listing removed | -- |
Source: Bright MLS #MDMC2097466 Report a problem | ||
| 6/22/2023 | Listed for rent | $4,400$1/sqft |
Source: Bright MLS #MDMC2097466 Report a problem | ||
| 1/9/2013 | Sold | $728,626$161/sqft |
Source: Public Record Report a problem | ||
Public tax history
| Year | Property taxes | Tax assessment |
|---|---|---|
| 2026 | $10,231 +3.5% | $828,200 +3.4% |
| 2025 | $9,883 +14.5% | $801,300 +6.9% |
| 2024 | $8,629 +7.3% | $749,567 +7.4% |
| 2023 | $8,040 +12.8% | $697,833 +8% |
| 2022 | $7,130 +1.3% | $646,100 +1.2% |
| 2021 | $7,039 +1.2% | $638,433 +1.2% |
| 2020 | $6,959 +4.8% | $630,767 +1.2% |
| 2019 | $6,639 -0.2% | $623,100 +3.5% |
| 2018 | $6,651 +0.8% | $602,100 +3.6% |
| 2017 | $6,597 +9257.1% | $581,100 +3.7% |
| 2016 | $71 | $560,100 |
| 2015 | $71 | $560,100 |
| 2014 | $71 | $560,100 -12.3% |
| 2013 | -- | $638,500 +137.9% |
| 2012 | -- | $268,400 |
| 2011 | -- | -- |
Find assessor info on the county website
Monthly payment
Est. payment
Payment breakdown
Explore the cost of this home by adjusting the details. Changes won't be saved.Climate risks
Neighborhood: Glenmont
Nearby schools
Schools provided by the listing agent
- District: Montgomery County Public Schools
Source: Bright MLS. This data may not be complete. We recommend contacting the local school district to confirm school assignments for this home.
- $981,5004 bd5 ba5k sqft13601 Night Sky Dr, Silver Spring, MD 20906Off Market

- $904,900-- bd4 ba2.9k sqft13613 Night Sky Dr, Silver Spring, MD 20906Off Market
- $871,700-- bd3 ba3.6k sqft13621 Night Sky Dr, Silver Spring, MD 20906Off Market
- $---- bd-- ba-- sqft1641 Poplar Run Dr, Silver Spring, MD 20906Off Market
Similar homes
- $999,0005 bd4 ba4.4k sqft13217 Moonlight Trail Dr, Silver Spring, MD 20906For Sale
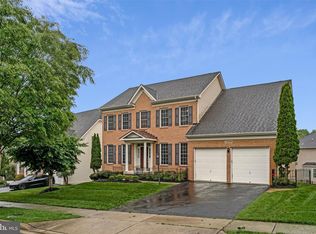
 MLS ID #MDMC2237306, Tom Yang, Evergreen Properties. Bright MLS
- $1,025,0005 bd5 ba5.8k sqft13776 Night Sky Dr, Silver Spring, MD 20906For Sale
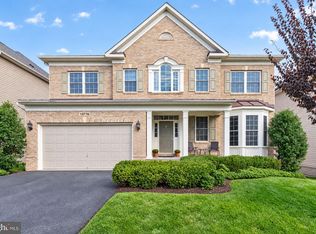 MLS ID #MDMC2257256, Chris M Koons-Byrne, Compass. Bright MLS
- $1,099,9004 bd5 ba4.2k sqft3020 Big Bear Ter, Silver Spring, MD 20906For Sale
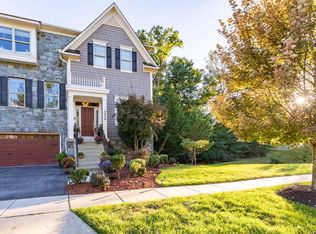 MLS ID #MDMC2258760, Patty Chicas, Argent Realty, LLC. Bright MLS
- $925,0005 bd5 ba4.2k sqft14414 Clay Rock Ln, Silver Spring, MD 20906For Sale
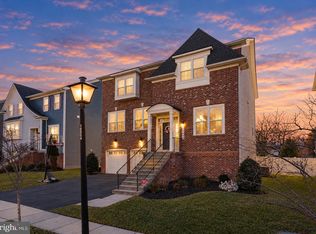 MLS ID #MDMC2259134, Mynor Herrera, Keller Williams Capital Properties. Bright MLS
- $929,0004 bd5 ba4.7k sqft9304 Pennywise Ln, Gaithersburg, MD 20877For SaleMLS ID #MDMC2260616, Nini Huang, DMV Landmark Realty, LLC. Bright MLS
- $1,000,0004 bd3 ba3.7k sqft11345 Barley Field Way, Marriottsville, MD 21104For SaleMLS ID #MDHW2075708, Patty Smallwood, Maryland Real Estate Network. Bright MLS
- $1,350,0005 bd5 ba6.1k sqft13222 Ewood Ln, Silver Spring, MD 20906New ConstructionMLS ID #MDMC2251946, Daniela Arapu, Smart Realty, LLC. Bright MLS
- $995,0006 bd4 ba5.2k sqft10630 Glass Tumbler Path, Columbia, MD 21044For SaleMLS ID #MDHW2075584, Anthony Friedman, Northrop Realty. Bright MLS
- $1,175,0004 bd5 ba5k sqft18306 Paradise Cove Ter, Olney, MD 20832For SaleMLS ID #MDMC2252854, Nicole Moreno, Northrop Realty. Bright MLS
- $1,100,0005 bd5 ba5.5k sqft13100 Suncrest Ave, Clarksburg, MD 20871For SaleMLS ID #MDMC2261644, Maria Kolick, RE/MAX Realty Centre, Inc.. Bright MLS
- $989,9905 bd5 ba6k sqft12903 Isaac Duckett Rd, Bowie, MD 20721For SaleMLS ID #MDPG2215724, Adam Carpenter, Keller Williams Flagship. Bright MLS
- $928,0005 bd5 ba3.3k sqft908 N Stonestreet Ave, Rockville, MD 20850For SaleMLS ID #MDMC2220598, Sam Lin, RLAH @properties. Bright MLS
- $919,0005 bd4 ba2.8k sqft15310 Lions Den Rd, Burtonsville, MD 20866For SaleMLS ID #MDMC2247600, Ashok Shah, Globex Realty Inc.. Bright MLS
- $1,195,0004 bd4 ba4.4k sqft19114 Old Baltimore Rd, Brookeville, MD 20833For SaleMLS ID #MDMC2255662, Chris Hager, Long & Foster Real Estate, Inc.. Bright MLS
- $898,9904 bd4 ba4.9k sqft23816 Echo Creek Ct, Gaithersburg, MD 20882For SaleMLS ID #MDMC2230088, Joe Bernardo, Trusst Residential, LLC. Bright MLS
- $775,0005 bd4 ba3.1k sqft132 Liriope Pl, Gaithersburg, MD 20878For SaleMLS ID #MDMC2262120, Ellie Hitt, RE/MAX Realty Centre, Inc.. Bright MLS
- $839,9994 bd3 ba3.2k sqft13000 Bay Hill Dr, Beltsville, MD 20705For SaleMLS ID #MDPG2206038, Lynn Hansford, Long & Foster Real Estate, Inc.. Bright MLS
- $915,4174 bd3 ba2.7k sqft14617 Good Hope Rd, Silver Spring, MD 20905New ConstructionMLS ID #MDMC2256456, Jonathan Benya, EXP Realty, LLC. Bright MLS
- $1,295,0004 bd5 ba5.5k sqft3807 Park Lake Dr, Rockville, MD 20853For SaleMLS ID #MDMC2246132, Laurie Lafferty, Samson Properties. Bright MLS
- $864,9996 bd5 ba4.5k sqft5812 Marietta Station Dr, Glenn Dale, MD 20769For SaleMLS ID #MDPG2205432, Jeremiah Abu-Bakr, Own Real Estate. Bright MLS
