Honey, stop the car!! This home offers stunning finishes inside and out, with exquisite design, extensive builder upgrades, and thoughtful details throughout. Ideally situated on one of the best lots in the community, the home backs to a wooded common area with flourishing trees. Step inside to an open floor plan featuring numerous upgrades and high-end finishes. The gourmet chef’s kitchen opens seamlessly to the breakfast area and spacious family room. The main level also features a separate dining room, living room, and bright office/den. The upper level features 4 bedrooms and 3 full baths, along with recently installed luxury laminate plank flooring that adds both style and durability. The spacious primary suite is a true retreat, complete with two walk-in closets and a luxurious spa-inspired bath featuring a large walk-in shower, soaking tub, double vanities, and linen closet. The walkout lower level offers additional living and entertaining space with a large family/recreation room and convenient half bath. The two-car garage leads directly into the mudroom, which features a built-in storage bench. The garage has also been updated with new lighting, fresh paint, and new flooring, and electric car charger. creating a clean, polished, and functional space. Step outside into your own private outdoor retreat. The large deck, with stairs leading to the backyard, is perfect for relaxing or entertaining. The fully fenced rear yard provides added privacy, it features a large patio with dedicated dining, lounging, and grilling areas. For the ultimate entertainment experience, enjoy the installed projector and two screens, perfect for movie nights, game days, and gatherings with family and friends. The backyard also provides access to the peaceful wooded common area, creating a serene and private setting. Exceptional quality, privacy, thoughtful upgrades, and an unbeatable setting come together in this truly special home. This is a property that must be seen in person to be fully appreciated!
For sale
$1,099,900
3020 Big Bear Ter, Silver Spring, MD 20906
4beds
4,240sqft
Single Family Residence
Built in 2013
5,700 Square Feet Lot
$1,073,400 Zestimate®
$259/sqft
$149/mo HOA
What's special
Exquisite designTwo walk-in closetsLinen closetPrivate outdoor retreatTwo-car garageDouble vanitiesLarge walk-in shower
- --
- on Zillow
- 67
- views
- 0
- saves
Zillow last checked:
Listing updated:
Listed by:
Patty Chicas 240-338-8980,
Argent Realty, LLC 2409138110
Source: Bright MLS,MLS#: MDMC2258760
Facts & features
Interior
Bedrooms & bathrooms
- Bedrooms: 4
- Bathrooms: 5
- Full bathrooms: 3
- 1/2 bathrooms: 2
- Main level bathrooms: 1
Basement
- Area: 1620
Heating
- Forced Air, Natural Gas
Cooling
- Central Air, Ceiling Fan(s), Electric
Appliances
- Included: Microwave, Dishwasher, Disposal, Dryer, Exhaust Fan, Oven/Range - Gas, Range Hood, Refrigerator, Stainless Steel Appliance(s), Washer, Water Heater, Gas Water Heater
- Laundry: Upper Level
Features
- Soaking Tub, Bathroom - Walk-In Shower, Breakfast Area, Built-in Features, Ceiling Fan(s), Crown Molding, Family Room Off Kitchen, Open Floorplan, Formal/Separate Dining Room, Kitchen Island, Kitchen - Gourmet, Pantry, Primary Bath(s), Recessed Lighting, Walk-In Closet(s), 9'+ Ceilings, Vaulted Ceiling(s)
- Flooring: Ceramic Tile, Luxury Vinyl, Carpet, Wood
- Doors: French Doors
- Basement: Full,Finished,Walk-Out Access,Connecting Stairway,Improved
- Number of fireplaces: 1
Interior area
- Total structure area: 4,860
- Total interior livable area: 4,240 sqft
- Finished area above ground: 3,240
- Finished area below ground: 1,000
Video & virtual tour
Property
Parking
- Total spaces: 2
- Parking features: Garage Faces Front, Garage Door Opener, Inside Entrance, Basement, Attached, Driveway, On Street
- Attached garage spaces: 2
- Has uncovered spaces: Yes
- Details: Garage Sqft: 420
Accessibility
- Accessibility features: Other
Features
- Levels: Three
- Stories: 3
- Patio & porch: Deck, Patio
- Exterior features: Lighting, Sidewalks, Street Lights
- Pool features: None
- Fencing: Full,Back Yard
- Has view: Yes
- View description: Trees/Woods
Lot
- Size: 5,700 Square Feet
- Features: Backs to Trees, Cul-De-Sac
Details
- Additional structures: Above Grade, Below Grade
- Parcel number: 161303681145
- Zoning: PD2
- Special conditions: Standard
- Other equipment: Negotiable
Construction
Type & style
- Home type: SingleFamily
- Architectural style: Colonial
- Property subtype: Single Family Residence
Materials
- Stone, Vinyl Siding, Other
- Foundation: Concrete Perimeter, Slab
Condition
- Excellent
- New construction: No
- Year built: 2013
Utilities & green energy
- Sewer: Public Sewer
- Water: Public
Community & HOA
Community
- Security: Exterior Cameras, Fire Sprinkler System, Smoke Detector(s), Carbon Monoxide Detector(s)
- Subdivision: Layhill Overlook
HOA
- Has HOA: Yes
- Amenities included: Tot Lots/Playground, Common Grounds
- Services included: Common Area Maintenance, Snow Removal
- HOA fee: $149 monthly
- HOA name: LAYHILL OVERLOOK
Location
- Region: Silver Spring
Financial & listing details
- Price per square foot: $259/sqft
- Tax assessed value: $851,800
- Annual tax amount: $10,540
- Date on market: 10/24/2026
- Listing agreement: Exclusive Right To Sell
- Listing terms: Conventional,FHA,VA Loan,Cash,Private Financing Available,Other
- Ownership: Fee Simple
Estimated market value
$1,073,400
$1.02M - $1.13M
$4,014/mo
Price history
| Date | Event | Price |
|---|---|---|
| 7/26/2022 | Sold | $910,000+5.2%$215/sqft |
Source:  Bright MLS #MDMC2056372 Report a problem | ||
| 7/7/2022 | Pending sale | $865,000$204/sqft |
Source: Bright MLS #MDMC2056372 Report a problem | ||
| 6/18/2022 | Contingent | $865,000$204/sqft |
Source: Bright MLS #MDMC2056372 Report a problem | ||
| 6/16/2022 | Listed for sale | $865,000+20.8%$204/sqft |
Source: Bright MLS #MDMC2056372 Report a problem | ||
| 3/31/2014 | Sold | $715,782$169/sqft |
Source: Public Record Report a problem | ||
Public tax history
| Year | Property taxes | Tax assessment |
|---|---|---|
| 2026 | $10,540 -0.5% | $851,800 -0.9% |
| 2025 | $10,588 +15.6% | $859,400 +8% |
| 2024 | $9,158 +8.6% | $795,533 +8.7% |
| 2023 | $8,430 +14.4% | $731,667 +9.6% |
| 2022 | $7,369 +1.5% | $667,800 +1.4% |
| 2021 | $7,261 +1.4% | $658,600 +1.4% |
| 2020 | $7,164 +1.5% | $649,400 +1.4% |
| 2019 | $7,059 -0.2% | $640,200 |
| 2018 | $7,072 -2.6% | $640,200 |
| 2017 | $7,262 | $640,200 -6.1% |
| 2016 | -- | $681,500 |
| 2015 | -- | $681,500 +341.1% |
| 2014 | -- | $154,500 |
| 2013 | -- | $154,500 |
| 2012 | -- | $154,500 |
| 2011 | -- | $154,500 |
Find assessor info on the county website
Monthly payment
Est. payment
Payment breakdown
Explore the cost of this home by adjusting the details. Changes won't be saved.Climate risks
Neighborhood: 20906
Nearby schools
Schools provided by the listing agent
- District: Montgomery County Public Schools
Source: Bright MLS. This data may not be complete. We recommend contacting the local school district to confirm school assignments for this home.
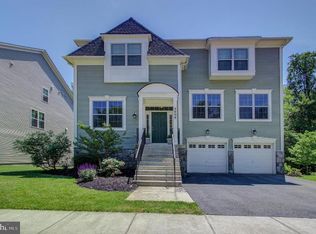
Similar homes
- $925,0005 bd5 ba4.2k sqft14414 Clay Rock Ln, Silver Spring, MD 20906For Sale
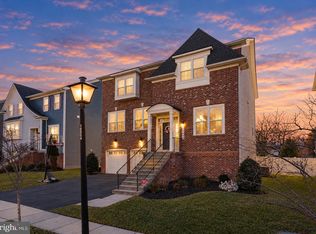
 MLS ID #MDMC2259134, Mynor Herrera, Keller Williams Capital Properties. Bright MLS
- $999,9954 bd5 ba4.5k sqft13605 Night Sky Dr, Silver Spring, MD 20906For Sale
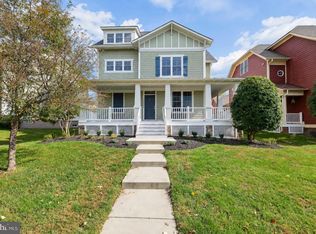 MLS ID #MDMC2259608, Rochelle Fink, LDR Brokerage Services LLC. Bright MLS
- $1,025,0005 bd5 ba5.8k sqft13776 Night Sky Dr, Silver Spring, MD 20906For Sale
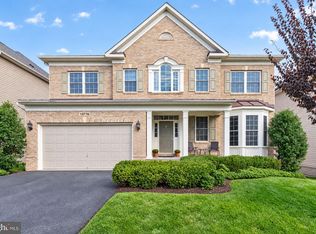 MLS ID #MDMC2257256, Chris M Koons-Byrne, Compass. Bright MLS
- $820,0005 bd4 ba3.4k sqft133 Farmgate Ln, Silver Spring, MD 20905For Sale
 MLS ID #MDMC2256440, Brandon Warner, Compass. Bright MLS
- $1,099,0004 bd4 ba4.9k sqft4300 Pinetree Rd, Rockville, MD 20853For SaleMLS ID #MDMC2228456, John Yi, Keller Williams Capital Properties. Bright MLS
- $929,0004 bd5 ba4.7k sqft9304 Pennywise Ln, Gaithersburg, MD 20877For SaleMLS ID #MDMC2260616, Nini Huang, DMV Landmark Realty, LLC. Bright MLS
- $1,000,0004 bd3 ba3.7k sqft11345 Barley Field Way, Marriottsville, MD 21104For SaleMLS ID #MDHW2075708, Patty Smallwood, Maryland Real Estate Network. Bright MLS
- $1,300,0004 bd6 ba4.9k sqft11103 Bybee St, Silver Spring, MD 20902For SaleMLS ID #MDMC2258414, Fred Gomez, Smart Realty, LLC. Bright MLS
- $799,9995 bd4 ba3.5k sqft3702 May St, Silver Spring, MD 20906For SaleMLS ID #MDMC2240382, Juan Flores, Alex Cooper Auctioneers, Inc.. Bright MLS
- $1,299,9905 bd5 ba5.9k sqft16229 Black Rock Rd, Germantown, MD 20874For SaleMLS ID #MDMC2262108, Stacey Caito, Samson Properties. Bright MLS
- $975,0005 bd4 ba4k sqft3809 King William Dr, Olney, MD 20832For SaleMLS ID #MDMC2254602, Karen Rollings, EXP Realty, LLC. Bright MLS
- $1,175,0004 bd4 ba3.5k sqft18611 Brooke Rd, Sandy Spring, MD 20860For SaleMLS ID #MDMC2251112, Angela Cunha, Long & Foster Real Estate, Inc.. Bright MLS
- $1,195,0004 bd4 ba4.4k sqft19114 Old Baltimore Rd, Brookeville, MD 20833For SaleMLS ID #MDMC2255662, Chris Hager, Long & Foster Real Estate, Inc.. Bright MLS
- $900,0004 bd4 ba2.7k sqft15209 Jones Ln, Gaithersburg, MD 20878For SaleMLS ID #MDMC2261630, Valerie Fuster, Long & Foster Real Estate, Inc.. Bright MLS
- $1,299,0004 bd5 ba5.5k sqft3807 Park Lake Dr, Rockville, MD 20853For SaleMLS ID #MDMC2246132, Laurie Lafferty, Samson Properties. Bright MLS
- $1,100,0005 bd4 ba4.1k sqft25135 Hickory Ridge Ln, Gaithersburg, MD 20882For SaleMLS ID #MDMC2260432, Damian Dickerson, Keller Williams Capital Properties. Bright MLS
- $1,099,0004 bd4 ba3.8k sqft3424 Silver Maple Pl, Falls Church, VA 22042For SaleMLS ID #VAFX2348086, Pat Fales, RE/MAX Allegiance. Bright MLS
- $1,125,0005 bd4 ba4.2k sqft3112 Spring House Ct, Woodbine, MD 21797For SaleMLS ID #MDHW2073354, Steve Allnutt, RE/MAX Advantage Realty. Bright MLS
- $1,250,0004 bd4 ba3.7k sqft11820 Winterset Ter, Potomac, MD 20854For SaleMLS ID #MDMC2255722, Mr. Eric Stewart, Long & Foster Real Estate, Inc.. Bright MLS
- $775,0004 bd3 ba2.9k sqft2401 Falling Creek Rd, Silver Spring, MD 20904For SaleMLS ID #MDMC2259766, Geralyn OMarra, Omnia Real Estate LLC. Bright MLS
