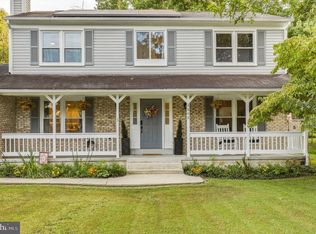
Space to spread out, space to entertain — this one has it all. Coming soon to Silver Spring: a stunning detached single-family home offering over 4,500 sq ft of living space with 5 bedrooms and 4.5 bathrooms. Inside, you'll find a layout with great flow, giving you room for everything — from quiet nights in to hosting a full house. Outside, the property shines with a fantastic outdoor space perfect for entertaining, relaxing, and making memories. Don't miss your chance to grab this property before its gone. 📲 Contact Rashida | RKL Properties
Coming soon 09/17
$969,997
14414 Clay Rock Ln, Silver Spring, MD 20906
5beds
4,254sqft
Single Family Residence
Built in 2014
8,980 Square Feet Lot
$-- Zestimate®
$228/sqft
$149/mo HOA
What's special
- 7 days
- 145
- 11
Zillow last checked:
Listing updated:
Listed by:
Rashida Lambert 202-344-9891,
Keller Williams Capital Properties 202-243-7700
Source: Bright MLS,MLS#: MDMC2254318
Facts & features
Interior
Bedrooms & bathrooms
- Bedrooms: 5
- Bathrooms: 5
- Full bathrooms: 4
- 1/2 bathrooms: 1
- Main level bathrooms: 1
Basement
- Area: 1697
Heating
- Central, Electric
Cooling
- Central Air, Electric
Appliances
- Included: Microwave, Built-In Range, Dishwasher, Disposal, Dryer, Energy Efficient Appliances, Ice Maker, Oven/Range - Gas, Stainless Steel Appliance(s), Washer, Electric Water Heater
- Laundry: Has Laundry
Features
- Attic, Soaking Tub, Bathroom - Stall Shower, Breakfast Area, Built-in Features, Ceiling Fan(s), Entry Level Bedroom, Family Room Off Kitchen, Open Floorplan, Formal/Separate Dining Room, Eat-in Kitchen, Kitchen - Gourmet, Kitchen Island, Primary Bath(s), Recessed Lighting, Walk-In Closet(s), Bar, Wine Storage, 9'+ Ceilings, Cathedral Ceiling(s), Dry Wall
- Flooring: Hardwood, Other, Carpet, Wood
- Windows: Window Treatments
- Basement: Finished
- Has fireplace: No
Interior area
- Total structure area: 5,091
- Total interior livable area: 4,254 sqft
- Finished area above ground: 3,394
- Finished area below ground: 860
Property
Parking
- Total spaces: 2
- Parking features: Garage Faces Front, Attached, Driveway, Off Street, On Street
- Attached garage spaces: 2
- Has uncovered spaces: Yes
Accessibility
- Accessibility features: Accessible Doors, Accessible Hallway(s), Accessible Entrance
Features
- Levels: Three
- Stories: 3
- Pool features: None
Lot
- Size: 8,980 Square Feet
- Features: Landscaped, Private, Rear Yard
Details
- Additional structures: Above Grade, Below Grade
- Parcel number: 161303681236
- Zoning: PD2
- Special conditions: Standard
Construction
Type & style
- Home type: SingleFamily
- Architectural style: Colonial
- Property subtype: Single Family Residence
Materials
- Brick, Combination
- Foundation: Permanent, Slab
- Roof: Shingle
Condition
- Excellent,Very Good
- New construction: No
- Year built: 2014
- Major remodel year: 2026
Utilities & green energy
- Sewer: Public Sewer
- Water: Public
- Utilities for property: Cable Available, Electricity Available, Natural Gas Available
Community & HOA
Community
- Security: Monitored, Fire Sprinkler System
- Subdivision: Layhill Overlook
HOA
- Has HOA: Yes
- HOA fee: $149 monthly
Location
- Region: Silver Spring
Financial & listing details
- Price per square foot: $228/sqft
- Tax assessed value: $839,400
- Annual tax amount: $10,443
- Date on market: 9/17/2026
- Listing agreement: Exclusive Agency
- Listing terms: Cash,Contract,Conventional,FHA,Private Financing Available,VA Loan,Other
- Ownership: Fee Simple
Estimated market value
Not available
Estimated sales range
Not available
Not available
Price history
| Date | Event | Price |
|---|---|---|
| 6/16/2023 | Listing removed | -- |
Source: Bright MLS #MDMC2090786 Report a problem | ||
| 5/18/2023 | Listed for rent | $4,695$1/sqft |
Source: Bright MLS #MDMC2090786 Report a problem | ||
| 6/9/2014 | Sold | $671,065+6.9%$158/sqft |
Source: Public Record Report a problem | ||
| 4/1/2014 | Sold | $628,000-1.7%$148/sqft |
Source: Agent Provided Report a problem | ||
| 3/6/2014 | Price change | $639,000+1.4%$150/sqft |
Source: Craftstar Homes Report a problem | ||
| 12/2/2013 | Price change | $629,900+1.8%$148/sqft |
Source: RE/MAX GATEWAY #MC8205651 Report a problem | ||
| 11/27/2013 | Price change | $619,000-0.2%$146/sqft |
Source: RE/MAX ALL PRO #MC8205651 Report a problem | ||
| 11/22/2013 | Price change | $619,990+0.2%$146/sqft |
Source: RE/MAX GATEWAY #MC8205651 Report a problem | ||
| 11/21/2013 | Price change | $619,000-2.1%$146/sqft |
Source: RE/MAX ALL PRO #MC8205651 Report a problem | ||
| 11/16/2013 | Price change | $632,052+0.3%$149/sqft |
Source: RE/MAX GATEWAY #MC8205651 Report a problem | ||
| 10/19/2013 | Price change | $629,900-0.3%$148/sqft |
Source: RE/MAX ALL PRO #MC8205651 Report a problem | ||
| 10/11/2013 | Price change | $632,052+0.6%$149/sqft |
Source: RE/MAX GATEWAY #MC8205651 Report a problem | ||
| 9/24/2013 | Price change | $628,157+1.4%$148/sqft |
Source: RE/MAX GATEWAY #MC8205651 Report a problem | ||
| 9/7/2013 | Price change | $619,292+2.6%$146/sqft |
Source: RE/MAX GATEWAY #MC8205651 Report a problem | ||
| 8/24/2013 | Listed for sale | $603,440$142/sqft |
Source: RE/MAX Gateway #MC8165321 Report a problem | ||
Public tax history
| Year | Property taxes | Tax assessment |
|---|---|---|
| 2025 | $9,751 +8% | $846,800 +8% |
| 2024 | $9,029 +8.6% | $784,300 +8.7% |
| 2023 | $8,317 +14.3% | $721,800 +9.5% |
| 2022 | $7,275 +1.8% | $659,300 +1.7% |
| 2021 | $7,146 +1.7% | $648,200 +1.7% |
| 2020 | $7,028 +1.8% | $637,100 +1.8% |
| 2019 | $6,903 -0.2% | $626,000 |
| 2018 | $6,915 -2.6% | $626,000 |
| 2017 | $7,102 | $626,000 -6% |
| 2016 | -- | $665,900 |
| 2015 | -- | $665,900 +319.9% |
| 2014 | -- | $158,600 |
| 2013 | -- | $158,600 |
| 2012 | -- | $158,600 |
| 2011 | -- | $158,600 |
Find assessor info on the county website
Monthly payment
Est. payment
Payment breakdown
Explore the cost of this home by adjusting the details. Changes won't be saved.Climate risks
Neighborhood: 20906
Nearby schools
Schools provided by the listing agent
- District: Montgomery County Public Schools
Source: Bright MLS. This data may not be complete. We recommend contacting the local school district to confirm school assignments for this home.
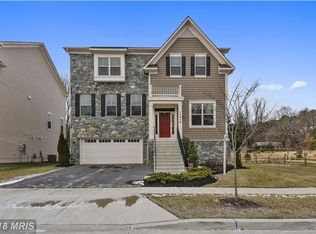
- $841,7004 bd4 ba3.1k sqft14416 Clay Rock Ln, Silver Spring, MD 20906Off Market
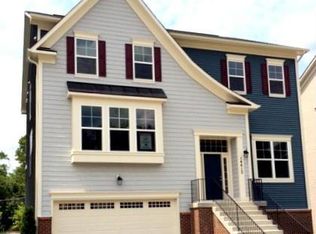
- $950,6004 bd4 ba4k sqft14412 Clay Rock Ln, Silver Spring, MD 20906Off Market
- $894,800-- bd4 ba3.2k sqft14410 Clay Rock Ln, Silver Spring, MD 20906Off Market
- $871,1004 bd3 ba3.3k sqft14415 Clay Rock Ln, Silver Spring, MD 20906Off Market
Similar homes
- $848,9006 bd4 ba4.5k sqft13426 Rippling Brook Dr, Silver Spring, MD 20906For Sale
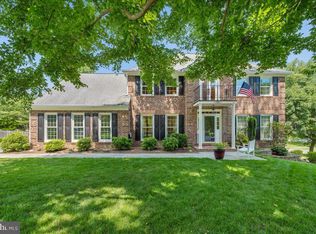
 MLS ID #MDMC2253586, Brianna Madura, Spicer Real Estate. Bright MLS
 - $945,0005 bd5 ba4.4k sqft15212 Baileys Ln, Silver Spring, MD 20906For Sale
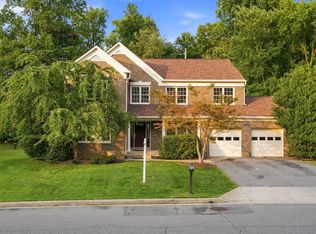 MLS ID #MDMC2250818, Angela Goldstein, Northgate Realty, LLC. Bright MLS
 - $745,0004 bd4 ba2.6k sqft2848 Gunarette Way, Silver Spring, MD 20906For Sale
 MLS ID #MDMC2253388, Cheryl Holder, Redfin Corp. Bright MLS
 - $699,9005 bd4 ba3.6k sqft2400 E Gate Dr, Silver Spring, MD 20906For Sale
 MLS ID #MDMC2254732, Dave Savercool, Long & Foster Real Estate, Inc.. Bright MLS
 - $944,9007 bd6 ba3.8k sqft15802 Radwick Ln, Silver Spring, MD 20906For SaleMLS ID #MDMC2238946, John Hwang, Samson Properties. Bright MLS
- $999,0005 bd4 ba4.4k sqft13217 Moonlight Trail Dr, Silver Spring, MD 20906For SaleMLS ID #MDMC2237306, Tom Yang, Evergreen Properties. Bright MLS
- $1,095,0005 bd4 ba3.6k sqft99 Eldrid Dr, Silver Spring, MD 20904For SaleMLS ID #MDMC2255104, Michael Shapiro, Compass. Bright MLS
- $979,0005 bd4 ba3.6k sqft15717 Tierra Dr, Silver Spring, MD 20906For SaleMLS ID #MDMC2250688, Mr. Tom S Hennerty, NetRealtyNow.com, LLC. Bright MLS
- $779,9005 bd4 ba2.4k sqft13940 Alderton Rd, Silver Spring, MD 20906For SaleMLS ID #MDMC2250054, Mr. Brian C Coester, Coester Real Estate Services, LLC. Bright MLS
- $799,9005 bd4 ba3.6k sqft120 Amberleigh Dr, Silver Spring, MD 20905For SaleMLS ID #MDMC2254066, Dave Savercool, Long & Foster Real Estate, Inc.. Bright MLS
- $1,400,0005 bd5 ba5.8k sqft17026 Barn Ridge Dr, Silver Spring, MD 20906For SaleMLS ID #MDMC2250752, Orla O'Callaghan, RE/MAX Realty Centre, Inc.. Bright MLS
- $979,0006 bd3 ba3.1k sqft318 Duxbury Rd, Silver Spring, MD 20905For SaleMLS ID #MDMC2253518, Mark Svrcek, RE/MAX Leading Edge. Bright MLS
- $795,0004 bd4 ba4.3k sqft3830 Glen Eagles Dr, Silver Spring, MD 20906For SaleMLS ID #MDMC2243676, Carmen Murphy, Samson Properties. Bright MLS
- $1,150,0005 bd4 ba4k sqft16522 Harbour Town Dr, Silver Spring, MD 20861For SaleMLS ID #MDMC2248982, Carmen Fontecilla, Compass. Bright MLS
- $1,095,0005 bd4 ba4k sqft3809 King William Dr, Olney, MD 20832For SaleMLS ID #MDMC2254602, Karen Rollings, EXP Realty, LLC. Bright MLS
- $739,9004 bd2 ba2.4k sqft15400 Layhill Rd, Silver Spring, MD 20906For SaleMLS ID #MDMC2254092, Joseph Petruccelli, Weichert, REALTORS. Bright MLS
- $900,0004 bd4 ba3k sqft3313 Geiger Ave, Kensington, MD 20895For SaleMLS ID #MDMC2245072, Catherine Arnaud-Charbonneau, Compass. Bright MLS
- $799,0004 bd4 ba3.3k sqft15 Middlebridge Ct, Silver Spring, MD 20906For SaleMLS ID #MDMC2242914, Millie Zhuo, CENTURY 21 New Millennium. Bright MLS
- $750,0004 bd4 ba3.2k sqft15221 Redgate Dr, Silver Spring, MD 20905For SaleMLS ID #MDMC2254076, Dave Savercool, Long & Foster Real Estate, Inc.. Bright MLS
- $799,9995 bd4 ba3.5k sqft3702 May St, Silver Spring, MD 20906For SaleMLS ID #MDMC2240382, Juan Flores, Alex Cooper Auctioneers, Inc.. Bright MLS
