Welcome to 3107 Decatur Avenue in the heart of Kensington, where timeless elegance meets modern comfort. Freshly painted inside and out, this beautifully maintained, move-in-ready home offers an exceptional blend of luxury, functionality, and warmth across three spacious levels of living. Featuring six generously sized bedrooms, with one including a balcony overlooking the beautiful property, five full bathrooms, and one half bath, this thoughtfully designed residence provides the perfect setting for everyday living, entertaining, and creating lasting memories. A convenient main-level bedroom with an adjoining full bath offers the ideal space for guests, multigenerational living, or a private home office. The inviting main level welcomes you with hardwood flooring throughout the foyer and kitchen, creating a warm and elegant first impression. The well-appointed kitchen is equipped with stainless steel appliances and opens seamlessly into comfortable living spaces centered around a cozy gas fireplace, making it the perfect place to gather with family and friends. Upstairs, the luxurious primary suite serves as a private retreat, complete with a bright, light-filled sitting room, his-and-hers walk-in closets, and a spa-inspired ensuite bathroom featuring dual shower heads. A charming princess suite with its own private bath provides comfort and privacy for family or guests, while the additional bedrooms are served by a spacious two-room hall bathroom designed with both convenience and functionality in mind. A beautiful veranda offers yet another peaceful outdoor space to relax and enjoy the surroundings. The expansive finished lower level provides endless possibilities to fit your lifestyle. Whether you envision a private home theater, media room, home gym, game room, or recreation area, this oversized space can accommodate it all. A stylish wet bar makes entertaining effortless, while an additional bedroom or office adds even more flexibility for overnight guests, remote work, or hobbies. Outdoor living is just as impressive. Enjoy evenings on the spacious rear deck, perfect for hosting gatherings, grilling with friends, or simply unwinding after a long day. The welcoming covered front porch provides another inviting space to enjoy your morning coffee or relax while taking in the peaceful neighborhood. One of the home’s most unique features is its expansive side space, a rare offering in the area that provides abundant green space for children to play, pets to roam, gardening, or outdoor entertaining. From the front porch, you can comfortably watch loved ones enjoy the yard while appreciating the sense of openness that sets this property apart. The attached garage has also been enhanced with upgraded flooring and attractive stone-tile entry steps, adding both style and functionality. Ideally located just minutes from Bethesda, Rockville, and nearby Metro stations, this exceptional home offers convenient access to shopping, dining, parks, major commuter routes, and everything the area has to offer. Beautifully updated, thoughtfully designed, and meticulously maintained, 3107 Decatur Avenue is more than just a house—it’s a place to call home. Offering the perfect balance of elegance, comfort, generous living spaces, and an unbeatable location, this remarkable property is ready to welcome its next owners. If Buyer chooses national capital title ,title company is offer $450 towards buyers closing
For sale
Price cut: $800K (8/24)
$1,199,000
3107 Decatur Ave, Kensington, MD 20895
6beds
4,384sqft
Single Family Residence
Built in 2013
6,429 Square Feet Lot
$-- Zestimate®
$273/sqft
$54/mo HOA
What's special
Six generously sized bedroomsHis-and-hers walk-in closetsSpacious two-room hall bathroom
- 59 days
- 577
- 45
Zillow last checked:
Listing updated:
Listed by:
Bunty Gulati 301-728-3436,
Samson Properties 3018542155
Source: Bright MLS,MLS#: MDMC2246980
Facts & features
Interior
Bedrooms & bathrooms
- Bedrooms: 6
- Bathrooms: 6
- Full bathrooms: 5
- 1/2 bathrooms: 1
- Main level bathrooms: 2
- Main level bedrooms: 1
Basement
- Description: Percent Finished: 98.0
- Area: 1200
Heating
- Forced Air, Natural Gas
Cooling
- Central Air, Electric
Appliances
- Included: Microwave, Cooktop, Dishwasher, Disposal, Dryer, Exhaust Fan, Oven, Oven/Range - Gas, Refrigerator, Stainless Steel Appliance(s), Washer, Water Heater, Gas Water Heater
- Laundry: Upper Level
Features
- Crown Molding, Open Floorplan, Formal/Separate Dining Room, Kitchen Island, Recessed Lighting, Sound System, Bar, 9'+ Ceilings, Dry Wall, Cathedral Ceiling(s)
- Flooring: Carpet, Hardwood, Wood
- Windows: Screens, Vinyl Clad, Window Treatments
- Basement: Connecting Stairway,Full,Heated,Improved,Interior Entry,Sump Pump,Windows
- Number of fireplaces: 1
- Fireplace features: Glass Doors, Gas/Propane
Interior area
- Total structure area: 4,384
- Total interior livable area: 4,384 sqft
- Finished area above ground: 3,184
- Finished area below ground: 1,200
Video & virtual tour
Property
Parking
- Total spaces: 2
- Parking features: Garage Faces Front, Inside Entrance, Asphalt, Attached, Driveway, On Street
- Attached garage spaces: 2
- Has uncovered spaces: Yes
- Details: Garage Sqft: 420
Accessibility
- Accessibility features: None
Features
- Levels: Three
- Stories: 3
- Patio & porch: Deck
- Exterior features: Balcony
- Pool features: None
Lot
- Size: 6,429 Square Feet
- Features: Adjoins - Open Space
Details
- Additional structures: Above Grade, Below Grade
- Parcel number: 0501157698
- Zoning: R60
- Special conditions: Standard
Construction
Type & style
- Home type: SingleFamily
- Architectural style: Colonial
- Property subtype: Single Family Residence
Materials
- Brick Front, Vinyl Siding
- Foundation: Other
- Roof: Asphalt
Condition
- Very Good
- New construction: No
- Year built: 2013
Utilities & green energy
- Electric: 200+ Amp Service
- Sewer: Public Sewer
- Water: Public
Community & HOA
Community
- Security: Carbon Monoxide Detector(s), Motion Detectors, Non-Monitored, Smoke Detector(s), Fire Sprinkler System
- Subdivision: Kensington Heights
HOA
- Has HOA: Yes
- Services included: Common Area Maintenance
- HOA fee: $54 monthly
Location
- Region: Kensington
Financial & listing details
- Price per square foot: $273/sqft
- Tax assessed value: $1,053,033
- Annual tax amount: $12,981
- Date on market: 7/25/2026
- Listing agreement: Exclusive Right To Sell
- Listing terms: Cash,Conventional
- Ownership: Fee Simple
- Road surface type: Black Top
Estimated market value
Not available
Estimated sales range
Not available
Not available
Price history
| Date | Event | Price |
|---|---|---|
| 8/24/2026 | Price change | $1,199,000-40%$273/sqft |
Source:  Bright MLS #MDMC2246980 Report a problem Bright MLS #MDMC2246980 Report a problem | ||
| 8/21/2026 | Price change | $1,999,000+48.1%$456/sqft |
Source: Bright MLS #MDMC2246980 Report a problem | ||
| 7/25/2026 | Listed for sale | $1,350,000+78.4%$308/sqft |
Source: Bright MLS #MDMC2246980 Report a problem | ||
| 3/20/2023 | Listing removed | -- |
Source: Zillow Rentals Report a problem | ||
| 3/10/2023 | Price change | $4,990-3.1%$1/sqft |
Source: Zillow Rentals Report a problem | ||
| 2/25/2023 | Price change | $5,150-1.9%$1/sqft |
Source: Zillow Rentals Report a problem | ||
| 1/31/2023 | Price change | $5,250-4.5%$1/sqft |
Source: Zillow Rentals Report a problem | ||
| 1/4/2023 | Listed for rent | $5,500$1/sqft |
Source: Zillow Rentals Report a problem | ||
| 11/8/2013 | Sold | $756,603$173/sqft |
Source: Public Record Report a problem | ||
Public tax history
| Year | Property taxes | Tax assessment |
|---|---|---|
| 2025 | $11,416 +9.2% | $980,667 +8% |
| 2024 | $10,456 -0.1% | $908,300 |
| 2023 | $10,465 +4.4% | $908,300 |
| 2022 | $10,023 -12.7% | $908,300 -12.7% |
| 2021 | $11,475 +7.2% | $1,040,800 +7.3% |
| 2020 | $10,703 +17.1% | $970,200 +17% |
| 2019 | $9,141 -0.2% | $829,000 |
| 2018 | $9,158 -0.2% | $829,000 +2.3% |
| 2017 | $9,180 | $810,700 +2.3% |
| 2016 | -- | $792,400 +2.4% |
| 2015 | -- | $774,100 +261.7% |
| 2014 | -- | $214,033 +8.9% |
| 2013 | -- | $196,467 +9.8% |
| 2012 | -- | $178,900 |
| 2011 | -- | -- |
Find assessor info on the county website
Monthly payment
Est. payment
Payment breakdown
Explore the cost of this home by adjusting the details. Changes won't be saved.Climate risks
Neighborhood: North Kensington
Nearby schools
Schools provided by the listing agent
- District: Montgomery County Public Schools
Source: Bright MLS. This data may not be complete. We recommend contacting the local school district to confirm school assignments for this home.
Similar homes
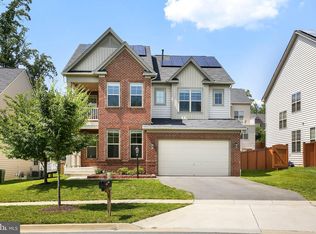
- $899,9995 bd3 ba2.4k sqft4014 Lawrence Ave, Kensington, MD 20895For Sale
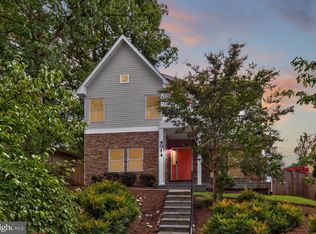
 MLS ID #MDMC2253000, Sheena Saydam, Keller Williams Capital Properties. Bright MLS
 - $839,0004 bd3 ba2.5k sqft10717 Bentley Ln, Kensington, MD 20895For Sale
 MLS ID #MDMC2253960, Kris Paolini, Redfin Corp. Bright MLS
 - $1,175,0005 bd4 ba4.2k sqft3112 Spring House Ct, Woodbine, MD 21797For Sale
 MLS ID #MDHW2073354, Steve Allnutt, RE/MAX Advantage Realty. Bright MLS
 - $999,0005 bd4 ba4.4k sqft13217 Moonlight Trail Dr, Silver Spring, MD 20906For Sale
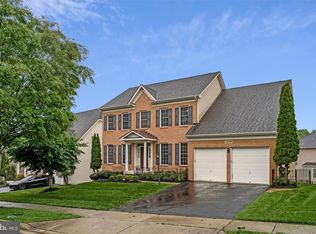 MLS ID #MDMC2237306, Tom Yang, Evergreen Properties. Bright MLS
 - $1,190,0005 bd5 ba5.7k sqft9451 Brink Rd, Gaithersburg, MD 20882For SaleMLS ID #MDMC2250786, Debbie Roberts, Long & Foster Real Estate, Inc.. Bright MLS
- $1,059,9005 bd5 ba5.2k sqft10013 Puritan Way, Damascus, MD 20872For SaleMLS ID #MDMC2253710, Michael Winn, Long & Foster Real Estate, Inc.. Bright MLS
- $1,175,0004 bd4 ba3.5k sqft18611 Brooke Rd, Sandy Spring, MD 20860For SaleMLS ID #MDMC2251112, Angela Cunha, Long & Foster Real Estate, Inc.. Bright MLS
- $844,0004 bd4 ba3.9k sqft11906 Claridge Rd, Silver Spring, MD 20902For SaleMLS ID #MDMC2245574, Arlene Harris, Keller Williams Preferred Properties. Bright MLS
- $1,500,0006 bd6 ba6.4k sqft12074 Broad Meadow Ln, Clarksville, MD 21029For SaleMLS ID #MDHW2074118, Victoria Northrop, Northrop Realty. Bright MLS
- $1,299,0005 bd7 ba5.4k sqft105 Watkins Overlook, Rockville, MD 20850For SaleMLS ID #MDMC2241546, FARES AZZOUG, Jason Mitchell Group. Bright MLS
- $950,0005 bd5 ba5.5k sqft11901 Duckettown Rd, Laurel, MD 20708For SaleMLS ID #MDPG2210056, Wemmy Collins, Redfin Corp. Bright MLS
- $1,249,9905 bd6 ba4.9k sqft2849 Broad Wing Dr, Odenton, MD 21113For SaleMLS ID #MDAA2149744, Corey Lancaster, Samson Properties. Bright MLS
- $1,180,0004 bd4 ba3.8k sqft1379 Main St, Gaithersburg, MD 20878For SaleMLS ID #MDMC2241752, Meredith Fogle, The List Realty. Bright MLS
- $1,425,0006 bd5 ba3.2k sqft3717 30th Pl NE, Washington, DC 20018For SaleMLS ID #DCDC2282110, L. Kent Fowler, Compass. Bright MLS
- $998,0005 bd4 ba4.7k sqft13900 Falconcrest Rd, Germantown, MD 20874For SaleMLS ID #MDMC2254482, Kevin Grolig, Compass. Bright MLS
- $1,295,0004 bd3 ba3.6k sqft7514 Salem Rd, Falls Church, VA 22043For SaleMLS ID #VAFX2337040, Amy Wease, Compass. Bright MLS
- $1,249,9004 bd4 ba3.6k sqft7917 Quarry Ridge Way, Bethesda, MD 20817For SaleMLS ID #MDMC2254518, Stacie Hatziyannis, Berkshire Hathaway HomeServices PenFed Realty. Bright MLS
- $949,0005 bd5 ba3.3k sqft908 N Stonestreet Ave, Rockville, MD 20850For SaleMLS ID #MDMC2220598, Sam Lin, RLAH @properties. Bright MLS
- $1,499,0005 bd5 ba6.1k sqft2108 Gold Mine Rd, Brookeville, MD 20833For SaleMLS ID #MDMC2237678, Mandy Kaur, Redfin Corp. Bright MLS
- $1,350,0006 bd6 ba5.7k sqft12502 Triadelphia Rd, Ellicott City, MD 21042For SaleMLS ID #MDHW2068568, Stefan Holtz, Northrop Realty. Bright MLS
