SAVE APPROXIMATELY $537/MONTH ON YOUR MORTGAGE FOR THE FIRST YEAR! Take advantage of an exclusive 1% temporary interest rate buydown, paid for by EmpowerHome Mortgage! That’s approximately $6,441 in first-year savings! No cost to the buyer or seller for the buydown. PLUS, ask about our complimentary refinance opportunity! Available to qualified buyers financing through EmpowerHome Mortgage, LLC NMLS# 2018277. Terms and conditions apply. Buyers are free to use any lender. Set on a cul-de-sac in Bowie’s Fairwood community, this elegant six-bedroom residence pairs soaring ceilings with sun-filled interiors. A fireplace anchors the dramatic two-story family room, while the gourmet kitchen features granite countertops, stainless steel appliances, a cooktop, and a wall oven. A main-level bedroom with a full bath offers a comfortable space for overnight guests. Upstairs, the expansive primary suite features a separate sitting area, a walk-in closet, and a spa-inspired bath with dual vanities, a soaking tub, and a separate shower. Three additional bedrooms complete the upper level. Newly installed hardwood floors elevate the finished lower level, which includes a sixth bedroom, a full bath, and space for a media lounge, fitness studio, or recreation area. Additional features include an attached two-car garage, a 2025 HVAC system, and a 2025 water heater. The solar panel system can transfer to the new owner, subject to applicable transfer terms. Enjoy Fairwood’s landscaped walking paths, green spaces, and recreational amenities, with shopping and dining at Bowie Town Center and Vista Gardens Marketplace and easy access to US Route 50 and MD Route 450. An assumable loan is available to qualified buyers.
For sale
$900,000
4603 Dickens Pride Ct, Bowie, MD 20720
6beds
4,401sqft
Single Family Residence
Built in 2007
0.3 Acres Lot
$-- Zestimate®
$204/sqft
$144/mo HOA
What's special
Sun-filled interiorsFinished lower levelWalk-in closetAttached two-car garageSeparate showerSoaring ceilingsNewly installed hardwood floors
- 15 days
- 490
- 23
Likely to sell faster than
Zillow last checked:
Listing updated:
Listed by:
Bethe Alemayehu 703-454-8247,
Keller Williams Realty (703) 679-1700,
Listing Team: Reynolds Empowerhome Team
Source: Bright MLS,MLS#: MDPG2222596
Facts & features
Interior
Bedrooms & bathrooms
- Bedrooms: 6
- Bathrooms: 6
- Full bathrooms: 5
- 1/2 bathrooms: 1
- Main level bathrooms: 2
- Main level bedrooms: 1
Basement
- Area: 0
Heating
- Forced Air, Natural Gas
Cooling
- Central Air, Electric
Appliances
- Included: Dryer, Washer, Dishwasher, Freezer, Disposal, Microwave, Refrigerator, Cooktop, Oven, Gas Water Heater
Features
- Recessed Lighting, Ceiling Fan(s), Central Vacuum, 9'+ Ceilings
- Doors: Sliding Glass
- Basement: Full
- Number of fireplaces: 1
Interior area
- Total structure area: 4,401
- Total interior livable area: 4,401 sqft
- Finished area above ground: 4,401
- Finished area below ground: 0
Video & virtual tour
Property
Parking
- Total spaces: 5
- Parking features: Garage Door Opener, Attached, Driveway
- Attached garage spaces: 2
- Uncovered spaces: 3
Accessibility
- Accessibility features: None
Features
- Levels: Three
- Stories: 3
- Patio & porch: Deck
- Pool features: None
Lot
- Size: 0.3 Acres
- Features: Backs to Trees, Cul-De-Sac
Details
- Additional structures: Above Grade, Below Grade
- Parcel number: 17073676954
- Zoning: LMXC
- Special conditions: Standard
Construction
Type & style
- Home type: SingleFamily
- Architectural style: Colonial
- Property subtype: Single Family Residence
Materials
- Frame
- Foundation: Other
Condition
- New construction: No
- Year built: 2007
Utilities & green energy
- Sewer: Public Sewer
- Water: Public
Community & HOA
Community
- Subdivision: Fairwood
HOA
- Has HOA: Yes
- HOA fee: $144 monthly
Location
- Region: Bowie
Financial & listing details
- Price per square foot: $204/sqft
- Tax assessed value: $870,633
- Annual tax amount: $12,937
- Date on market: 11/4/2026
- Listing agreement: Exclusive Right To Sell
- Ownership: Fee Simple
Estimated market value
Not available
Estimated sales range
Not available
Not available
Price history
| Date | Event | Price |
|---|---|---|
| 11/4/2026 | Listed for sale | $900,000+99.8%$204/sqft |
Source:  Bright MLS #MDPG2222596 Report a problem | ||
| 12/3/2012 | Sold | $450,500+0.1%$102/sqft |
Source: Public Record Report a problem | ||
| 9/4/2012 | Pending sale | $450,000$102/sqft |
Source: Champion Realty #PG7808011 Report a problem | ||
| 4/2/2012 | Listed for sale | $450,000$102/sqft |
Source: Champion Realty #PG7808011 Report a problem | ||
Public tax history
| Year | Property taxes | Tax assessment |
|---|---|---|
| 2026 | $13,139 +29.3% | $870,633 +1.6% |
| 2025 | $10,165 +19% | $856,700 +11.6% |
| 2024 | $8,539 +13.1% | $767,900 +13.1% |
| 2023 | $7,552 +15% | $679,100 +15% |
| 2022 | $6,564 +3.4% | $590,300 +3.4% |
| 2021 | $6,350 +3.5% | $571,033 +3.5% |
| 2020 | $6,136 -20.3% | $551,767 +6.5% |
| 2019 | $7,697 | $517,967 |
| 2018 | $7,697 -9.6% | $517,967 +2.9% |
| 2017 | $8,518 +27.3% | $503,433 +3% |
| 2016 | $6,693 | $488,900 +3.2% |
| 2015 | $6,693 | $473,767 +3.3% |
| 2014 | $6,693 | $458,633 +3.4% |
| 2013 | -- | $443,500 |
| 2012 | -- | $443,500 |
| 2011 | -- | $443,500 -17.6% |
| 2010 | -- | $538,460 -30.5% |
| 2009 | -- | $774,832 +10.3% |
| 2008 | -- | $702,356 +2131.1% |
| 2007 | -- | $31,480 +8.6% |
| 2006 | -- | $28,980 +9.4% |
| 2005 | -- | $26,480 +8.5% |
| 2004 | -- | $24,400 |
Find assessor info on the county website
Monthly payment
Est. payment
Payment breakdown
Explore the cost of this home by adjusting the details. Changes won't be saved.Climate risks
Neighborhood: 20720
Nearby schools
Schools provided by the listing agent
- Elementary: Glenn Dale
- Middle: Thomas Johnson
- High: Potomac
- District: Prince George's County Public Schools
Source: Bright MLS. This data may not be complete. We recommend contacting the local school district to confirm school assignments for this home.

Similar homes
- $925,0005 bd6 ba6.2k sqft12304 Thomas Prospect Dr, Bowie, MD 20720For Sale

 MLS ID #MDPG2204092, Juanita Matthews, EXP Realty, LLC. Bright MLS
- $929,9595 bd5 ba3.4k sqft13901 Mount Oak Ct, Bowie, MD 20721For Sale
 MLS ID #MDPG2217248, Andy MacPherson, W F Chesley Real Estate, LLC.. Bright MLS
- $789,0005 bd4 ba4.8k sqft13105 Falling Water Ct, Bowie, MD 20720For Sale
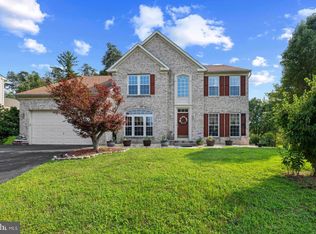 MLS ID #MDPG2224022, Bhavin Contractor, FAB Realty LLC. Bright MLS
- $875,0004 bd4 ba4.1k sqft12001 Shadywood Ct, Bowie, MD 20721For Sale
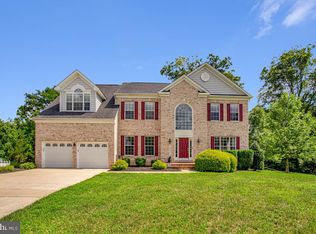 MLS ID #MDPG2216278, Kenneth Gladden, Douglas Realty, LLC. Bright MLS
- $625,0005 bd4 ba3k sqft14108 Tollison Dr, Bowie, MD 20720For SaleMLS ID #MDPG2218190, Nicole Schreibstein Abbott, Northrop Realty. Bright MLS
- $849,9007 bd5 ba3.7k sqft12416 Rochino Ct, Glenn Dale, MD 20769For SaleMLS ID #MDPG2218426, FRANKLINE AGWO, DMV Realty Group, Inc. Bright MLS
- $1,199,0006 bd6 ba4.7k sqft12904 Walkers Ln, Bowie, MD 20721For SaleMLS ID #MDPG2217112, Chris Jackson, Keller Williams Preferred Properties. Bright MLS
- $910,0004 bd4 ba4k sqft14403 Dormansville Blvd, Upper Marlboro, MD 20774For SaleMLS ID #MDPG2223132, Jasmyen Porter, Porter House International Realty Group. Bright MLS
- $825,0005 bd5 ba4.3k sqft321 Radiant Ct, Upper Marlboro, MD 20774For SaleMLS ID #MDPG2223012, Shameeka Price, Capital Structures Real Estate, LLC.. Bright MLS
- $999,0005 bd5 ba5.6k sqft2300 Bermondsey Dr, Bowie, MD 20721For SaleMLS ID #MDPG2202852, Ann Holtz, Coldwell Banker Realty. Bright MLS
- $835,0004 bd5 ba4.3k sqft7203 Glen Pine St, Glenn Dale, MD 20769For SaleMLS ID #MDPG2222928, AMAN DHALIWAL, EXP Realty, LLC. Bright MLS
- $689,9904 bd4 ba3.8k sqft14116 Aberdeens Folly Ct, Bowie, MD 20720For SaleMLS ID #MDPG2205332, DEMETRIUS CRAWFORD, HomeSmart. Bright MLS
- $725,0005 bd4 ba4.8k sqft6013 Glenn Dale Rd, Glenn Dale, MD 20769For SaleMLS ID #MDPG2223978, JR Ruzic, Keller Williams Realty. Bright MLS
- $849,0005 bd4 ba5k sqft7800 Mystic River Ter, Glenn Dale, MD 20769For SaleMLS ID #MDPG2207552, Melody Chen, UnionPlus Realty, Inc.. Bright MLS
- $980,0005 bd5 ba3.4k sqft2700 Weary Creek Ct, Bowie, MD 20716For SaleMLS ID #MDPG2221790, Syreeta Saunders- Keys, Epique Realty. Bright MLS
- $825,0005 bd4 ba5.2k sqft2700 Lantana Dr, Upper Marlboro, MD 20774For SaleMLS ID #MDPG2224582, Dany Jones, Samson Properties. Bright MLS
- $925,0006 bd5 ba4.4k sqft4401 Medallion Dr, Silver Spring, MD 20904For SaleMLS ID #MDPG2223790, Willie Rhone-Patterson, Weichert Realtors - Blue Ribbon. Bright MLS
- $735,0004 bd4 ba4.4k sqft15114 Roving Wood Dr, Bowie, MD 20715For SaleMLS ID #MDPG2214056, Patricia Randle, Weichert Realtors - Blue Ribbon. Bright MLS
- $775,0004 bd4 ba3.3k sqft10017 Harbor Ave, Glenn Dale, MD 20769For SaleMLS ID #MDPG2217122, Syreeta Saunders- Keys, Epique Realty. Bright MLS
- $1,199,9905 bd7 ba6.2k sqft14604 Derrick Ct, Bowie, MD 20721For SaleMLS ID #MDPG2218112, Chris PERRY, Compass. Bright MLS
