Welcome to luxury living at its finest in the prestigious Fairwood community of Bowie, MD. This five-bedroom, five-and-a-half-bath masterpiece sits on nearly half an acre and blends timeless elegance with modern convenience — perfect for creating memories with loved ones. From the moment you arrive, the expansive wraparound porch and manicured lawn invite you in. Step inside to find sun-filled spaces, gleaming hardwood floors, and soaring ceilings. The gourmet kitchen features matching stainless steel appliances, an oversized island, and abundant cabinetry — a dream for chefs and entertainers alike. The two-story family room with its warm gas fireplace is the heart of the home, while the formal living and dining rooms offer the ideal setting for gatherings. A main-level office with a full bath doubles as a guest suite or additional bedroom — perfect for multi-generational living. Upstairs, the grand owner’s suite feels like a private retreat with its sitting room, cozy fireplace, massive walk-in closet, and spa-inspired bath with premium finishes designed for relaxation. The fully finished lower level is an entertainer’s paradise with a wet bar, game area, theater room, and powder room — a space to host celebrations, movie nights, and more. Outside, enjoy a fenced rear yard with ample space for play, gardening, and outdoor dining. Fairwood offers resort-style amenities including pools, tennis courts, putting greens, tot lots, a clubhouse, and seven miles of scenic walking trails. Shops, dining, Safeway, and Gold’s Gym are right in the community. And you’re minutes from major highways, Washington D.C., Annapolis, Baltimore, NASA, and Fort Meade — making this the perfect location for anyone seeking convenience, community, and connection. With a 2018 architectural shingle roof, gas heat, and gas cooking, this home is move-in ready for its next chapter. Whether you’re welcoming extended family, entertaining friends, or simply enjoying the peace of your own private retreat, this property offers a lifestyle of elegance, comfort, and endless possibility.
Coming soon 08/14
$950,000
12304 Thomas Prospect Dr, Bowie, MD 20720
5beds
4,297sqft
:
Get pre-qualified$6,651/mo
Single Family Residence
Built in 2003
0.39 Acres Lot
$893,400 Zestimate®
$221/sqft
$217/mo HOA
What's special
- 71 days |
- 341 |
- 28 |
Zillow last checked:
Listing updated:
Listed by:
Juanita Matthews 410-802-5820,
EXP Realty, LLC 8888607369
Source: Bright MLS,MLS#: MDPG2204092
Facts & features
Interior
Bedrooms & bathrooms
- Bedrooms: 5
- Bathrooms: 6
- Full bathrooms: 5
- 1/2 bathrooms: 1
- Main level bathrooms: 1
Basement
- Area: 1926
Heating
- Central, Electric
Cooling
- Central Air, Electric
Appliances
- Included: Gas Water Heater
Features
- Basement: Full,Finished,Improved
- Number of fireplaces: 3
Interior area
- Total structure area: 6,223
- Total interior livable area: 4,297 sqft
- Finished area above ground: 4,297
- Finished area below ground: 0
Property
Parking
- Total spaces: 6
- Parking features: Garage Faces Front, Garage Door Opener, Attached, Driveway
- Attached garage spaces: 2
- Uncovered spaces: 4
Accessibility
- Accessibility features: None
Features
- Levels: Three
- Stories: 3
- Pool features: Community
Lot
- Size: 0.39 Acres
Details
- Additional structures: Above Grade, Below Grade
- Parcel number: 17073417888
- Zoning: LMXC
- Special conditions: Standard
Construction
Type & style
- Home type: SingleFamily
- Architectural style: Colonial
- Property subtype: Single Family Residence
Materials
- Frame
- Foundation: Slab
Condition
- New construction: No
- Year built: 2003
Utilities & green energy
- Sewer: Public Sewer
- Water: Public
Community & HOA
Community
- Subdivision: Fairwood-phase 2-plat 10
HOA
- Has HOA: Yes
- HOA fee: $217 monthly
Location
- Region: Bowie
Financial & listing details
- Price per square foot: $221/sqft
- Tax assessed value: $782,400
- Annual tax amount: $11,617
- Date on market: 8/14/2026
- Listing agreement: Exclusive Agency
- Ownership: Fee Simple
Estimated market value
$893,400
$849,000 - $938,000
$4,957/mo
Price history
| Date | Event | Price |
|---|---|---|
| 11/6/2020 | Sold | $700,000$163/sqft |
Source: Public Record Report a problem | ||
| 10/5/2020 | Price change | $700,000+3.7%$163/sqft |
Source: Attorneys Advantage Realty #MDPG580482 Report a problem | ||
| 10/2/2020 | Pending sale | $675,000$157/sqft |
Source: Attorneys Advantage Realty #MDPG580482 Report a problem | ||
| 9/30/2020 | Listed for sale | $675,000+59.4%$157/sqft |
Source: Attorneys Advantage Realty #MDPG580482 Report a problem | ||
| 3/4/2013 | Sold | $423,500$99/sqft |
Source: Public Record Report a problem | ||
| 12/14/2012 | Sold | $423,500$99/sqft |
Source: Agent Provided Report a problem | ||
| 9/1/2012 | Pending sale | $423,500$99/sqft |
Source: RE/MAX PROFESSIONALS #PG7860469 Report a problem | ||
| 8/15/2012 | Price change | $423,500-5.9%$99/sqft |
Source: RE/MAX PROFESSIONALS #PG7860469 Report a problem | ||
| 6/9/2012 | Listed for sale | $450,000$105/sqft |
Source: Re/Max Professionals #PG7860469 Report a problem | ||
| 4/14/2012 | Listing removed | $450,000$105/sqft |
Source: RE/MAX PROFESSIONALS #PG7811393 Report a problem | ||
| 4/6/2012 | Listed for sale | $450,000-10.9%$105/sqft |
Source: Re/Max Professionals #PG7811393 Report a problem | ||
| 2/5/2004 | Sold | $504,995$118/sqft |
Source: Public Record Report a problem | ||
| 10/10/2003 | Sold | $504,995$118/sqft |
Source: Agent Provided Report a problem | ||
Public tax history
| Year | Property taxes | Tax assessment |
|---|---|---|
| 2025 | -- | $782,400 +8.9% |
| 2024 | $7,991 +9.7% | $718,633 +9.7% |
| 2023 | $7,282 +10.8% | $654,867 +10.8% |
| 2022 | $6,573 +5% | $591,100 +5% |
| 2021 | $6,263 +5.2% | $563,200 +5.2% |
| 2020 | $5,953 -17.2% | $535,300 +10.7% |
| 2019 | $7,185 | $483,533 |
| 2018 | $7,185 -7.6% | $483,533 +5.2% |
| 2017 | $7,778 -4% | $459,667 +5.5% |
| 2016 | $8,099 | $435,800 |
| 2015 | $8,099 | $435,800 |
| 2014 | $8,099 | $435,800 -19.5% |
| 2013 | -- | $541,700 |
| 2012 | -- | $541,700 |
| 2011 | -- | $541,700 -41.3% |
| 2010 | -- | $923,590 +16.5% |
| 2009 | -- | $792,906 +19.7% |
| 2008 | -- | $662,223 +24.6% |
| 2007 | -- | $531,540 +0.9% |
| 2006 | -- | $526,610 +0.9% |
| 2005 | -- | $521,680 +1% |
| 2004 | -- | $516,750 +3478.6% |
| 2003 | -- | $14,440 |
| 2002 | -- | $14,440 |
Find assessor info on the county website
Monthly payment
Est. payment
Payment breakdown
Explore the cost of this home by adjusting the details. Changes won't be saved.Climate risks
Neighborhood: 20720
Nearby schools
GreatSchools rating
- 3/10Glenn Dale Elementary SchoolGrades: K-5Distance: 1.9 mi
- 2/10Thomas Johnson Middle SchoolGrades: 6-8Distance: 2.6 mi
- 3/10Duval High SchoolGrades: 9-12Distance: 3.1 mi
Schools provided by the listing agent
- District: Prince George's County Public Schools
Source: Bright MLS. This data may not be complete. We recommend contacting the local school district to confirm school assignments for this home.
- $888,400-- bd3 ba4.2k sqft12306 Thomas Prospect Dr, Bowie, MD 20720Off Market
- $892,7004 bd4 ba4.4k sqft12302 Thomas Prospect Dr, Bowie, MD 20720Off Market
- $615,100-- bd2 ba2.5k sqft12301 Eugenes Prospect Dr, Bowie, MD 20720Off Market
- $732,100-- bd4 ba3k sqft12303 Eugenes Prospect Dr, Bowie, MD 20720Off Market
- $945,6004 bd5 ba5.4k sqft5206 Cornelias Prospect Dr, Bowie, MD 20720Off Market
- $702,4005 bd4 ba3.6k sqft12300 Eugenes Prospect Dr, Bowie, MD 20720Off Market
- $658,3001 bd1 ba2.9k sqft12300 Thomas Prospect Dr, Bowie, MD 20720Off Market
- $731,100-- bd3 ba3k sqft12305 Eugenes Prospect Dr, Bowie, MD 20720Off Market
A local agent can set up tours, give advice and negotiate with sellers.
Similar homes
- $830,0006 bd5 ba5.5k sqftMarleigh, Bowie, MD 20720For Sale

 MLS ID #MDPG2200906, Stephanie Ireland, EXP Realty, LLC. Bright MLS
 - $850,0004 bd5 ba4.2k sqft13201 Amelias Grove Ct, Bowie, MD 20720For Sale
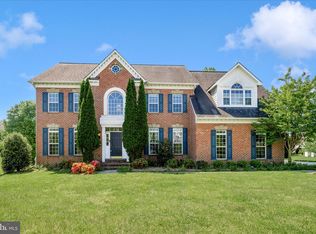 MLS ID #MDPG2200338, Brett Taylor, EXP Realty, LLC. Bright MLS
 - $710,0005 bd4 ba5k sqft12106 Quick Fox Ln, Bowie, MD 20720For Sale
 MLS ID #MDPG2211666, Christian Givens, Serhant. Bright MLS
 - $825,0005 bd4 ba2.9k sqft13703 Loganville St, Bowie, MD 20720For Sale
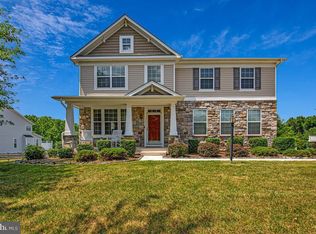 MLS ID #MDPG2207774, John Lesniewski, RE/MAX United Real Estate. Bright MLS
 - $950,0005 bd5 ba5.5k sqft11901 Duckettown Rd, Laurel, MD 20708For SaleMLS ID #MDPG2210056, Wemmy Collins, Redfin Corp. Bright MLS
- $939,9904 bd5 ba5.1k sqft14202 Derby Ridge Rd, Bowie, MD 20721For SaleMLS ID #MDPG2198870, Mr. Pandharinath A Shenvi, HomeSmart. Bright MLS
- $868,0005 bd4 ba5k sqft7800 Mystic River Ter, Glenn Dale, MD 20769For SaleMLS ID #MDPG2207552, Melody Chen, UnionPlus Realty, Inc.. Bright MLS
- $649,0004 bd4 ba2.7k sqft6204 Gallery St, Bowie, MD 20720For SaleMLS ID #MDPG2204590, Tamika Johnson, RE/MAX United Real Estate. Bright MLS
- $695,0004 bd4 ba3.8k sqft7414 Quixote Ct, Bowie, MD 20720For SaleMLS ID #MDPG2207210, Andrew Nugent, Compass. Bright MLS
- $759,9904 bd4 ba4.8k sqft5209 Devonport Ct, Glenn Dale, MD 20769For SaleMLS ID #MDPG2208702, Chad Morton, Maverick Realty, LLC. Bright MLS
- $900,0006 bd5 ba4.5k sqft5302 Trotters Glen Dr, Upper Marlboro, MD 20772For SaleMLS ID #MDPG2204492, Billy Rabbitt, The Southside Group Real Estate. Bright MLS
- $749,0005 bd4 ba3.7k sqft9817 Traver St, Bowie, MD 20721For SaleMLS ID #MDPG2200072, Rahman Stringfield, Samson Properties. Bright MLS
- $950,0006 bd6 ba3.8k sqft8418 Poplar Hill Dr, Clinton, MD 20735For SaleMLS ID #MDPG2209350, Monique Stephens, EXIT ESSENTIALS REALTY, LLC. Bright MLS
- $925,0005 bd4 ba4.2k sqftTall Oaks, Dunkirk, MD 20754For SaleMLS ID #MDAA2151486, Bob Chew, Samson Properties. Bright MLS
- $875,0006 bd4 ba3.8k sqft4012 Cotton Tree Ln, Burtonsville, MD 20866For SaleMLS ID #MDMC2248590, Bob Lucido, Keller Williams Lucido Agency. Bright MLS
- $995,0004 bd5 ba4.5k sqft10304 Preakness Pl, Laurel, MD 20723For SaleMLS ID #MDHW2071680, Robert Kinnear, RE/MAX Advantage Realty. Bright MLS
- $650,0004 bd4 ba4.5k sqft14302 Delcastle Dr, Bowie, MD 20721For SaleMLS ID #MDPG2201842, Sarah Reynolds, Keller Williams Realty. Bright MLS
- $899,0004 bd3 ba2.3k sqft21 Old Sturbridge Rd, Arnold, MD 21012For SaleMLS ID #MDAA2150292, Teresa Klem, Long & Foster Real Estate, Inc.. Bright MLS
- $734,0006 bd4 ba4.6k sqft10734 Willow Oaks Dr, Bowie, MD 20721For SaleMLS ID #MDPG2202326, Lisa Watts, Taylor Properties. Bright MLS
- $625,0004 bd4 ba3.4k sqft12008 Amblewood Dr, Laurel, MD 20708For SaleMLS ID #MDPG2211770, Kristen Barth, Long & Foster Real Estate, Inc.. Bright MLS
