Welcome to 8418 Poplar Hill Drive! Stunning 6-bedroom, 4.5-bath side load Colonial situated on a premium corner lot of more than half an acre with NO HOA! 100% Financing and 1.5 seller concession is available for qualified buyers. This spacious home is over 5000 square feet which offers an open and inviting floor plan featuring a private main-level office, 9 ft ceilings throughout the house, a modern kitchen with abundant cabinetry and counter space, and a bright sunroom overlooking the backyard. The expansive primary suite provides a relaxing retreat, while the generously sized secondary bedrooms offer plenty of space for family and guests. The fully finished basement adds exceptional versatility with room for a recreation area, media room, home gym with equipment, guest suite, or additional living space. Enjoy the convenience of a two-car attached garage and the privacy of an oversized corner lot with ample outdoor space for entertaining, gardening, or recreation. *SELLER IS OFFERING PAINT ALLOWANCE*, allowing the new owner to personalize the home to their own style. Conveniently located near shopping, dining, parks, schools, and major commuter routes, this exceptional home offers the perfect combination of luxury, comfort, space, and freedom. Don't miss this incredible opportunity—schedule your private tour today!
For sale
Price cut: $54.9K (8/23)
$845,000
8418 Poplar Hill Dr, Clinton, MD 20735
6beds
3,872sqft
Single Family Residence
Built in 2013
0.59 Acres Lot
$836,800 Zestimate®
$218/sqft
$-- HOA
What's special
Two-car attached garagePrivate main-level officeGenerously sized secondary bedrooms
- 102 days
- 156
- 14
Zillow last checked:
Listing updated:
Listed by:
Lola Knights 240-665-1944,
EXIT ESSENTIALS REALTY, LLC 240-408-4119,
Co-Listing Agent: Monique Stephens 202-607-1943,
EXIT ESSENTIALS REALTY, LLC
Source: Bright MLS,MLS#: MDPG2209350
Facts & features
Interior
Bedrooms & bathrooms
- Bedrooms: 6
- Bathrooms: 6
- Full bathrooms: 4
- 1/2 bathrooms: 2
- Main level bathrooms: 1
Basement
- Area: 1844
Heating
- Forced Air, Natural Gas
Cooling
- Central Air, Electric
Appliances
- Included: Gas Water Heater
Features
- Dining Area, Family Room Off Kitchen, Kitchen Island
- Basement: Full,Rear Entrance,Sump Pump,Walk-Out Access
- Number of fireplaces: 1
Interior area
- Total structure area: 5,716
- Total interior livable area: 3,872 sqft
- Finished area above ground: 3,872
- Finished area below ground: 0
Property
Parking
- Total spaces: 2
- Parking features: Garage Faces Side, Concrete, Attached, Off Street
- Attached garage spaces: 2
- Has uncovered spaces: Yes
Accessibility
- Accessibility features: None
Features
- Levels: Three
- Stories: 3
- Pool features: None
Lot
- Size: 0.59 Acres
Details
- Additional structures: Above Grade, Below Grade
- Parcel number: 17090941260
- Zoning: RE
- Special conditions: Standard
Construction
Type & style
- Home type: SingleFamily
- Architectural style: Colonial
- Property subtype: Single Family Residence
Materials
- Frame
- Foundation: Slab
Condition
- New construction: No
- Year built: 2013
Utilities & green energy
- Sewer: Public Septic, Public Sewer
- Water: Public
Community & HOA
Community
- Subdivision: Poplar Hill Estates
HOA
- Has HOA: No
Location
- Region: Clinton
Financial & listing details
- Price per square foot: $218/sqft
- Tax assessed value: $721,467
- Annual tax amount: $10,187
- Date on market: 7/13/2026
- Listing agreement: Exclusive Agency
- Ownership: Fee Simple
Estimated market value
$836,800
$795,000 - $879,000
$5,401/mo
Price history
| Date | Event | Price |
|---|---|---|
| 8/23/2026 | Price change | $845,000-6.1%$218/sqft |
Source:  Bright MLS #MDPG2209350 Report a problem Bright MLS #MDPG2209350 Report a problem | ||
| 8/1/2026 | Price change | $899,900-5.3%$232/sqft |
Source: Bright MLS #MDPG2209350 Report a problem | ||
| 7/13/2026 | Listed for sale | $950,000+91.9%$245/sqft |
Source: Bright MLS #MDPG2209350 Report a problem | ||
| 4/8/2013 | Sold | $495,000+7.6%$128/sqft |
Source: Public Record Report a problem | ||
| 10/24/2012 | Listed for sale | $460,000$119/sqft |
Source: Classic Realty, Ltd. #PG7952157 Report a problem | ||
Public tax history
| Year | Property taxes | Tax assessment |
|---|---|---|
| 2026 | $421 | $721,467 +2.3% |
| 2025 | $421 -94.2% | $705,500 +8.7% |
| 2024 | $7,217 +9.5% | $649,000 +9.5% |
| 2023 | $6,589 +10.5% | $592,500 +10.5% |
| 2022 | $5,960 +3.6% | $536,000 +3.6% |
| 2021 | $5,755 +3.7% | $517,567 +3.7% |
| 2020 | $5,550 -18.1% | $499,133 +6.3% |
| 2019 | $6,777 | $469,333 |
| 2018 | $6,777 -0.4% | $469,333 +2.5% |
| 2017 | $6,805 +958.2% | $457,967 +2.5% |
| 2016 | $643 | $446,600 +0.5% |
| 2015 | $643 | $444,167 +0.6% |
| 2014 | $643 | $441,733 +854.1% |
| 2012 | -- | $46,300 |
| 2011 | -- | $46,300 0% |
| 2010 | -- | $46,310 +9.5% |
| 2009 | -- | $42,310 +10.4% |
| 2008 | -- | $38,310 +11.7% |
| 2007 | -- | $34,310 +6.2% |
| 2006 | -- | $32,310 +6.6% |
| 2005 | -- | $30,310 +7.1% |
| 2004 | -- | $28,310 |
| 2003 | -- | $28,310 |
| 2002 | -- | $28,310 |
| 2001 | -- | $28,310 |
Find assessor info on the county website
Monthly payment
Est. payment
Payment breakdown
Explore the cost of this home by adjusting the details. Changes won't be saved.Climate risks
Neighborhood: 20735
Nearby schools
Schools provided by the listing agent
- Elementary: Waldon Woods
- Middle: Stephen Decatur
- High: Surrattsville
- District: Prince George's County Public Schools
Source: Bright MLS. This data may not be complete. We recommend contacting the local school district to confirm school assignments for this home.
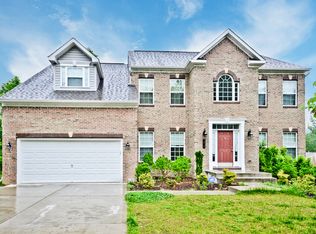
Similar homes
- $779,9005 bd4 ba4.7k sqft13006 Davenport Dr, Brandywine, MD 20613For Sale
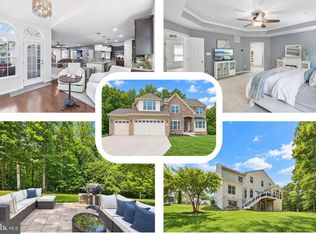
 MLS ID #MDPG2219228, Russell Chandler, Redfin Corp. Bright MLS
 - $475,0003 bd4 ba3.4k sqft9106 Helmsley Dr, Clinton, MD 20735For Sale
 MLS ID #MDPG2214380, Chris Craddock, EXP Realty, LLC. Bright MLS
 - $809,9996 bd5 ba3.7k sqft9503 Barton Oaks Ct, Upper Marlboro, MD 20772For Sale
 MLS ID #MDPG2209224, Sharon Lewin, Samson Properties. Bright MLS
 - $605,0004 bd4 ba3.5k sqft5411 Tinkers Creek Pl, Clinton, MD 20735For Sale
 MLS ID #MDPG2217854, Lauren Leggett, Long & Foster Real Estate, Inc.. Bright MLS
 - $625,0004 bd4 ba3.3k sqft12401 Nathan Ct, Clinton, MD 20735For SaleMLS ID #MDPG2207324, Samantha Johnson, Keller Williams Preferred Properties. Bright MLS
- $799,9004 bd4 ba2.3k sqft10500 Lynn Ric Dr, Upper Marlboro, MD 20772For SaleMLS ID #MDPG2212416, Andy MacPherson, W F Chesley Real Estate, LLC.. Bright MLS
- $899,9005 bd4 ba4.1k sqft3480 Old Jones Rd, Dunkirk, MD 20754For SaleMLS ID #MDCA2030404, Ross Simone, RE/MAX One. Bright MLS
- $849,0007 bd5 ba4.5k sqft14300 Hardy Tavern Dr, Accokeek, MD 20607For SaleMLS ID #MDPG2182828, Arvay Simpson, Chances are Realty. Bright MLS
- $515,0004 bd3 ba2.2k sqft6811 Eilerson St, Clinton, MD 20735For SaleMLS ID #MDPG2216908, Timothy Lyles, RE/MAX Advantage Realty. Bright MLS
- $679,0005 bd4 ba2.9k sqft12419 Dorsey Ln, Upper Marlboro, MD 20772For SaleMLS ID #MDPG2222630, Maureen Edobor, DMV Realty, INC.. Bright MLS
- $850,0005 bd4 ba4.6k sqft13910 Shannock Ln, Upper Marlboro, MD 20774For SaleMLS ID #MDPG2217974, Mr. Tom S Hennerty, NetRealtyNow.com, LLC. Bright MLS
- $700,0004 bd3 ba4.3k sqft9309 Mount Vernon Way, Fort Washington, MD 20744For SaleMLS ID #MDPG2220690, Nez Hakimi, Samson Properties. Bright MLS
- $639,9904 bd4 ba4.7k sqft10403 Jib Ct, Cheltenham, MD 20623For SaleMLS ID #MDPG2216616, Evelyn Walker, Keller Williams Preferred Properties. Bright MLS
- $--5 bd5 ba4.8k sqft4409 Quanders Promise Dr, Bowie, MD 20720For SaleMLS ID #MDPG2217510, Stephanie Anderson-Smoot, Berkshire Hathaway HomeServices PenFed Realty. Bright MLS
- $775,0004 bd4 ba4.3k sqft12550 Perrywood Ln, Dunkirk, MD 20754For SaleMLS ID #MDCA2029684, Laura Peruzzi, RE/MAX One. Bright MLS
- $849,0005 bd4 ba5k sqft7800 Mystic River Ter, Glenn Dale, MD 20769For SaleMLS ID #MDPG2207552, Melody Chen, UnionPlus Realty, Inc.. Bright MLS
- $775,0005 bd4 ba4.2k sqft13805 Celadon Ct, Hughesville, MD 20637For SaleMLS ID #MDCH2057538, Kelly Jackson, Samson Properties. Bright MLS
- $849,0005 bd4 ba4.9k sqft15320 Governors Park Ln, Upper Marlboro, MD 20772For SaleMLS ID #MDPG2218526, Kevin Lee, Fairfax Realty 50/66 LLC. Bright MLS
- $850,0005 bd4 ba3.6k sqft8742 Talbott Farm Dr, Alexandria, VA 22309For SaleMLS ID #VAFX2340576, Iram Bhatti, KW Metro Center. Bright MLS
- $899,9884 bd4 ba4.4k sqft16101 Venice Rd, Aquasco, MD 20608For SaleMLS ID #MDPG2221194, Shaunte Parker, Compass. Bright MLS
