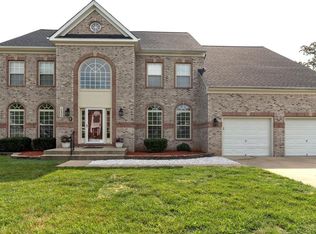
ASSUMABLE AT 3% !!!! ASSUMABLE AT 3%!!! ASSUMABLE AT 3%!!!! Come and see this spectacular home in Glenshire Estates at a rate you will NEVER see again! The incredible 4 bedroom 4 full bath beauty has absolutely everything you could desire in a luxury home and is ready for your buyer right now! Enter into the grand foyer and gaze at the space! This like new home has been loved by the sea;ers and the pride of ownership is on display! From the Foyer you will see the formal living room to your right and a perfect office/den in front! If you work from home, the office provides perfect privacy with its own bath and door to close out all distractions. Continue on to the luxurious dinning room with space for an extensive table and chairs along with any china cabinet you may desire. Let us now move on to the gourmet kitchen with stainless steel appliances and plenty of cabinet space for the chef in you! Now let us take a moment to gaze into the family room large enough to host any and all family gatherings! The centerpiece is the gas fireplace and do not forget the spectacular LVP flooring! Let us move on upstairs where you will find one of the most incredible primary bedrooms in the area! This beauty features its own private sitting area along with enough space for a 1 bedroom apartment! Large enough for all of your bedroom furniture and its own spectacular private bathroom with a walk in closet! Three very large very generous bedrooms are also on the top level with an additional full bath and full laundry room! No carrying clothes up and down stairs as this level has everything you need! Lastly, let us head to the basement where you are instantly put in the mood to throw a party! This basement has it ALL! Theater room? Check! Game Room? Check! In Home Gym? Check! Plenty of space for your family and friends to get to gather? Check Check and CHECK! Let's head to your new two car garage with plenty of space for storage and walk around your spacious almost half acre and admire what we see! Your beautiful deck is ready for backyard barbecues with easy access through the slider back into your kitchen! Not only will you not see another home like this at this price you won't see this assumable rate of 3% again so do not wait! Set your appointment TODAY!
For sale
$759,990
5209 Devonport Ct, Glenn Dale, MD 20769
4beds
4,888sqft
Single Family Residence
Built in 2005
0.46 Acres Lot
$746,600 Zestimate®
$155/sqft
$85/mo HOA
What's special
Gas fireplaceGrand foyerSpectacular lvp flooring
- 27 days |
- 884 |
- 57 |
Likely to sell faster than
Zillow last checked:
Listing updated:
Listed by:
Chad Morton 302-373-5929,
Maverick Realty, LLC (240) 273-3127
Source: Bright MLS,MLS#: MDPG2208702
Facts & features
Interior
Bedrooms & bathrooms
- Bedrooms: 4
- Bathrooms: 4
- Full bathrooms: 4
- Main level bathrooms: 1
Basement
- Description: Percent Finished: 100.0
- Area: 1576
Heating
- Forced Air, Natural Gas
Cooling
- Central Air, Electric
Appliances
- Included: Gas Water Heater
Features
- Basement: Finished
- Number of fireplaces: 1
Interior area
- Total structure area: 4,888
- Total interior livable area: 4,888 sqft
- Finished area above ground: 3,312
- Finished area below ground: 1,576
Property
Parking
- Total spaces: 2
- Parking features: Garage Door Opener, Attached
- Attached garage spaces: 2
Accessibility
- Accessibility features: None
Features
- Levels: Three
- Stories: 3
- Pool features: None
Lot
- Size: 0.46 Acres
Details
- Additional structures: Above Grade, Below Grade
- Parcel number: 17142840502
- Zoning: RR
- Special conditions: Standard
Construction
Type & style
- Home type: SingleFamily
- Architectural style: Colonial
- Property subtype: Single Family Residence
Materials
- Frame
- Foundation: Permanent
Condition
- New construction: No
- Year built: 2005
Utilities & green energy
- Sewer: Public Sewer
- Water: Public
Community & HOA
Community
- Subdivision: Glenshire Estates
HOA
- Has HOA: Yes
- HOA fee: $85 monthly
Location
- Region: Glenn Dale
Financial & listing details
- Price per square foot: $155/sqft
- Tax assessed value: $608,833
- Annual tax amount: $8,768
- Date on market: 6/25/2026
- Listing agreement: Exclusive Right To Sell
- Listing terms: Assumable,Cash,Conventional,FHA,VA Loan
- Ownership: Fee Simple
Estimated market value
$746,600
$709,000 - $784,000
$6,196/mo
Price history
| Date | Event | Price |
|---|---|---|
| 6/25/2026 | Listed for sale | $759,990-5%$155/sqft |
Source:  Bright MLS #MDPG2208702 Report a problem Bright MLS #MDPG2208702 Report a problem | ||
| 6/5/2026 | Listing removed | $800,000$164/sqft |
Source: Bright MLS #MDPG2189964 Report a problem | ||
| 5/5/2026 | Price change | $800,000-3%$164/sqft |
Source: Bright MLS #MDPG2189964 Report a problem | ||
| 4/17/2026 | Price change | $825,000-8.3%$169/sqft |
Source: Bright MLS #MDPG2189964 Report a problem | ||
| 2/5/2026 | Listed for sale | $900,000+71.4%$184/sqft |
Source: Bright MLS #MDPG2189964 Report a problem | ||
| 9/27/2019 | Sold | $525,000$107/sqft |
Source: Public Record Report a problem | ||
| 7/18/2019 | Pending sale | $525,000$107/sqft |
Source: Northrop Realty, A Long & Foster Company #MDPG529576 Report a problem | ||
| 7/12/2019 | Price change | $525,000-2.8%$107/sqft |
Source: Northrop Realty, A Long & Foster Company #MDPG529576 Report a problem | ||
| 6/21/2019 | Price change | $540,000-1.8%$110/sqft |
Source: Northrop Realty, A Long & Foster Company #MDPG529576 Report a problem | ||
| 6/7/2019 | Listed for sale | $550,000-18.5%$113/sqft |
Source: Northrop Realty, A Long & Foster Company #MDPG529576 Report a problem | ||
| 10/20/2018 | Listing removed | $3,000$1/sqft |
Source: Keller Williams Capitol Properties #1001737932 Report a problem | ||
| 8/29/2018 | Price change | $3,000-14.3%$1/sqft |
Source: Keller Williams Capitol Properties #1001737932 Report a problem | ||
| 6/14/2018 | Listed for rent | $3,500+16.7%$1/sqft |
Source: Keller Williams Capital Properties #1001737932 Report a problem | ||
| 9/16/2017 | Listing removed | $3,000$1/sqft |
Source: RE/MAX 100 #PG10024505 Report a problem | ||
| 9/13/2017 | Listing removed | $675,000$138/sqft |
Source: RE/MAX 100 #PG10042048 Report a problem | ||
| 9/6/2017 | Price change | $3,000-14.3%$1/sqft |
Source: RE/MAX 100 #PG10024505 Report a problem | ||
| 8/27/2017 | Listed for sale | $675,000$138/sqft |
Source: RE/MAX 100 #PG10042048 Report a problem | ||
| 8/5/2017 | Listed for rent | $3,500+16.7%$1/sqft |
Source: RE/MAX 100 #PG10024505 Report a problem | ||
| 10/8/2015 | Listing removed | $3,000$1/sqft |
Source: CirclePix #PG8705533 Report a problem | ||
| 7/28/2015 | Listed for rent | $3,000$1/sqft |
Source: RE/MAX 100 #PG8705533 Report a problem | ||
Public tax history
| Year | Property taxes | Tax assessment |
|---|---|---|
| 2025 | $9,047 +43.3% | $590,100 +3.9% |
| 2024 | $6,315 +4.1% | $567,900 +4.1% |
| 2023 | $6,068 +4.2% | $545,700 +4.2% |
| 2022 | $5,821 +3.4% | $523,500 +3.4% |
| 2021 | $5,631 +3.5% | $506,367 +3.5% |
| 2020 | $5,440 -19.9% | $489,233 +7.1% |
| 2019 | $6,789 | $456,833 |
| 2018 | $6,789 +3.5% | $456,833 +3.5% |
| 2017 | $6,562 +25% | $441,567 +3.6% |
| 2016 | $5,251 | $426,300 +7% |
| 2015 | $5,251 | $398,433 +7.5% |
| 2014 | $5,251 | $370,567 +8.1% |
| 2013 | -- | $342,700 |
| 2012 | -- | $342,700 |
| 2011 | -- | $342,700 -42% |
| 2010 | -- | $590,380 +10.3% |
| 2009 | -- | $535,450 +11.4% |
| 2008 | -- | $480,520 +12.9% |
| 2007 | -- | $425,590 +0.2% |
| 2006 | -- | $424,876 +0.2% |
| 2005 | -- | $424,163 +2659.7% |
| 2004 | -- | $15,370 |
| 2003 | -- | $15,370 |
| 2002 | -- | $15,370 |
| 2001 | -- | $15,370 |
Find assessor info on the county website
Monthly payment
Est. payment
Payment breakdown
Explore the cost of this home by adjusting the details. Changes won't be saved.Climate risks
Neighborhood: 20769
Nearby schools
GreatSchools rating
- 3/10Glenn Dale Elementary SchoolGrades: K-5Distance: 1.3 mi
- 2/10Thomas Johnson Middle SchoolGrades: 6-8Distance: 1.4 mi
- 3/10Duval High SchoolGrades: 9-12Distance: 2.3 mi
Schools provided by the listing agent
- District: Prince George's County Public Schools
Source: Bright MLS. This data may not be complete. We recommend contacting the local school district to confirm school assignments for this home.
- $803,000-- bd2 ba4.4k sqft5207 Devonport Ct, Glenn Dale, MD 20769Off Market
- $704,2004 bd4 ba3.6k sqft5208 Devonport Ct, Glenn Dale, MD 20769Off Market
- $762,0005 bd4 ba4.8k sqft5206 Devonport Ct, Glenn Dale, MD 20769Off Market

- $752,1001 bd1 ba4.5k sqft5205 Devonport Ct, Glenn Dale, MD 20769Off Market

- $638,400-- bd3 ba2.7k sqft5204 Devonport Ct, Glenn Dale, MD 20769Off Market
- $620,0004 bd3 ba3.4k sqft5207 Ashleigh Glen Ct, Glenn Dale, MD 20769Sold
- $665,3004 bd4 ba2.8k sqft5214 Glenn Dale Rd, Glenn Dale, MD 20769Off Market
- $795,600-- bd3 ba4.2k sqft5202 Devonport Ct, Glenn Dale, MD 20769Off Market
A local agent can set up tours, give advice and negotiate with sellers.
Similar homes
- $899,9006 bd5 ba6.2k sqft10807 Glenshire Dr, Glenn Dale, MD 20769For Sale
 MLS ID #MDPG2204644, Elvis Munjong, EXP Realty, LLC. Bright MLS
 - $868,0005 bd4 ba5k sqft7800 Mystic River Ter, Glenn Dale, MD 20769For Sale
 MLS ID #MDPG2207552, Melody Chen, UnionPlus Realty, Inc.. Bright MLS
 - $725,0004 bd4 ba4k sqft2012 Bermondsey Dr, Bowie, MD 20721For Sale
 MLS ID #MDPG2210206, Scott Smolen, RE/MAX Leading Edge. Bright MLS
 - $750,0004 bd4 ba3.4k sqft2310 Nicol Cir, Bowie, MD 20721For Sale
 MLS ID #MDPG2209970, John Lesniewski, RE/MAX United Real Estate. Bright MLS
 - $799,0004 bd5 ba5.4k sqft11901 Shakespeare Ct, Bowie, MD 20720For SaleMLS ID #MDPG2206164, Lex Lianos, Compass. Bright MLS
- $739,9904 bd4 ba3.8k sqft14116 Aberdeens Folly Ct, Bowie, MD 20720For SaleMLS ID #MDPG2205332, DEMETRIUS CRAWFORD, HomeSmart. Bright MLS
- $785,0004 bd4 ba5.5k sqft16704 Goldsborough Ave, Laurel, MD 20707For SaleMLS ID #MDPG2202328, Denise Redmond, Long & Foster Real Estate, Inc.. Bright MLS
- $830,0006 bd5 ba5.5k sqftMarleigh, Bowie, MD 20720For SaleMLS ID #MDPG2200906, Stephanie Ireland, EXP Realty, LLC. Bright MLS
- $825,0005 bd4 ba2.9k sqft13703 Loganville St, Bowie, MD 20720For SaleMLS ID #MDPG2207774, John Lesniewski, RE/MAX United Real Estate. Bright MLS
- $699,9994 bd4 ba3.4k sqft9110 Tallfield Ct, Lanham, MD 20706For SaleMLS ID #MDPG2205942, Joyce Simms, Samson Properties. Bright MLS
- $749,0005 bd4 ba3.7k sqft9817 Traver St, Bowie, MD 20721For SaleMLS ID #MDPG2200072, Rahman Stringfield, Samson Properties. Bright MLS
- $695,0004 bd4 ba3.8k sqft7414 Quixote Ct, Bowie, MD 20720For SaleMLS ID #MDPG2207210, Andrew Nugent, Compass. Bright MLS
- $899,9004 bd5 ba4.2k sqft13201 Amelias Grove Ct, Bowie, MD 20720For SaleMLS ID #MDPG2200338, Brett Taylor, EXP Realty, LLC. Bright MLS
- $675,0004 bd4 ba2.7k sqft12007 Quarum Pl, Bowie, MD 20720For SaleMLS ID #MDPG2205568, Martin Willigan, Northrop Realty. Bright MLS
- $689,0005 bd4 ba4k sqft11304 Bennington Dr, Upper Marlboro, MD 20774For SaleMLS ID #MDPG2207636, Glenworth St Vall, KW Metro Center. Bright MLS
- $875,0005 bd5 ba5.5k sqft3303 Dunwood Ridge Ter, Bowie, MD 20721For SaleMLS ID #MDPG2201482, Lloyd Bernard, Fairfax Realty Premier. Bright MLS
- $824,9995 bd5 ba5.3k sqft2805 Trotter Park Ln, Lanham, MD 20706For SaleMLS ID #MDPG2207940, Bruce Dennis, Samson Properties. Bright MLS
- $650,0005 bd5 ba4.9k sqft4301 Hickory Leaf Ct, Bowie, MD 20716For SaleMLS ID #MDPG2209268, Hazel Shakur, Redfin Corp. Bright MLS
- $649,0004 bd4 ba2.7k sqft6204 Gallery St, Bowie, MD 20720For SaleMLS ID #MDPG2204590, Tamika Johnson, RE/MAX United Real Estate. Bright MLS
- $675,0004 bd4 ba2.5k sqft5011 Patuxent Riding Ln, Bowie, MD 20715For SaleMLS ID #MDPG2208782, Michelle Abplanalp, Rosendale Realty. Bright MLS
