100% financing available * Home is freshly painted with new flooring and it's vacant and easy to show and it looks FABULOUS!! Welcome to this beautifully appointed and impeccably maintained brick-front Colonial, where timeless elegance meets everyday comfort. A dramatic two-story foyer sets the tone, inviting you into thoughtfully designed living spaces adorned with refined architectural details. The main level features a private office with French doors, an elegant formal living room, a sophisticated dining room enhanced with crown molding and chair rail, a convenient laundry room, and a spacious gourmet kitchen boasting abundant cabinetry, a center island, and seamless flow into the sun-filled morning room with soaring cathedral ceilings. The inviting family room is the heart of the home, highlighted by a striking floor-to-ceiling stone fireplace with a raised hearth, creating the perfect setting for relaxing evenings or entertaining guests. Retreat to the luxurious upper-level primary suite, complete with a tray ceiling, private sitting room, two generous walk-in closets, and a spa-inspired ensuite featuring dual vanities, a soaking tub, and a separate shower. Three additional spacious bedrooms and a well-appointed full bath complete the upper level. The fully finished lower level offers exceptional versatility with an expansive recreation room, game room, or flex space, along with an additional full bathroom featuring a custom-tiled shower—ideal for entertaining, guests, or multi-generational living. Perfectly situated in sought-after Bowie, this exceptional residence offers convenient access to premier shopping, dining, entertainment, parks, and major commuter routes. Combining elegant finishes, generous living spaces, and an outstanding location, this home presents an exceptional opportunity. Schedule your private tour today.
Pending
Price cut: $10K (9/17)
$725,000
2310 Nicol Cir, Bowie, MD 20721
4beds
3,408sqft
Single Family Residence
Built in 2002
7,587 Square Feet Lot
$719,100 Zestimate®
$213/sqft
$47/mo HOA
What's special
Sophisticated dining roomElegant finishesThoughtfully designed living spacesBrick-front colonialDramatic two-story foyerPrivate sitting roomConvenient laundry room
- 106 days
- 327
- 26
Zillow last checked:
Listing updated:
Listed by:
John Lesniewski 301-908-8438,
RE/MAX United Real Estate 301-702-4200
Source: Bright MLS,MLS#: MDPG2209970
Facts & features
Interior
Bedrooms & bathrooms
- Bedrooms: 4
- Bathrooms: 4
- Full bathrooms: 3
- 1/2 bathrooms: 1
- Main level bathrooms: 1
Basement
- Area: 1676
Heating
- Forced Air, Natural Gas
Cooling
- Central Air, Electric
Appliances
- Included: Oven/Range - Gas, Refrigerator, Disposal, Gas Water Heater
Features
- Recessed Lighting, Crown Molding
- Flooring: Wood
- Doors: Insulated, Six Panel
- Windows: Insulated Windows
- Basement: Full,Finished,Walk-Out Access
- Number of fireplaces: 1
Interior area
- Total structure area: 5,084
- Total interior livable area: 3,408 sqft
- Finished area above ground: 3,408
- Finished area below ground: 0
Property
Parking
- Total spaces: 2
- Parking features: Garage Faces Front, Attached
- Attached garage spaces: 2
Accessibility
- Accessibility features: None
Features
- Levels: Three
- Stories: 3
- Pool features: None
Lot
- Size: 7,587 Square Feet
Details
- Additional structures: Above Grade, Below Grade
- Parcel number: 17133333721
- Zoning: LCD
- Special conditions: Standard
Construction
Type & style
- Home type: SingleFamily
- Architectural style: Colonial
- Property subtype: Single Family Residence
Materials
- Frame, Brick Front, Vinyl Siding
- Foundation: Slab
Condition
- New construction: No
- Year built: 2002
Utilities & green energy
- Sewer: Public Sewer
- Water: Public
Community & HOA
Community
- Subdivision: Tartan South
HOA
- Has HOA: Yes
- HOA fee: $140 quarterly
Location
- Region: Bowie
Financial & listing details
- Price per square foot: $213/sqft
- Tax assessed value: $648,100
- Annual tax amount: $8,906
- Date on market: 7/8/2026
- Listing agreement: Exclusive Right To Sell
- Ownership: Fee Simple
Estimated market value
$719,100
$683,000 - $755,000
$4,497/mo
Price history
| Date | Event | Price |
|---|---|---|
| 10/9/2026 | Pending sale | $725,000$213/sqft |
Source:  Bright MLS #MDPG2209970 Report a problem Bright MLS #MDPG2209970 Report a problem | ||
| 9/17/2026 | Price change | $725,000-1.4%$213/sqft |
Source: Bright MLS #MDPG2209970 Report a problem | ||
| 8/5/2026 | Price change | $735,000-2%$216/sqft |
Source: Bright MLS #MDPG2209970 Report a problem | ||
| 7/8/2026 | Listed for sale | $750,000+100.1%$220/sqft |
Source: Bright MLS #MDPG2209970 Report a problem | ||
| 3/11/2003 | Sold | $374,900+1215.4%$110/sqft |
Source: Public Record Report a problem | ||
| 11/19/2002 | Sold | $28,500$8/sqft |
Source: Public Record Report a problem | ||
Public tax history
| Year | Property taxes | Tax assessment |
|---|---|---|
| 2026 | $11,601 | $648,100 +8.1% |
| 2025 | $11,601 +89.4% | $599,400 +8.8% |
| 2024 | $6,124 +9.7% | $550,700 +9.7% |
| 2023 | $5,582 | $502,000 |
| 2022 | $5,582 +7.6% | $502,000 +7.6% |
| 2021 | $5,186 +4% | $466,333 +4% |
| 2020 | $4,987 -14.3% | $448,500 +14.5% |
| 2019 | $5,822 | $391,767 |
| 2018 | $5,822 +7.8% | $391,767 +7.8% |
| 2017 | $5,400 -40.2% | $363,400 +3.1% |
| 2016 | $9,034 | $352,633 +3.1% |
| 2015 | $9,034 | $341,867 +3.3% |
| 2014 | $9,034 | $331,100 |
| 2013 | -- | $331,100 |
| 2012 | -- | $331,100 -37.7% |
| 2011 | -- | $531,680 +5.4% |
| 2010 | -- | $504,540 +5.7% |
| 2009 | -- | $477,400 +6% |
| 2008 | -- | $450,260 +8.7% |
| 2007 | -- | $414,390 +9.5% |
| 2006 | -- | $378,520 +10.5% |
| 2005 | -- | $342,650 +0.4% |
| 2004 | -- | $341,260 |
| 2003 | -- | $341,260 +5039.5% |
| 2002 | -- | $6,640 |
| 2001 | -- | $6,640 |
Find assessor info on the county website
Monthly payment
Est. payment
Payment breakdown
Explore the cost of this home by adjusting the details. Changes won't be saved.Climate risks
Neighborhood: 20721
Nearby schools
Schools provided by the listing agent
- Elementary: Kingsford
- High: Charles Herbert Flowers
- District: Prince George's County Public Schools
Source: Bright MLS. This data may not be complete. We recommend contacting the local school district to confirm school assignments for this home.
Similar homes
- $899,0004 bd4 ba4.1k sqft12001 Shadywood Ct, Bowie, MD 20721For Sale
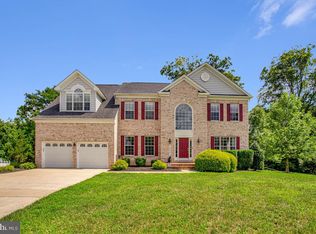
 MLS ID #MDPG2216278, Kenneth Gladden, Douglas Realty, LLC. Bright MLS
 - $--5 bd5 ba4.8k sqft4409 Quanders Promise Dr, Bowie, MD 20720For Sale
 MLS ID #MDPG2217510, Stephanie Anderson-Smoot, Berkshire Hathaway HomeServices PenFed Realty. Bright MLS
 - $740,0005 bd4 ba3.3k sqft6013 Glenn Dale Rd, Glenn Dale, MD 20769For Sale
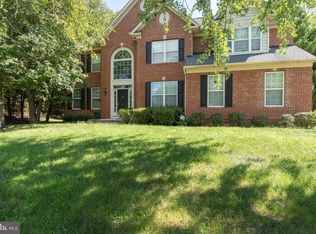 MLS ID #MDPG2214272, Reggie Lee, Long & Foster Real Estate, Inc.. Bright MLS
 - $669,9005 bd4 ba4k sqft16409 Euro Ct, Bowie, MD 20716For Sale
 MLS ID #MDPG2223022, Steve Patten, KW Metro Center. Bright MLS
 - $775,0004 bd4 ba3.3k sqft10017 Harbor Ave, Glenn Dale, MD 20769For SaleMLS ID #MDPG2217122, Syreeta Saunders- Keys, Epique Realty. Bright MLS
- $699,9904 bd4 ba3.8k sqft14116 Aberdeens Folly Ct, Bowie, MD 20720For SaleMLS ID #MDPG2205332, DEMETRIUS CRAWFORD, HomeSmart. Bright MLS
- $730,0005 bd4 ba3.6k sqft7310 Checkerberry Way, Upper Marlboro, MD 20772For SaleMLS ID #MDPG2216648, Stephanie Anderson-Smoot, Berkshire Hathaway HomeServices PenFed Realty. Bright MLS
- $650,0004 bd4 ba2.9k sqft13602 Hotomtot Dr, Upper Marlboro, MD 20774For SaleMLS ID #MDPG2213018, Charles Pemberton, Bennett Realty Solutions. Bright MLS
- $649,9004 bd4 ba3.4k sqft9110 Tallfield Ct, Lanham, MD 20706For SaleMLS ID #MDPG2205942, Joyce Simms, Samson Properties. Bright MLS
- $599,0004 bd4 ba2.7k sqft(Undisclosed Address), Bowie, MD 20720For SaleMLS ID #MDPG2204590, Tamika Johnson, RE/MAX United Real Estate. Bright MLS
- $845,0006 bd4 ba3k sqft11603 Brigit Ct, Bowie, MD 20720For SaleMLS ID #MDPG2199658, Frank Agboola, HomeLogic Solutions, LLC. Bright MLS
- $899,0004 bd5 ba4.5k sqft12334 Lanham Severn Rd, Bowie, MD 20720For SaleMLS ID #MDPG2219662, Tyler Nguyen, EXP Realty, LLC. Bright MLS
- $700,0004 bd3 ba4.3k sqft9309 Mount Vernon Way, Fort Washington, MD 20744For SaleMLS ID #MDPG2220690, Nez Hakimi, Samson Properties. Bright MLS
- $759,0004 bd3 ba3.4k sqft15503 Sir Edwards Dr, Upper Marlboro, MD 20772For SaleMLS ID #MDPG2171656, Joe French, Realty Directions. Bright MLS
- $708,9005 bd3 ba3.6k sqft1620 Portland Ave, Fort Washington, MD 20744For SaleMLS ID #MDPG2212712, Jabria Kuteyi, RLAH @properties. Bright MLS
- $659,0006 bd4 ba2.2k sqft13119 4th St, Bowie, MD 20720For SaleMLS ID #MDPG2207090, Zeny Tabligan, Fairfax Realty Premier. Bright MLS
- $849,0005 bd4 ba5k sqft7800 Mystic River Ter, Glenn Dale, MD 20769For SaleMLS ID #MDPG2207552, Melody Chen, UnionPlus Realty, Inc.. Bright MLS
- $769,9005 bd4 ba3.7k sqft15506 Ed Coffren Pl, Upper Marlboro, MD 20774For SaleMLS ID #MDPG2217466, Gene Sementilli, CENTURY 21 New Millennium. Bright MLS
- $569,9004 bd4 ba2.7k sqft16114 Eckhart Rd, Bowie, MD 20716For SaleMLS ID #MDPG2209628, SAEED MOHEBBI, Hyatt & Company Real Estate, LLC. Bright MLS
- $675,0005 bd3 ba3.8k sqft1891 Bragg Way N, Odenton, MD 21113For SaleMLS ID #MDAA2159430, Myranda Stephens, Compass. Bright MLS
