Tucked into a quiet cul-de-sac in the sought-after Northridge community, this beautifully maintained colonial offers three finished levels, thoughtful updates, and the care that comes with original ownership.. Fresh landscaping and a newly redone driveway set an inviting tone before entering the dramatic two-story foyer, where a Palladian window fills the space with natural light. Bamboo hardwood flooring, installed throughout the main level approximately six years ago, creates a warm, cohesive backdrop. A dedicated home office with custom built-ins and desk space sits just off the foyer, while the formal dining room provides an elegant setting for gatherings. Natural light pours into the living room through a wall of windows overlooking the mature trees beyond the backyard. Built-ins, prewiring for a wall-mounted TV, and a gas fireplace with a mosaic tile surround, updated around six years ago, create a comfortable place to unwind. The adjoining kitchen is designed for both everyday use and entertaining, featuring granite countertops, a center island, pantry, 42-inch cabinetry, stainless steel appliances, and a sunny breakfast area with deck access. Just beyond the kitchen, a flexible bonus room offers valuable space for a playroom, hobby area, second office, or whatever suits your needs. A powder room and laundry room complete the main level. Upstairs, the vaulted primary suite includes a walk-in closet and an en-suite bath with a double sink vanity, soaking tub, and tiled shower with a frameless glass door. Three additional bedrooms and a full hall bath with a tiled tub and shower surround provide room for family, guests, or flexible use. The finished lower level adds even more versatility with a recreation room featuring built-ins, a full bath, and a Murphy bed for overnight guests. A utility room with a sink, abundant storage, and a walk-up exit to the backyard adds practical convenience. Outdoor living continues on the tiered deck, resurfaced in July 2025, where mature trees create a peaceful and private backdrop. Additional updates include a furnace replacement in 2021, new coils and outdoor condenser in July 2026, a dishwasher replaced approximately three years ago, and a dual-control thermostat. Residents of Northridge enjoy a community pool, clubhouse, tennis and pickleball courts, playgrounds, lakes, trails, and open green spaces, along with convenient access to shopping, dining, Allen Pond Park, major commuter routes, Washington, D.C., Annapolis, Baltimore, Fort Meade, and Northern Virginia.
Pending
Price cut: $15K (8/28)
$660,000
12007 Quarum Pl, Bowie, MD 20720
4beds
2,726sqft
Single Family Residence
Built in 1994
8,496 Square Feet Lot
$655,900 Zestimate®
$242/sqft
$75/mo HOA
What's special
Walk-in closetDramatic two-story foyerPowder roomFresh landscapingStainless steel appliancesNewly redone drivewayLaundry room
- 120 days
- 575
- 18
Zillow last checked:
Listing updated:
Listed by:
Martin Willigan 443-474-2545,
Northrop Realty 4105310321
Source: Bright MLS,MLS#: MDPG2205568
Facts & features
Interior
Bedrooms & bathrooms
- Bedrooms: 4
- Bathrooms: 4
- Full bathrooms: 3
- 1/2 bathrooms: 1
- Main level bathrooms: 1
Rooms
- Room types: Living Room, Dining Room, Primary Bedroom, Bedroom 2, Bedroom 3, Bedroom 4, Kitchen, Recreation Room, Utility Room, Bonus Room
Primary bedroom
- Features: Attached Bathroom, Walk-In Closet(s), Cathedral/Vaulted Ceiling, Flooring - Carpet
- Level: Upper
- Area: 306 Square Feet
- Dimensions: 18 X 17
Bedroom 2
- Features: Flooring - Carpet
- Level: Upper
- Area: 130 Square Feet
- Dimensions: 13 X 10
Bedroom 3
- Features: Flooring - Carpet
- Level: Upper
- Area: 110 Square Feet
- Dimensions: 10 X 11
Bedroom 4
- Features: Flooring - Carpet
- Level: Upper
- Area: 99 Square Feet
- Dimensions: 11 X 9
Bonus room
- Features: Built-in Features, Flooring - Carpet
- Level: Main
- Area: 144 Square Feet
- Dimensions: 9 X 16
Dining room
- Features: Flooring - Bamboo
- Level: Main
- Area: 120 Square Feet
- Dimensions: 12 X 10
Kitchen
- Features: Eat-in Kitchen, Flooring - Ceramic Tile, Granite Counters, Kitchen Island, Kitchen - Gas Cooking, Pantry, Breakfast Room
- Level: Main
- Area: 285 Square Feet
- Dimensions: 15 X 19
Living room
- Features: Ceiling Fan(s), Fireplace - Gas, Flooring - Bamboo
- Level: Main
- Area: 312 Square Feet
- Dimensions: 13 X 24
Recreation room
- Features: Recessed Lighting, Built-in Features, Attached Bathroom, Flooring - Carpet
- Level: Lower
- Area: 375 Square Feet
- Dimensions: 15 X 25
Utility room
- Features: Basement - Unfinished
- Level: Lower
- Area: 806 Square Feet
- Dimensions: 26 X 31
Heating
- Forced Air, Heat Pump, Central, Natural Gas
Cooling
- Ceiling Fan(s), Heat Pump, Programmable Thermostat, Central Air, Electric
Appliances
- Included: Dishwasher, Dryer, Exhaust Fan, Microwave, Oven/Range - Gas, Stainless Steel Appliance(s), Refrigerator, Washer, Disposal, Gas Water Heater
- Laundry: Main Level
Features
- Soaking Tub, Breakfast Area, Built-in Features, Ceiling Fan(s), Floor Plan - Traditional, Formal/Separate Dining Room, Eat-in Kitchen, Kitchen Island, Pantry, Primary Bath(s), Recessed Lighting, Walk-In Closet(s), Store/Office, Cathedral Ceiling(s), Vaulted Ceiling(s), High Ceilings
- Flooring: Bamboo, Ceramic Tile, Carpet
- Doors: Insulated
- Windows: Insulated Windows, Vinyl Clad, Double Pane Windows
- Basement: Heated,Improved,Interior Entry,Exterior Entry,Partially Finished,Concrete,Rear Entrance,Walk-Out Access
- Number of fireplaces: 1
- Fireplace features: Mantel(s), Gas/Propane, Other
Interior area
- Total structure area: 4,118
- Total interior livable area: 2,726 sqft
- Finished area above ground: 2,726
- Finished area below ground: 0
Video & virtual tour
Property
Parking
- Total spaces: 2
- Parking features: Garage Faces Front, Inside Entrance, Garage Door Opener, Asphalt, Attached, Driveway
- Attached garage spaces: 2
- Has uncovered spaces: Yes
Accessibility
- Accessibility features: Other
Features
- Levels: Three
- Stories: 3
- Patio & porch: Deck, Patio
- Exterior features: Lighting
- Pool features: Community
- Has view: Yes
- View description: Garden, Trees/Woods
Lot
- Size: 8,496 Square Feet
- Features: Front Yard, Landscaped, Wooded, Rear Yard, Cul-De-Sac
Details
- Additional structures: Above Grade, Below Grade
- Parcel number: 17141599273
- Zoning: LCD
- Special conditions: Standard
Construction
Type & style
- Home type: SingleFamily
- Architectural style: Colonial
- Property subtype: Single Family Residence
Materials
- Brick, Vinyl Siding
- Foundation: Slab
Condition
- New construction: No
- Year built: 1994
Utilities & green energy
- Sewer: Public Sewer
- Water: Public
Community & HOA
Community
- Features: Pool
- Subdivision: Northridge Plat 18
HOA
- Has HOA: Yes
- Amenities included: Community Center, Clubhouse, Lake, Tennis Court(s), Tot Lots/Playground, Pool, Jogging Path
- HOA fee: $75 monthly
Location
- Region: Bowie
- Municipality: Bowie
Financial & listing details
- Price per square foot: $242/sqft
- Tax assessed value: $567,667
- Annual tax amount: $9,602
- Date on market: 6/25/2026
- Listing agreement: Exclusive Right To Sell
- Ownership: Fee Simple
Estimated market value
$655,900
$623,000 - $689,000
$3,953/mo
Price history
| Date | Event | Price |
|---|---|---|
| 9/28/2026 | Pending sale | $650,000$238/sqft |
Source:  Bright MLS #MDPG2205568 Report a problem Bright MLS #MDPG2205568 Report a problem | ||
| 8/28/2026 | Price change | $650,000-2.3%$238/sqft |
Source: Bright MLS #MDPG2205568 Report a problem | ||
| 7/23/2026 | Price change | $665,000-1.5%$244/sqft |
Source: Bright MLS #MDPG2205568 Report a problem | ||
| 6/25/2026 | Listed for sale | $675,000+188.4%$248/sqft |
Source: Bright MLS #MDPG2205568 Report a problem | ||
| 4/21/1994 | Sold | $234,075$86/sqft |
Source: Public Record Report a problem | ||
Public tax history
| Year | Property taxes | Tax assessment |
|---|---|---|
| 2026 | $9,639 +16.2% | $567,667 +1% |
| 2025 | $8,298 +11.3% | $562,200 +4.2% |
| 2024 | $7,458 +4.8% | $539,667 +4.4% |
| 2023 | $7,116 +5.3% | $517,133 +4.6% |
| 2022 | $6,756 +5.8% | $494,600 +5.3% |
| 2021 | $6,387 +5.9% | $469,633 +5.6% |
| 2020 | $6,030 +3.5% | $444,667 +9.3% |
| 2019 | $5,826 | $406,833 |
| 2018 | -- | $406,833 +3.3% |
| 2017 | $5,854 +4.2% | $393,967 +3.4% |
| 2016 | $5,621 | $381,100 +4.9% |
| 2015 | $5,621 | $363,133 +5.2% |
| 2014 | $5,621 | $345,167 +5.5% |
| 2013 | -- | $327,200 |
| 2012 | -- | $327,200 |
| 2011 | -- | $327,200 -38.6% |
| 2010 | -- | $532,850 +8.8% |
| 2009 | -- | $489,726 +9.7% |
| 2008 | -- | $446,603 +10.7% |
| 2007 | -- | $403,480 +12.3% |
| 2006 | -- | $359,332 +14% |
| 2005 | -- | $315,186 +16.3% |
| 2004 | -- | $271,040 |
| 2003 | -- | $271,040 +5.8% |
| 2002 | -- | $256,260 +13% |
| 2001 | -- | $226,700 |
Find assessor info on the county website
Monthly payment
Est. payment
Payment breakdown
Explore the cost of this home by adjusting the details. Changes won't be saved.Climate risks
Neighborhood: 20720
Nearby schools
Schools provided by the listing agent
- District: Prince George's County Public Schools
Source: Bright MLS. This data may not be complete. We recommend contacting the local school district to confirm school assignments for this home.
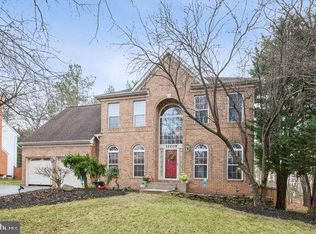

Similar homes
- $669,9005 bd4 ba4k sqft16409 Euro Ct, Bowie, MD 20716For Sale

 MLS ID #MDPG2223022, Steve Patten, KW Metro Center. Bright MLS
 - $740,0005 bd4 ba3.3k sqft6013 Glenn Dale Rd, Glenn Dale, MD 20769For Sale
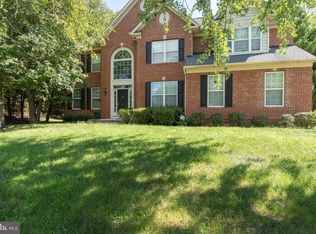 MLS ID #MDPG2214272, Reggie Lee, Long & Foster Real Estate, Inc.. Bright MLS
 - $674,0005 bd4 ba2.3k sqft4301 Knott St, Beltsville, MD 20705For Sale
 MLS ID #MDPG2213908, Kenita Tang, EXP Realty, LLC. Bright MLS
 - $699,0005 bd4 ba4k sqft2317 Saint Josephs Dr, Bowie, MD 20721For Sale
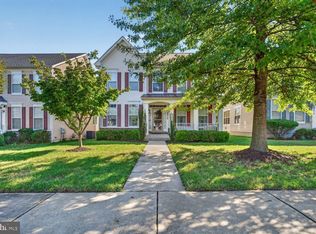 MLS ID #MDPG2221534, Arnita Greene, Compass. Bright MLS
 - $625,0004 bd3 ba3k sqft7408 Near Thicket Way, Laurel, MD 20707For SaleMLS ID #MDPG2215514, Rob Foy, RE/MAX Advantage Realty. Bright MLS
- $675,0005 bd3 ba3.8k sqft1891 Bragg Way N, Odenton, MD 21113For SaleMLS ID #MDAA2159430, Myranda Stephens, Compass. Bright MLS
- $599,9904 bd4 ba2.9k sqft13123 Winding Trail Rd, Laurel, MD 20707For SaleMLS ID #MDPG2222838, Nikki Cooper, Compass. Bright MLS
- $700,0003 bd3 ba2.2k sqft708 Sydney Ter, Annapolis, MD 21401For SaleMLS ID #MDAA2159398, Charlotte Savoy, The KW Collective. Bright MLS
- $569,9004 bd4 ba2.7k sqft16114 Eckhart Rd, Bowie, MD 20716For SaleMLS ID #MDPG2209628, SAEED MOHEBBI, Hyatt & Company Real Estate, LLC. Bright MLS
- $849,9007 bd5 ba3.7k sqft12416 Rochino Ct, Glenn Dale, MD 20769For SaleMLS ID #MDPG2218426, FRANKLINE AGWO, DMV Realty Group, Inc. Bright MLS
- $650,0004 bd4 ba2.3k sqft2229 Deckman Ln, Silver Spring, MD 20906For SaleMLS ID #MDMC2256320, Jeannie J. Kim, Coldwell Banker Realty. Bright MLS
- $829,9004 bd3 ba3k sqft4741 Widdup Ct, Ellicott City, MD 21043For SaleMLS ID #MDHW2075328, Bryan Bartlett, Compass. Bright MLS
- $549,9005 bd4 ba2.1k sqft16201 Pond Meadow Ln, Bowie, MD 20716For SaleMLS ID #MDPG2216294, Luis F Moreno, Cummings & Co. Realtors. Bright MLS
- $709,9004 bd4 ba2.8k sqft276 Saltgrass Dr, Glen Burnie, MD 21060For SaleMLS ID #MDAA2159522, Katelyn Hooper, Willow Oaks Realty, LLC.. Bright MLS
- $649,9004 bd3 ba1.7k sqft913 Mastline Dr, Annapolis, MD 21401For SaleMLS ID #MDAA2154614, Beverly Gordon, Coldwell Banker Realty. Bright MLS
- $949,9005 bd5 ba3.4k sqft13901 Mount Oak Ct, Bowie, MD 20721For SaleMLS ID #MDPG2217248, Andy MacPherson, W F Chesley Real Estate, LLC.. Bright MLS
- $619,0004 bd3 ba3.1k sqft6309 Johensu Dr, Upper Marlboro, MD 20772For SaleMLS ID #MDPG2206670, Tamika Johnson, RE/MAX United Real Estate. Bright MLS
- $740,0004 bd4 ba2.2k sqft735 Evergreen Rd, Severn, MD 21144For SaleMLS ID #MDAA2156734, Marianne Gregory, Redfin Corp. Bright MLS
- $680,0005 bd3 ba3.3k sqft6307 Johensu Dr, Upper Marlboro, MD 20772For SaleMLS ID #MDPG2209216, Clara Akinsola, Argent Realty, LLC. Bright MLS
- $629,9004 bd3 ba2.8k sqft717 Wagner Farm Rd, Millersville, MD 21108For SaleMLS ID #MDAA2158098, Bevia Patrick, Keller Williams Flagship. Bright MLS
