Welcome to 9304 Pennywise Lane! This spacious home offers 4 bedrooms and 5 bathrooms, featuring a brand-new kitchen, beautifully updated bathrooms, and a fully finished basement that provides additional living and entertainment space. The newly renovated kitchen adds a fresh, modern touch, while the updated bathrooms enhance both comfort and style. Conveniently located near shopping, dining, and major commuter routes. Don't miss this wonderful opportunity to own a beautifully updated home in Gaithersburg. Schedule your showing today!
For sale
$929,000
9304 Pennywise Ln, Gaithersburg, MD 20877
4beds
4,796sqft
Single Family Residence
Built in 1993
10,323 Square Feet Lot
$-- Zestimate®
$194/sqft
$55/mo HOA
What's special
Newly renovated kitchenBeautifully updated bathroomsSpacious homeBrand-new kitchenFully finished basement
- --
- on Zillow
- 217
- views
- 24
- saves
Likely to sell faster than
Zillow last checked:
Listing updated:
Listed by:
Nini Huang 301-765-4152,
DMV Landmark Realty, LLC 3015872999
Source: Bright MLS,MLS#: MDMC2260616
Facts & features
Interior
Bedrooms & bathrooms
- Bedrooms: 4
- Bathrooms: 5
- Full bathrooms: 4
- 1/2 bathrooms: 1
- Main level bathrooms: 5
- Main level bedrooms: 4
Basement
- Area: 1852
Heating
- Central, Forced Air, Natural Gas
Cooling
- Other, Electric
Appliances
- Included: Dishwasher, Disposal, Dryer, Oven, Washer, Gas Water Heater
Features
- Crown Molding, Dining Area, Family Room Off Kitchen, Kitchen - Gourmet, Kitchen Island, Kitchen - Table Space, Primary Bath(s), Recessed Lighting
- Flooring: Wood
- Doors: French Doors
- Windows: Bay/Bow, Window Treatments
- Basement: Finished,Partial,Heated,Rear Entrance
- Number of fireplaces: 2
Interior area
- Total structure area: 5,648
- Total interior livable area: 4,796 sqft
- Finished area above ground: 3,796
- Finished area below ground: 1,000
Property
Parking
- Total spaces: 3
- Parking features: Garage Faces Front, Attached, Driveway, Off Site
- Attached garage spaces: 3
- Has uncovered spaces: Yes
Accessibility
- Accessibility features: None
Features
- Levels: Three
- Stories: 3
- Pool features: None
Lot
- Size: 10,323 Square Feet
Details
- Additional structures: Above Grade, Below Grade
- Parcel number: 160902926277
- Zoning: R90
- Special conditions: Standard
Construction
Type & style
- Home type: SingleFamily
- Architectural style: Colonial,Traditional
- Property subtype: Single Family Residence
Materials
- Brick Front, Vinyl Siding
- Foundation: Block, Concrete Perimeter, Slab
Condition
- New construction: No
- Year built: 1993
Utilities & green energy
- Sewer: Public Sewer
- Water: Public
Community & HOA
Community
- Subdivision: Montgomery Village
HOA
- Has HOA: Yes
- HOA fee: $165 quarterly
Location
- Region: Gaithersburg
Financial & listing details
- Price per square foot: $194/sqft
- Tax assessed value: $833,600
- Annual tax amount: $10,249
- Date on market: 10/31/2026
- Listing agreement: Exclusive Right To Sell
- Ownership: Fee Simple
Estimated market value
Not available
Estimated sales range
Not available
Not available
Price history
| Date | Event | Price |
|---|---|---|
| 10/31/2026 | Listed for sale | $929,000+64.4%$194/sqft |
Source:  Bright MLS #MDMC2260616 Report a problem | ||
| 5/30/2025 | Listing removed | $4,500$1/sqft |
Source: Zillow Rentals Report a problem | ||
| 4/24/2025 | Price change | $4,500-8.2%$1/sqft |
Source: Zillow Rentals Report a problem | ||
| 4/10/2025 | Listed for rent | $4,900+55.6%$1/sqft |
Source: Zillow Rentals Report a problem | ||
| 1/18/2016 | Listing removed | $3,150$1/sqft |
Source: RE/MAX Town Center #MC9511982 Report a problem | ||
| 11/2/2015 | Listed for rent | $3,150$1/sqft |
Source: RE/MAX Town Center #MC9511982 Report a problem | ||
| 1/3/2014 | Sold | $565,000-5%$118/sqft |
Source: Agent Provided Report a problem | ||
| 10/26/2013 | Price change | $595,000-3.3%$124/sqft |
Source: Remax Realty Group #MC8211706 Report a problem | ||
| 10/16/2013 | Price change | $615,000-0.8%$128/sqft |
Source: Weichert Realtors #MC8175384 Report a problem | ||
| 10/11/2013 | Price change | $620,000-4.6%$129/sqft |
Source: Weichert Realtors #MC8175384 Report a problem | ||
| 9/13/2013 | Listed for sale | $649,900-15.4%$136/sqft |
Source: Weichert Realtors #MC8175384 Report a problem | ||
| 9/7/2006 | Sold | $768,000$160/sqft |
Source: Public Record Report a problem | ||
Public tax history
| Year | Property taxes | Tax assessment |
|---|---|---|
| 2026 | $10,249 +9.2% | $833,600 +9.4% |
| 2025 | $9,382 +18% | $762,133 +10.3% |
| 2024 | $7,951 +11.4% | $690,667 +11.5% |
| 2023 | $7,134 +7.4% | $619,200 +2.8% |
| 2022 | $6,646 +3% | $602,233 +2.9% |
| 2021 | $6,453 +2.9% | $585,267 +3% |
| 2020 | $6,269 +4.3% | $568,300 |
| 2019 | $6,011 -0.2% | $568,300 +4.3% |
| 2018 | $6,022 -0.7% | $545,100 +2.2% |
| 2017 | $6,061 +0.7% | $533,500 +4% |
| 2016 | $6,022 | $513,067 +4.1% |
| 2015 | $6,022 | $492,633 +4.3% |
| 2014 | $6,022 | $472,200 |
| 2013 | -- | $472,200 |
| 2012 | -- | $472,200 -13.7% |
| 2011 | -- | $546,990 |
| 2010 | -- | $546,990 |
| 2009 | -- | $546,990 -32.5% |
| 2008 | -- | $810,510 +17% |
| 2007 | -- | $692,826 +20.5% |
| 2006 | -- | $575,143 +25.7% |
| 2005 | -- | $457,460 +9.7% |
| 2004 | -- | $416,992 |
| 2003 | -- | $416,992 +24.1% |
| 2002 | -- | $336,060 |
| 2001 | -- | $336,060 |
Find assessor info on the county website
Monthly payment
Est. payment
Payment breakdown
Explore the cost of this home by adjusting the details. Changes won't be saved.Climate risks
Neighborhood: 20877
Nearby schools
Schools provided by the listing agent
- District: Montgomery County Public Schools
Source: Bright MLS. This data may not be complete. We recommend contacting the local school district to confirm school assignments for this home.
- $863,1004 bd5 ba4.3k sqft9306 Pennywise Ln, Gaithersburg, MD 20877Off Market
- $699,4004 bd2 ba2.5k sqft9302 Pennywise Ln, Gaithersburg, MD 20877Off Market
- $844,9004 bd4 ba3.9k sqft9305 Pennywise Ln, Gaithersburg, MD 20877Off Market

- $746,400-- bd3 ba2.7k sqft9301 Pennywise Ln, Gaithersburg, MD 20877Off Market
Similar homes
- $1,100,0004 bd4 ba5.6k sqft19205 Sherwood Green Way, Gaithersburg, MD 20879For Sale
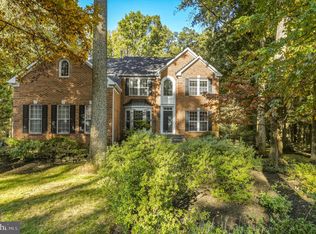
 MLS ID #MDMC2261004, Bryan Kerrigan, Redfin Corp. Bright MLS
- $898,9904 bd4 ba4.9k sqft23816 Echo Creek Ct, Gaithersburg, MD 20882For Sale
 MLS ID #MDMC2230088, Joe Bernardo, Trusst Residential, LLC. Bright MLS
- $1,025,0005 bd4 ba5k sqft17903 Hickman St, Poolesville, MD 20837For Sale
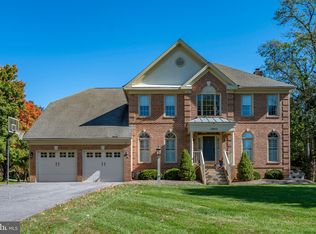 MLS ID #MDMC2262042, Gail Lee, Long & Foster Real Estate, Inc.. Bright MLS
- $775,0005 bd4 ba3.1k sqft132 Liriope Pl, Gaithersburg, MD 20878For Sale
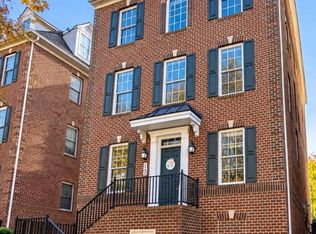 MLS ID #MDMC2262120, Ellie Hitt, RE/MAX Realty Centre, Inc.. Bright MLS
- $949,0003 bd4 ba3.1k sqft301 Oak Knoll Ter, Rockville, MD 20850For SaleMLS ID #MDMC2260214, Angela Delrio, Samson Properties. Bright MLS
- $989,0004 bd4 ba3.6k sqft5820 Winegrove Ct, Derwood, MD 20855For SaleMLS ID #MDMC2248624, Chris Miller, Miller Realty Services, LLC. Bright MLS
- $879,0004 bd3 ba2.8k sqft12900 Meadow View Dr, Gaithersburg, MD 20878For SaleMLS ID #MDMC2260528, Morgan BARNES, RLAH @properties. Bright MLS
- $949,9004 bd3 ba2.9k sqft12304 Turley Dr, Gaithersburg, MD 20878For SaleMLS ID #MDMC2261056, Matthew Klein, Compass. Bright MLS
- $899,9004 bd3 ba2.6k sqft4921 Sweetbirch Dr, Rockville, MD 20853For SaleMLS ID #MDMC2259320, Carmen Murphy, Samson Properties. Bright MLS
- $1,039,0004 bd5 ba4.2k sqft18811 Farnham Ct, Leesburg, VA 20176For SaleMLS ID #VALO2137006, Lori Lovejoy, Weichert, REALTORS. Bright MLS
- $964,9005 bd4 ba3.9k sqft17811 Marble Hill Pl, Darnestown, MD 20874For SaleMLS ID #MDMC2249034, Jessica Olevsky, JPAR Stellar Living. Bright MLS
- $1,025,0004 bd4 ba3.2k sqft12004 Pineapple Grove Dr, Gaithersburg, MD 20878For SaleMLS ID #MDMC2257446, Larry Prigal, RLAH @properties. Bright MLS
- $1,069,0006 bd4 ba3.8k sqft375 N Van Buren St, Rockville, MD 20850For SaleMLS ID #MDMC2262186, Helen Lu, Best Home Realty. Bright MLS
- $759,0003 bd4 ba3.1k sqft700 Beacon Hill Ter, Gaithersburg, MD 20878For SaleMLS ID #MDMC2250820, Catalina Sandoval, RE/MAX Realty Centre, Inc.. Bright MLS
- $920,0004 bd5 ba4.7k sqft11102 Luttrell Ln, Silver Spring, MD 20902For SaleMLS ID #MDMC2260168, Jennie McDonnell, TTR Sotheby's International Realty. Bright MLS
- $975,0005 bd4 ba4k sqft3809 King William Dr, Olney, MD 20832For SaleMLS ID #MDMC2254602, Karen Rollings, EXP Realty, LLC. Bright MLS
- $1,052,0004 bd5 ba4.8k sqft19013 Dellabrooke Farm Way, Brookeville, MD 20833For SaleMLS ID #MDMC2259026, Jared Schwartz, Berkshire Hathaway HomeServices PenFed Realty. Bright MLS
- $1,099,0004 bd4 ba4.9k sqft4300 Pinetree Rd, Rockville, MD 20853For SaleMLS ID #MDMC2228456, John Yi, Keller Williams Capital Properties. Bright MLS
- $1,299,9905 bd5 ba5.9k sqft16229 Black Rock Rd, Germantown, MD 20874For SaleMLS ID #MDMC2262108, Stacey Caito, Samson Properties. Bright MLS
- $1,100,0005 bd5 ba5.5k sqft13100 Suncrest Ave, Clarksburg, MD 20871For SaleMLS ID #MDMC2261644, Maria Kolick, RE/MAX Realty Centre, Inc.. Bright MLS
