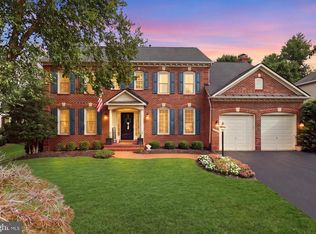
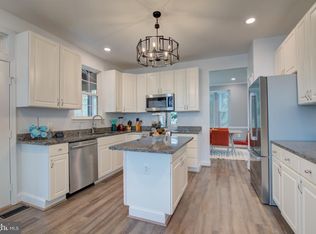
Welcome to 18811 Farnham Court! This brick-front colonial in Potomac Station offers over 4,000 square feet of living space across three finished levels. Step inside to a two-story foyer, where you'll find a private home office with built-in bookshelves, a spacious living room that flows into the separate dining room, and an inviting kitchen. The kitchen, recently updated with quartz countertops, offers gas cooking, double wall ovens, an island with seating, a pantry, and an eat-in area with a bay window that overlooks the back yard. The kitchen opens to the family room, featuring vaulted ceilings and a gas fireplace. Just beyond, step out onto the screened-in porch overlooking the large, level backyard. The upper level features four bedrooms, including a spacious primary suite with a sitting room, walk-in closet, and en suite bath. Recently updated with quartz vanity tops, the primary bath also features a soaking tub and separate shower. Two secondary bedrooms share a Jack-and-Jill bath, while the fourth bedroom is a junior suite with its own attached bath. The walk-up lower level offers a finished recreation room and full bath, along with a utility room and additional space for storage or future expansion. Potomac Station residents enjoy community amenities including a swimming pool, tennis courts, and basketball courts. Conveniently located near historic downtown Leesburg, you'll enjoy easy access to First Friday events, historic attractions, and the area's many restaurants and shops. Situated on a double cul-de-sac, this home also offers convenient access to major commuter routes. Come explore this home in person at an open house on Friday, November 6, from 5-7PM.
For sale
$1,039,000
18811 Farnham Ct, Leesburg, VA 20176
4beds
4,224sqft
Single Family Residence
Built in 1998
0.3 Acres Lot
$1,020,800 Zestimate®
$246/sqft
$94/mo HOA
What's special
Gas fireplaceBrick-front colonialLarge level backyardSeparate dining roomIsland with seatingGas cookingTwo-story foyer
- 15 hours
- 353
- 43
Zillow last checked:
Listing updated:
Listed by:
Lori Lovejoy 703-635-6359,
Weichert, REALTORS (703) 850-4771
Source: Bright MLS,MLS#: VALO2137006
Facts & features
Interior
Bedrooms & bathrooms
- Bedrooms: 4
- Bathrooms: 5
- Full bathrooms: 4
- 1/2 bathrooms: 1
- Main level bathrooms: 1
Rooms
- Room types: Living Room, Dining Room, Primary Bedroom, Sitting Room, Bedroom 2, Bedroom 3, Bedroom 4, Kitchen, Family Room, Foyer, Laundry, Office, Recreation Room, Utility Room, Bathroom 2, Bathroom 3, Primary Bathroom, Full Bath, Half Bath
Primary bedroom
- Features: Attached Bathroom, Ceiling Fan(s), Flooring - Carpet, Walk-In Closet(s)
- Level: Upper
Bedroom 2
- Features: Flooring - Carpet
- Level: Upper
Bedroom 3
- Features: Flooring - Carpet
- Level: Upper
Bedroom 4
- Features: Flooring - Carpet, Attached Bathroom
- Level: Upper
Primary bathroom
- Features: Soaking Tub, Bathroom - Walk-In Shower, Countertop(s) - Quartz, Double Sink, Flooring - Ceramic Tile
- Level: Upper
Bathroom 2
- Features: Bathroom - Tub Shower, Countertop(s) - Quartz, Jack and Jill Bathroom
- Level: Upper
Bathroom 3
- Features: Bathroom - Tub Shower, Countertop(s) - Quartz
- Level: Upper
Dining room
- Features: Crown Molding, Flooring - HardWood, Chair Rail
- Level: Main
Family room
- Features: Ceiling Fan(s), Fireplace - Gas, Flooring - Carpet, Cathedral/Vaulted Ceiling
- Level: Main
Foyer
- Features: Flooring - HardWood
- Level: Main
Other
- Features: Bathroom - Tub Shower, Flooring - Luxury Vinyl Plank
- Level: Lower
Half bath
- Level: Main
Kitchen
- Features: Breakfast Room, Countertop(s) - Quartz, Flooring - HardWood, Kitchen Island, Eat-in Kitchen, Kitchen - Gas Cooking, Lighting - Pendants, Pantry
- Level: Main
Laundry
- Level: Main
Living room
- Features: Crown Molding, Flooring - HardWood
- Level: Main
Office
- Features: Built-in Features, Flooring - HardWood, Crown Molding
- Level: Main
Recreation room
- Features: Flooring - Carpet
- Level: Lower
Sitting room
- Features: Flooring - Carpet
- Level: Upper
Utility room
- Level: Lower
Heating
- Central, Natural Gas
Cooling
- Ceiling Fan(s), Central Air, Electric
Appliances
- Included: Microwave, Cooktop, Dishwasher, Disposal, Dryer, Extra Refrigerator/Freezer, Ice Maker, Double Oven, Oven, Refrigerator, Washer, Gas Water Heater
- Laundry: Main Level, Laundry Room
Features
- Soaking Tub, Bathroom - Tub Shower, Breakfast Area, Built-in Features, Ceiling Fan(s), Chair Railings, Crown Molding, Family Room Off Kitchen, Open Floorplan, Formal/Separate Dining Room, Kitchen Island, Kitchen - Table Space, Pantry, Primary Bath(s), Recessed Lighting, Upgraded Countertops, Walk-In Closet(s), 2 Story Ceilings
- Flooring: Carpet, Hardwood, Luxury Vinyl, Wood
- Doors: French Doors
- Windows: Transom
- Basement: Full,Walk-Out Access
- Number of fireplaces: 1
- Fireplace features: Gas/Propane
Interior area
- Total structure area: 4,788
- Total interior livable area: 4,224 sqft
- Finished area above ground: 3,240
- Finished area below ground: 984
Property
Parking
- Total spaces: 5
- Parking features: Garage Faces Front, Asphalt, Attached, Driveway
- Attached garage spaces: 2
- Uncovered spaces: 3
Accessibility
- Accessibility features: None
Features
- Levels: Three
- Stories: 3
- Patio & porch: Deck, Screened
- Pool features: Community
Lot
- Size: 0.3 Acres
- Features: Level, Cul-De-Sac
Details
- Additional structures: Above Grade, Below Grade
- Parcel number: 112471599000
- Zoning: PDH4
- Special conditions: Standard
Construction
Type & style
- Home type: SingleFamily
- Architectural style: Colonial
- Property subtype: Single Family Residence
Materials
- Brick Front
- Foundation: Permanent
Condition
- New construction: No
- Year built: 1998
Details
- Builder model: Potomac III
Utilities & green energy
- Sewer: Public Sewer
- Water: Public
- Utilities for property: Fiber Optic, Cable
Community & HOA
Community
- Features: Pool
- Subdivision: Potomac Station
HOA
- Has HOA: Yes
- Amenities included: Common Grounds, Community Center, Pool, Tennis Court(s)
- Services included: Common Area Maintenance, Management, Pool(s), Trash
- HOA fee: $94 monthly
- HOA name: POTOMAC STATION
Location
- Region: Leesburg
Financial & listing details
- Price per square foot: $246/sqft
- Tax assessed value: $970,720
- Annual tax amount: $7,814
- Date on market: 11/4/2026
- Listing agreement: Exclusive Right To Sell
- Listing terms: Cash,Conventional,FHA,VA Loan
- Ownership: Fee Simple
Estimated market value
$1,020,800
$970,000 - $1.07M
$4,442/mo
Price history
| Date | Event | Price |
|---|---|---|
| 11/4/2026 | Listed for sale | $1,039,000+102.1%$246/sqft |
Source:  Bright MLS #VALO2137006 Report a problem | ||
| 1/22/2013 | Sold | $514,000-1.9%$122/sqft |
Source: Public Record Report a problem | ||
| 12/16/2012 | Pending sale | $523,900$124/sqft |
Source: Leesburg Ventures, LLC dba Keller Williams #LO7973670 Report a problem | ||
| 12/6/2012 | Listed for sale | $523,900+53.9%$124/sqft |
Source: Leesburg Ventures, LLC dba Keller Williams #LO7973670 Report a problem | ||
| 2/2/1999 | Sold | $340,335$81/sqft |
Source: Public Record Report a problem | ||
Public tax history
| Year | Property taxes | Tax assessment |
|---|---|---|
| 2026 | $7,814 +3.1% | $970,720 +3.1% |
| 2025 | $7,581 +0.5% | $941,700 +7.9% |
| 2024 | $7,547 +3.1% | $872,450 +4.3% |
| 2023 | $7,322 +1.2% | $836,750 +2.9% |
| 2022 | $7,236 +8.9% | $813,040 +19.9% |
| 2021 | $6,645 +6.4% | $678,040 +12.4% |
| 2020 | $6,244 | $603,250 +2.2% |
| 2019 | $6,244 +2.8% | $590,290 +5.5% |
| 2018 | $6,073 -0.9% | $559,690 +2.7% |
| 2017 | $6,129 +0.8% | $544,780 -0.2% |
| 2016 | $6,079 | $545,600 +45.4% |
| 2015 | $6,079 +1.3% | $375,120 +3% |
| 2014 | $6,002 -2.7% | $364,150 +2.1% |
| 2013 | $6,170 | $356,510 |
| 2012 | -- | -- |
| 2011 | -- | -- |
| 2010 | -- | -- |
| 2009 | -- | $501,700 -15.6% |
| 2008 | -- | $594,100 +1.4% |
| 2007 | -- | $585,900 -17% |
| 2006 | -- | $706,300 +22.8% |
| 2005 | -- | $575,000 |
| 2004 | -- | $575,000 +2% |
| 2003 | -- | $563,700 +34.7% |
| 2002 | -- | $418,600 +11.1% |
| 2001 | -- | $376,800 |
Find assessor info on the county website
Monthly payment
Est. payment
Payment breakdown
Explore the cost of this home by adjusting the details. Changes won't be saved.Climate risks
Neighborhood: 20176
Nearby schools
Schools provided by the listing agent
- Elementary: John W. Tolbert Jr.
- Middle: Harper Park
- High: Heritage
- District: Loudoun County Public Schools
Source: Bright MLS. This data may not be complete. We recommend contacting the local school district to confirm school assignments for this home.

Similar homes
- $1,050,0004 bd5 ba4.9k sqft42831 Delphinium Cir, Leesburg, VA 20176For Sale

 MLS ID #VALO2135644, Lindsey Michaels, Century 21 Redwood Realty. Bright MLS
- $1,180,0004 bd4 ba3.3k sqft43332 Sugarbush Ct, Leesburg, VA 20176For Sale
 MLS ID #VALO2135312, Sheila Mackey, Samson Properties. Bright MLS
- $1,025,0005 bd4 ba4k sqft303 Oakcrest Manor Dr NE, Leesburg, VA 20176For Sale
 MLS ID #VALO2136052, Jennette Taylor, Keller Williams Realty. Bright MLS
- $975,0004 bd4 ba3.2k sqft108 Haversack Ct NE, Leesburg, VA 20176For Sale
 MLS ID #VALO2137464, Lisa Moffett, Coldwell Banker Realty. Bright MLS
- $1,025,0005 bd4 ba5k sqft17903 Hickman St, Poolesville, MD 20837For SaleMLS ID #MDMC2262042, Gail Lee, Long & Foster Real Estate, Inc.. Bright MLS
- $982,5005 bd4 ba4k sqft151 Alpine Dr SE, Leesburg, VA 20175For SaleMLS ID #VALO2137720, Danny Humphreys, Real Broker, LLC. Bright MLS
- $1,100,0004 bd4 ba4.3k sqft43280 John Danforth Ct, Ashburn, VA 20147For SaleMLS ID #VALO2138418, Reed Jimenez, LPT Realty, LLC. Bright MLS
- $1,025,0004 bd4 ba3.2k sqftFarmwell Hunt Homeowners Assn., Ashburn, VA 20147For SaleMLS ID #VALO2134806, Vicky Noufal, Real Broker, LLC. Bright MLS
- $1,199,0004 bd4 ba4.1k sqft16085 Jonella Farm Dr, Purcellville, VA 20132For SaleMLS ID #VALO2139154, Mark Laing, Keller Williams Realty. Bright MLS
- $849,0004 bd5 ba3k sqft18533 Perdido Bay Ter, Leesburg, VA 20176For SaleMLS ID #VALO2135372, Kelly Stock Bacon, Century 21 Redwood Realty. Bright MLS
- $850,0004 bd4 ba3k sqft201 Jennings Ct SE, Leesburg, VA 20175For SaleMLS ID #VALO2130032, Clark Smith, Samson Properties. Bright MLS
- $999,9004 bd4 ba3.6k sqft44226 Mohave Dr, Ashburn, VA 20147For SaleMLS ID #VALO2134206, Ben Heisler, Pearson Smith Realty, LLC. Bright MLS
- $835,0005 bd4 ba3.7k sqft43146 Rocks Way, Leesburg, VA 20176For SaleMLS ID #VALO2137846, Jhojan Coronado Pozo, Fairfax Realty Select. Bright MLS
- $969,9994 bd4 ba3.4k sqft20828 Cross Timber Dr, Ashburn, VA 20147For SaleMLS ID #VALO2133234, Sandy Brill, Century 21 Redwood Realty. Bright MLS
- $999,9004 bd4 ba3.3k sqft42702 Middle Ridge Pl, Ashburn, VA 20148For SaleMLS ID #VALO2130202, Kristen Develli, Keller Williams Realty. Bright MLS
- $1,184,0004 bd5 ba4.1k sqft21054 Hooded Crow Dr, Leesburg, VA 20175For SaleMLS ID #VALO2130962, Adam Alami, Real Broker, LLC. Bright MLS
- $899,9004 bd4 ba3.5k sqft43848 Glenhazel Dr, Ashburn, VA 20147For SaleMLS ID #VALO2137172, Kelly Ettrich, Century 21 Redwood Realty. Bright MLS
- $1,024,9005 bd4 ba3.6k sqft47549 Saulty Dr, Sterling, VA 20165For SaleMLS ID #VALO2138612, Leslie Hoban, EXP Realty, LLC. Bright MLS
- $889,0003 bd3 ba2.8k sqft43760 Cog Hill Ter, Ashburn, VA 20147For SaleMLS ID #VALO2139440, Kathleen Guszak, Samson Properties. Bright MLS
- $900,0004 bd4 ba2.7k sqft15209 Jones Ln, Gaithersburg, MD 20878For SaleMLS ID #MDMC2261630, Valerie Fuster, Long & Foster Real Estate, Inc.. Bright MLS
